- Overview
- Description
- Property Details
- Location
- Facts & Features
- Getting Around
- Nearby Homes




$595,000
Monthly Est:$2,962
 3 Beds
 2 Baths
2 full baths
 1,502sqft
26394 Bliss St, Brooksville, FL 34602
$595,000
$2,962/moEst:
Get Pre-Approved
Single Family Residence
Built in 2003
$-- HOA
1.1 acres lot
$396/sq.ft
Description
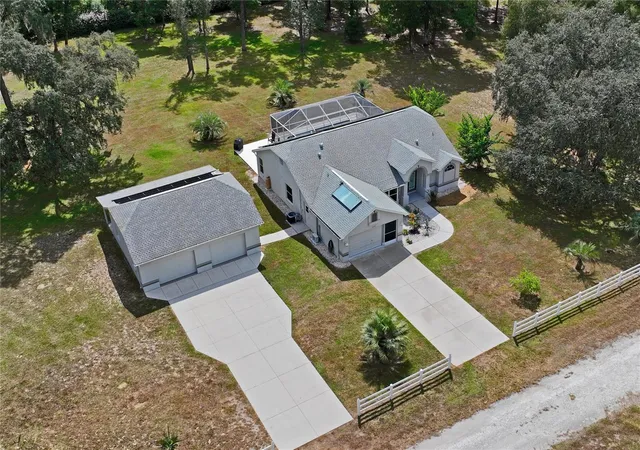
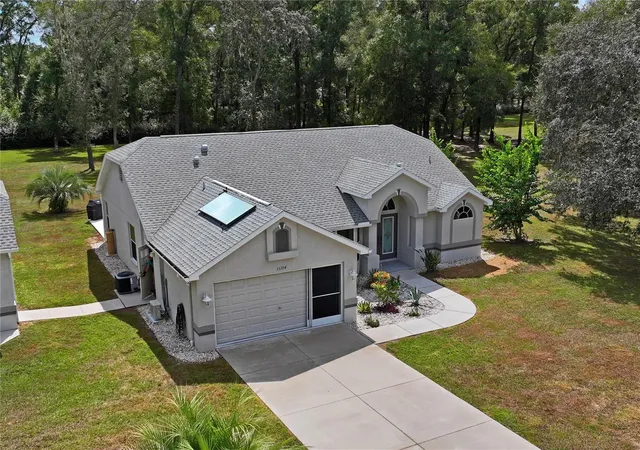
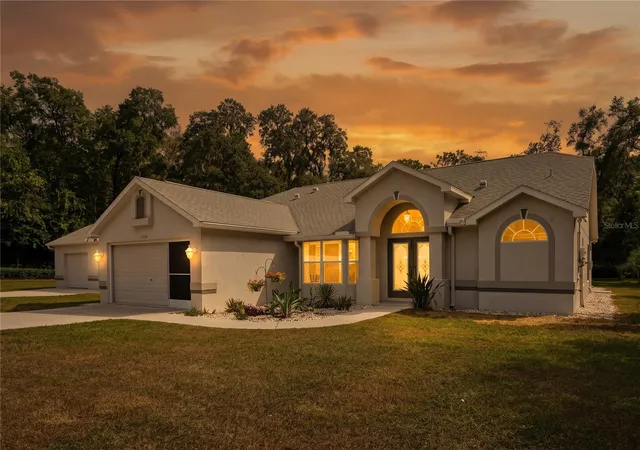
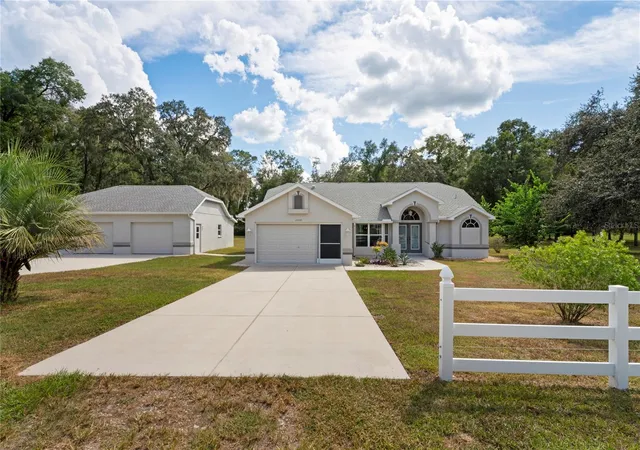
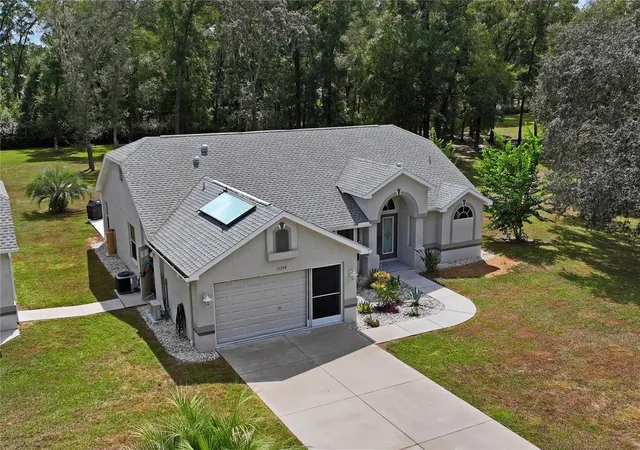
CATION, LOCATION, LOCATION- off Mondon Hill — NO HOA OR CDD FEES! Located just minutes from I-75, shopping, dining, and everyday conveniences, this exceptional 3-bedroom, 2-bath custom-built home by Beck Builders offers privacy, space, and an outstanding location on over an acre. (Dimensions 300 wide x 164 deep). Additional contiguous acreage is also available. One lot of .4A adjacent and zoned R1C and one lot of 1.7 A across back of both properties and fronting Mondon Hill also available not included in this listing.
Outdoor enthusiasts will appreciate the convenient access to Croom Wildlife Management Area, approximately 6 minutes by car or 10 minutes by bike, featuring the Good Neighbor Trail with connections to the Withlacoochee Trail. Richbarn Road is also nearby, offering additional opportunities for biking, hiking, and horseback riding.
The immaculate home features a screened-in pool and numerous updates, including a 2017 roof, 2023 HVAC system, 2017 water heater, and solar electric panels installed in 2017. The solar system helps reduce electric costs, with average electric bills reported at approximately $40 per month, while excess energy is credited back to Withlacoochee Electric.
The kitchen features newer stainless-steel appliances, with a propane range that can be converted to electric if desired. The HVAC system includes UV filtration and a polarized-media electronic air cleaner designed to help control particles, allergens, germs, and gases.
The attached two-car garage is equipped with a 2023 mini-split AC system and has a work sink.. A separate detached garage offers nearly 900 square feet, approximately 200 square feet of covered patio space, double doors, and epoxy-chip flooring. The garage can accommodate up to four Jeep-sized vehicles and offers potential for a variety of uses, subject to applicable approvals. Great for car buffs.
The screened pool was resurfaced in 2023, the pump was replaced in 2018, and the pool enclosure was re-screened and painted in 2023. A child safety pool fence is included. The pool area is also wired for a 220V hot tub. Solar panels on the detached garage provide supplemental heat for the pool.
The property is served by a private well and septic system. With no HOA or CDD fees, this property offers the flexibility and space many buyers are looking for while remaining conveniently located approximately 5 miles from I-75, grocery stores, and shopping. Tampa and the airport are approximately 55 minutes away, while USF is approximately 45 minutes away.
A rare combination of acreage, privacy, outdoor recreation, extensive garage space, solar power, pool amenities, and a convenient location—all with NO HOA or CDD fees.
- Houzeo last checked: 3 hours ago
- Listing updated: October 5, 2026 at 10:47 am
- Listing Provided by: Debbie Francis (405) 740-3970 | DENNIS REALTY & INV. CORP. (813) 949-7444
- Source: Stellar MLS-FL | MLS#: TB8554824

Property Details
Status
Active
Type
Single Family Residence
No. of Stories
1
County
City
Neighborhood
--
Year Built
2003
HOA Fees
-
Finished Area
1,502 sqft
Lot Size
1.1 acres lot
Basement Area
- sqft
MLS Name
Stellar MLS
MLS Number
TB8554824
MLS Status
Active
Days on Market
3
Cumulative Days on Market
1

Continue Your Journey in App
Find your dream home, receive real-time updates, and many more!
Download App
Continue Your Journey in App
Find your dream home, receive real-time updates, and many more!
Location
Facts & Features
Rooms
Bedrooms & bathrooms
Bedrooms: 3
Bathrooms: 2
Living Room
Level: First
Area: 168.00 Square Feet
Dimensions: 14x12
Kitchen
Level: First
Dining Room
Level: First
Area: 110.00 Square Feet
Dimensions: 10x11
Primary Bedroom
Level: First
Area: 168.00 Square Feet
Dimensions: 12x14
Bedroom 2
Level: First
Area: 110.00 Square Feet
Dimensions: 11x10
Bedroom 3
Level: First
Area: 121.00 Square Feet
Dimensions: 11x11
Interior
Appliances
Dishwasher, Dryer, Microwave, Range, Refrigerator, Washer, Water Filtration System
Exterior Features
Private Mailbox, Rain Gutters
Cooling
Central Air
Sewer
Septic Tank
Flooring
Laminate, Tile, Wood
Heating
Central
Interior Features
Ceiling Fans(s), Eat In Kitchen, Kitchen/family Room Combo, Open Floorplan, Primary Bedroom Main Floor, Solid Surface Counters, Walk In Closet(s), Window Treatments
Construction
Year Built
Year Built: 2003
Home type
Single Family Residence
Property Condition
Completed
Foundation Details
Slab
Architectural Style
Traditional
Roof
Shingle
Construction Materials
Block
Utilities & Energy
Laundry Features
Inside, Laundry Room
Utilities
Electricity Connected, Propane
Pool Features
Child Safety Fence, Gunite, Heated, In Ground, Screen Enclosure
Water Source
Well
Other Features
Vegetation
Mature Landscaping
Patio And Porch Features
Covered, Front Porch, Rear Porch, Screened
Subdivision Name
Acreage
Price History
| Date | Event | Price |
|---|---|---|
10/04/2026 Source: | Listed for Sale | $595,000 $396/sqft |

Nearby Homes
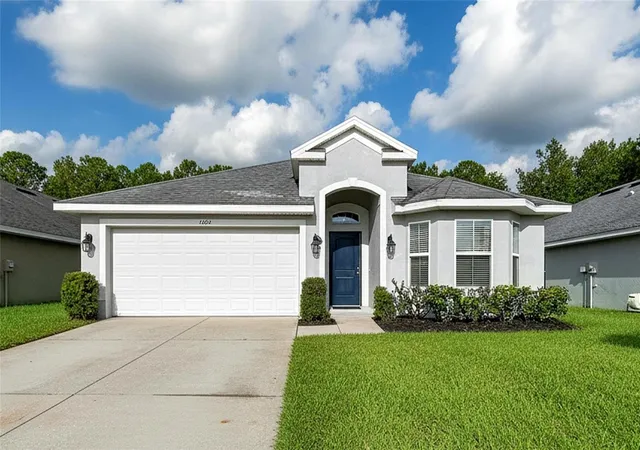
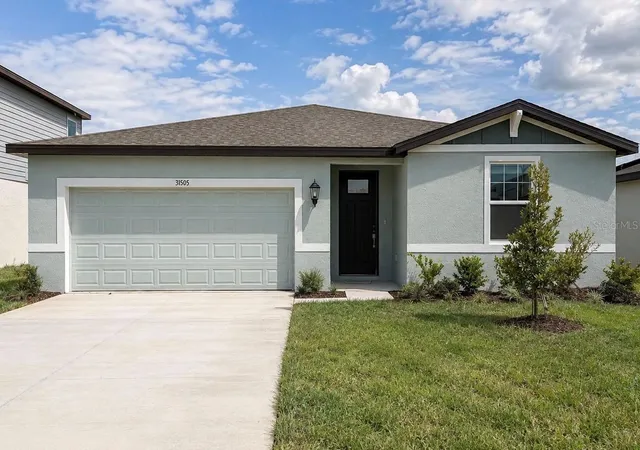
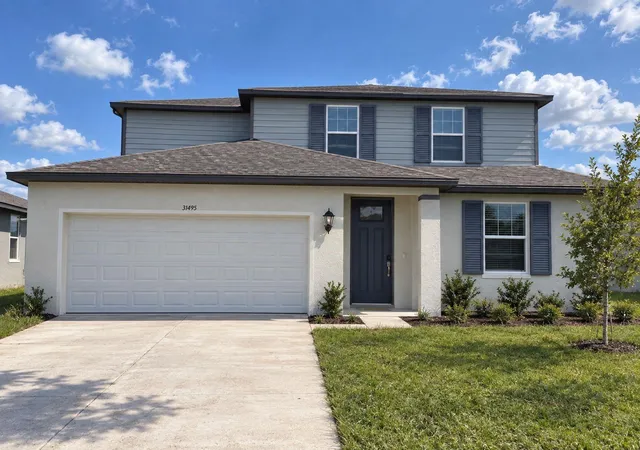
Find Homes by Property Features in Brooksville, FL
Nearby New Homes For Sale

Based on information from Stellar MLS® through Oct 08, 2026, 11:00AM as submitted to and distributed by MLS GRID. All data is obtained from various sources and may not have been verified by the broker or MLS GRID. Supplied Open House Information is subject to change without notice. All information should be independently reviewed and verified for accuracy. Properties may or may not be listed by the office/agent presenting the information. IDX information is provided exclusively for consumers’ personal non-commercial use. It may not be used for any purpose other than to identify prospective properties consumers may be interested in purchasing. The data is deemed reliable but is not guaranteed by MLS GRID. The use of the MLS GRID Data may be subject to an end-user license agreement prescribed by the Member Participant’s applicable MLS, if any, and as amended from time to time. © 2026 Stellar MLS. All Rights Reserved.
 Advertising Broker: Fred McGill | Simple Showing, Inc