- Overview
- Description
- Property Details
- Location
- HOA Management
- Facts & Features
- Getting Around
- Nearby Homes


$429,900
Monthly Est:$2,140
 4 Beds
 2 Baths
2 full baths
 3,016sqft
26395 Timbercreek Ln, Millsboro, DE 19966
$429,900
$2,140/moEst:
Get Pre-Approved
Single Family Residence
Built in 2011
$130/mo HOA
6,534 sqft lot
$143/sq.ft
Description
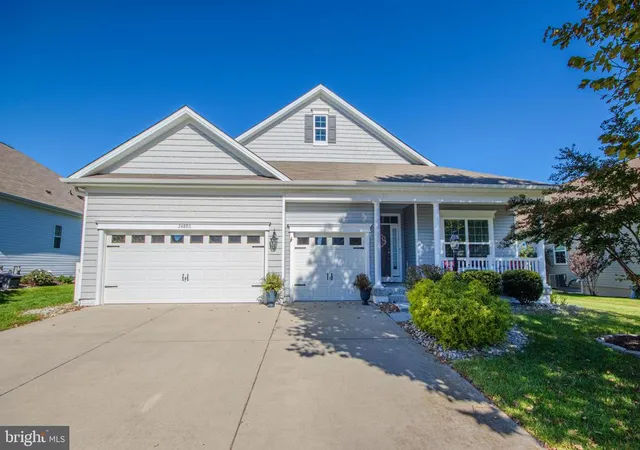
Welcome to Long Neck Shores – Millsboro! This well-maintained 4-bedroom, 2-bath Craftsman ranch-style home is located in the desirable Long Neck Shores community of Millsboro and offers 3,016 finished square feet across two levels in excellent condition. The main level features convenient entry-level bedrooms and comfortable living spaces, while the partially finished basement expands your options for recreation, relaxation, or additional living area and includes a pellet stove. An irrigation system supports the exterior, and parking is plentiful with a two-car attached garage, a two-car driveway, and additional on-street parking. Residents of Long Neck Shores enjoy access to a well-appointed community featuring a clubhouse and community center, fitness center, recreational spaces, and multiple outdoor pools, along with landscaped walking and jogging paths, water features, and a gazebo. Common areas are thoughtfully maintained and designed to enhance everyday enjoyment within the neighborhood. Ideally located near marinas and waterfront access along Indian River Bay, the home offers convenient proximity to boating, fishing, and coastal recreation. A short drive connects you to a wide variety of dining, shopping, and entertainment options, as well as the historic charm of Lewes and the beaches, boardwalk, and attractions of Rehoboth Beach. This location provides a balance of everyday convenience and access to Delaware’s coastal destinations while remaining within an established residential setting.
- Houzeo last checked: 1 hour ago
- Listing updated: March 12, 2026 at 1:28 pm
- Listing Provided by: Kevin Michael Brittingham (443) 619-2091 | Coldwell Banker Realty (302) 539-1777
- Source: Bright MLS-NJ | MLS#: DESU2100976

Property Details
Status
Pending
Type
Single Family Residence
No. of Stories
-
County
City
Neighborhood
--
Year Built
2011
HOA Fees
$130/mo
Finished Area
3,016 sqft
Lot Size
6,534 sqft lot
Basement Area
- sqft
MLS Name
Bright MLS
MLS Number
DESU2100976
MLS Status
PENDING-BRIGHT
Days on Market
105

Continue Your Journey in App
Find your dream home, receive real-time updates, and many more!
Continue Your Journey in App
Find your dream home, receive real-time updates, and many more!
Location
HOA Management
LONG NECK SHORES HOMEOWNERS ASSOCIATION
HOA Fees
$389.78/ Quarterly
Amenities
 Amenities and services may be covered by one or multiple associations and service providers.
 Gym
 Trash Pickup
 Snow Removal
 Common Area
 Health Club
 Club House
 Pool
 Library
Walk path
Common Area Maintenance
Recreational Center
Disclaimer: Amenities are based on third-party information and may vary; buyers must independently verify all amenities, as information is deemed reliable but not guaranteed.
Facts & Features
Rooms
Bedrooms & bathrooms
Bedrooms: 4
Bathrooms: 2
Interior
Flooring
Hardwood, Wood, Carpet, Vinyl, Concrete, Partially Carpeted, Luxury Vinyl Plank
Heating
Heat Pump(s), Baseboard Electric
Exterior Features
Lawn Sprinkler, Underground Lawn Sprinkler, Sidewalks, Exterior Lighting
Sewer
Public Sewer
Appliances
Range Hood, Refrigerator, Dishwasher, Disposal, Washer, Dryer, Water Heater, Exhaust Fan, Oven/range Electric, Dryer Electric, Built In Microwave, Microwave, Icemaker, Freezer, Stainless Steel Appliances, Dryer Front Loading, Washer Front Loading
Interior Features
Window Treatments, Ceiling Fan(s), Stove Pellet, Wood Floors, Recessed Lighting, Crown Moldings, Bathroom Stall Shower, Bathroom Tub Shower, Built Ins, Breakfast Area, Attic, Entry Level Bedroom, Kitchen Eat In, Kitchen Island, Kitchen Table Space, Dining Area, Upgraded Countertops, Chair Railings, Carpet, Combination Kitchen/dining, Combination Kitchen/living, Floor Plan Open, Combination Dining/living, Kitchen Gourmet, Pantry, Primary Bath(s), Walk In Closet(s)
Cooling
Central A/c, Whole House Fan, Ceiling Fan(s)
Window Features
Storm, Screens, Wood Frame
Construction
Year Built
Year Built: 2011
Home type
Single Family Residence
Architectural Style
Craftsman, Ranch/rambler
Roof
Architectural Shingle
Property Condition
Excellent
Foundation Details
Permanent, Block
Construction Materials
Frame, Cpvc/pvc, Batts Insulation, Vinyl Siding, Stone
Utilities & Energy
Water Source
Public
Security Features
Smoke Detector
Association Amenities
Common Grounds, Pool Outdoor, Swimming Pool, Community Center, Fitness Center, Club House, Recreational Center, Exercise Room, Jog/walk Path, Library
Utilities
Cable Tv Available, Electric Available, Phone Available, Sewer Available, Water Available
Basement
Sump Pump, Full, Connecting Stairway, Heated, Improved, Windows, Combination, Daylight, Partial, Interior Access, Space For Rooms, Partially Finished
Parking Features
Asphalt Driveway, Unassigned, Surface, Private, Public, Paved Driveway, Paved Parking, Free
Electric
200+ Amp Service, Circuit Breakers
Other Features
Subdivision Name
Long Neck Shores
Lot Features
Front Yard, Rear Yard
Patio And Porch Features
Deck
Price History
| Date | Event | Price |
|---|---|---|
03/12/2026 Source: | Pending | $429,900 $150/sqft |
01/26/2026 Source: | Price Decreased | $429,900 -1.74% $150/sqft |
11/28/2025 Source: | Listed for Sale | $437,500 $153/sqft |
11/28/2025 Source: | Price Increased | $437,500 +44.63% $153/sqft |
11/18/2016 Source: | Price Increased | $302,500 +21.00% $106/sqft |

Show more
Nearby Homes





Find Homes by Property Features in Millsboro, DE
Nearby New Homes For Sale


Based on information from Bright MLS through Nov 06, 2026, 07:00AM. Listing information is from various brokers who participate in the Bright MLS IDX program and not all listings may be visible on the site. The property information being provided on or through the website is for the personal, non-commercial use of consumers and such information may not be used for any purpose other than to identify prospective properties consumers may be interested in purchasing. Some properties which appear for sale on the website may no longer be available because they are for instance, under contract, sold or are no longer being offered for sale. Property information displayed is deemed reliable but is not guaranteed. IDX information is provided exclusively for personal, non-commercial use, and may not be used for any purpose other than to identify prospective properties consumers may be interested in purchasing. Information is deemed reliable but not guaranteed. © 2026 Bright MLS, Inc. All Rights Reserved. Click here for more information
 Advertising Broker: Joe Hawkins | Hawkins Real Estate Services
