- Overview
- Description
- Property Details
- Location
- Facts & Features
- Getting Around
- Nearby Homes
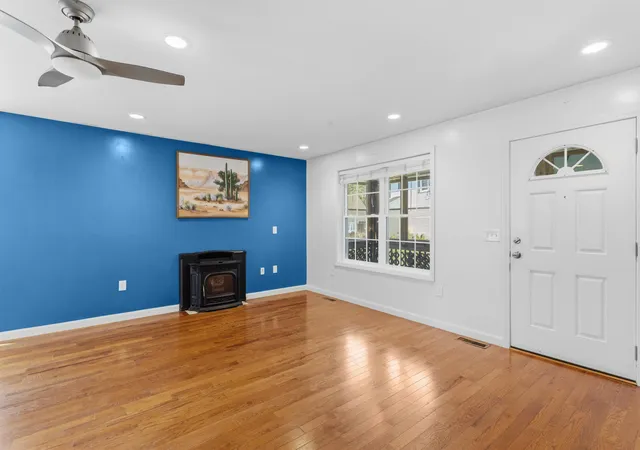

Street View
Listed by: Chris Pascoe | RE/MAX Synergy (603) 472-3900
$599,900
Monthly Est:$2,986
 2 Beds
 2 Baths
1 full bath
 1,181sqft
264 Broad St, Nashua, NH 03063
$599,900
$2,986/moEst:
Get Pre-Approved
Single Family Residence
Built in 2018
$-- HOA
12,197 sqft lot
$508/sq.ft
Description
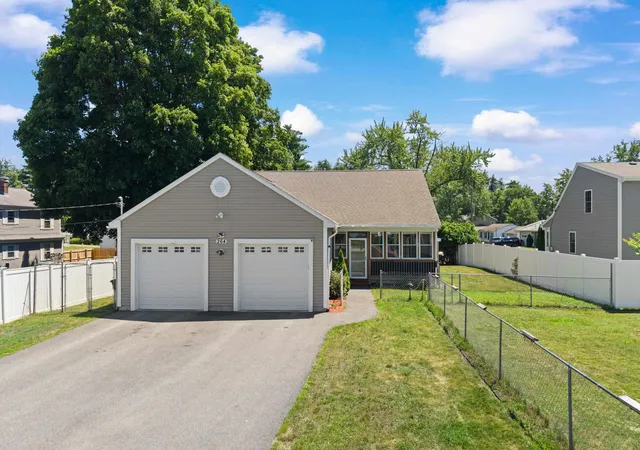
Welcome to 264 Broad Street, where modern comfort meets the convenience of single-level living. Built in 2018, this thoughtfully designed ranch offers an open-concept floor plan with quality finishes throughout and a flexible layout that's perfect for everyday living and entertaining.
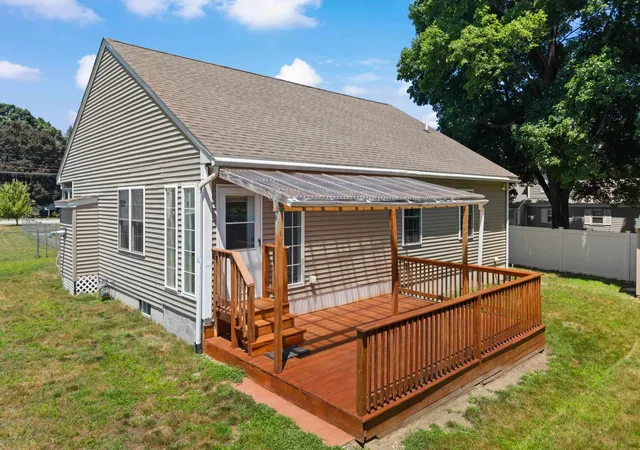
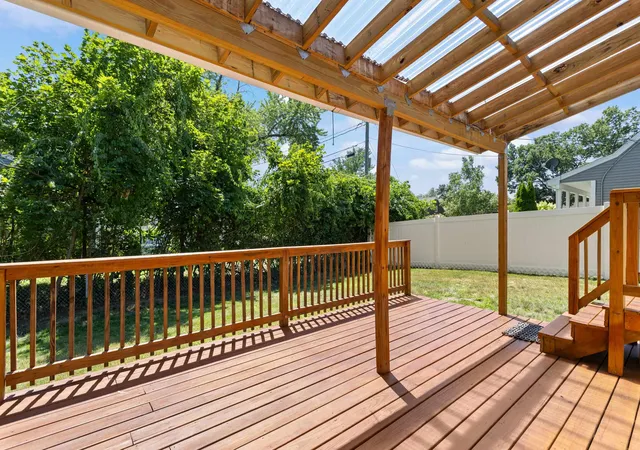
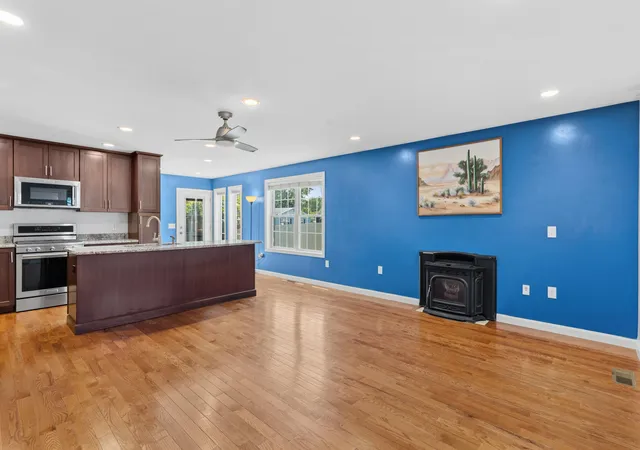
The heart of the home is the spacious kitchen featuring rich cherry cabinetry, granite countertops, stainless steel appliances, a large center island with seating, and seamless flow into the dining and living areas. Hardwood floors, recessed lighting, abundant natural light and a cozy pellet stove create a warm, inviting space; while sliding doors lead to a covered deck overlooking the backyard, perfect for morning coffee, summer cookouts, or simply relaxing outdoors.
The primary suite offers a private retreat with a beautifully tiled walk-in shower, double vanity, and two walk-in closets. A second bedroom and full bath complete the main level, providing comfortable one-floor living.
The mudroom with first-floor laundry provides direct access to the oversized attached two-car garage, making everyday life easy in every season.
Downstairs, the finished lower level dramatically expands your living space with a large family room, two bonus rooms perfect for a home office, gym, guest space, or hobby room.
An enclosed front porch adds even more versatile living space, while the home's convenient location offers quick access to shopping, restaurants, and major highways for an easy commute.
This move-in ready home combines modern construction, generous living space, and a practical layout that's increasingly hard to find. Don't miss your opportunity to make it yours. Showings to take place at the open houses from 11am-1pm on August 1st and August 2nd.
- Houzeo last checked: 3 minutes ago
- Listing updated: August 3, 2026 at 9:11 pm
- Source: NEREN/Prime MLS-NH | MLS#: 5101908

Property Details
Status
Active
Type
Single Family Residence
No. of Stories
-
County
City
Neighborhood
--
Year Built
2018
HOA Fees
-
Finished Area
1,181 sqft
Lot Size
12,197 sqft lot
Basement Area
- sqft
MLS Name
NEREN/Prime MLS
MLS Number
5101908
MLS Status
(10) Active - Active
Days on Market
107

Continue Your Journey in App
Find your dream home, receive real-time updates, and many more!
Continue Your Journey in App
Find your dream home, receive real-time updates, and many more!
Location
Facts & Features
Rooms
Bedrooms & bathrooms
Bedrooms: 2
Bathrooms: 2
Interior
Flooring
Carpet, Hardwood, Tile, Vinyl Plank
Exterior Features
Deck, Full Fence, Enclosed Porch, Shed
Interior Features
Ceiling Fan(s), Kitchen Island, Kitchen/dining, Kitchen/living, Led Lighting, Natural Light
Cooling
Central Air
Sewer
Public Sewer
Appliances
Dishwasher, Dryer, Microwave, Gas Range, Refrigerator, Washer
Heating
Forced Air
Construction
Year Built
Year Built: 2018
Home type
Single Family Residence
Roof
Shingle
Architectural Style
Ranch
Property Condition
Existing
Construction Materials
Wood Frame, Vinyl Siding
Foundation Details
Concrete
Utilities & Energy
Parking Features
Auto Open, Direct Access, Driveway, Garage, Off Street, Parking Spaces 6+, Attached
Basement
Finished, Storage Space
Water Source
Public
Electric
Circuit Breakers
Utilities
Cable
Other Features
Lot Features
Level, Sidewalks, Street Lights
Price History
| Date | Event | Price |
|---|---|---|
08/03/2026 Source: | Listed for Sale | $599,900 $508/sqft |

Nearby Homes
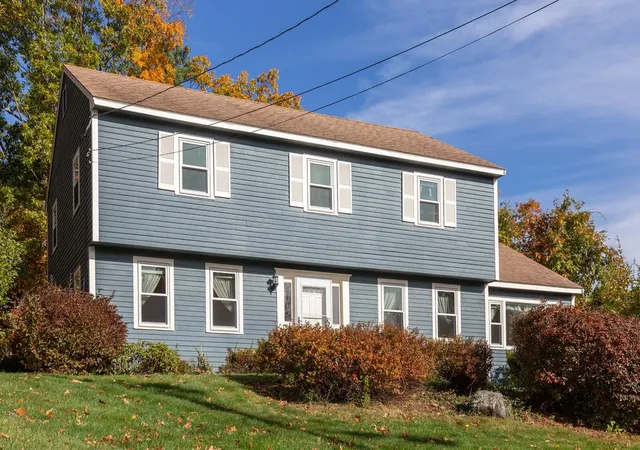
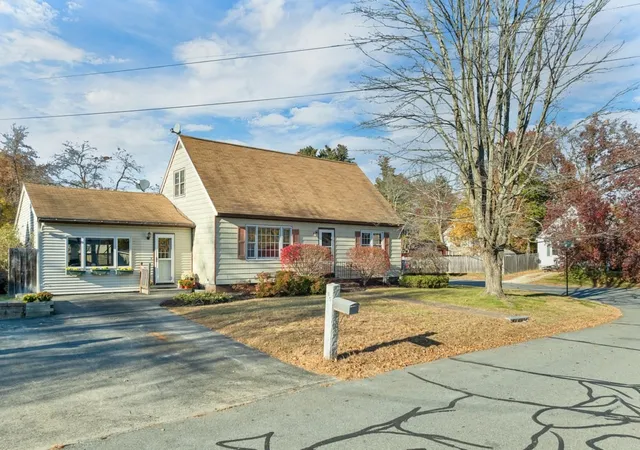

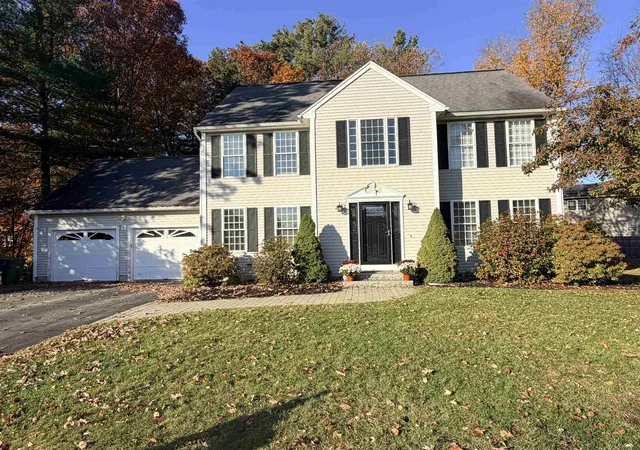
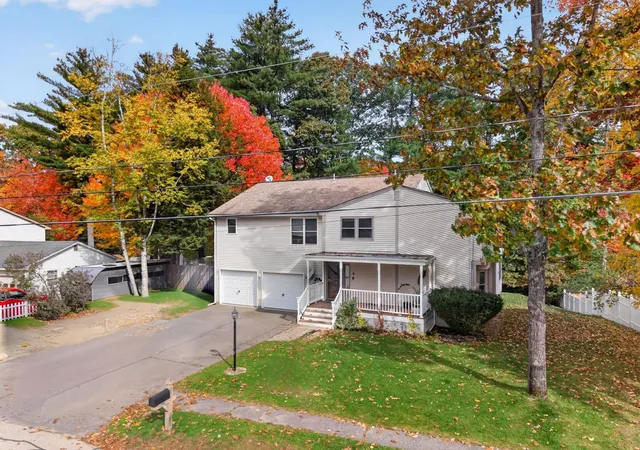
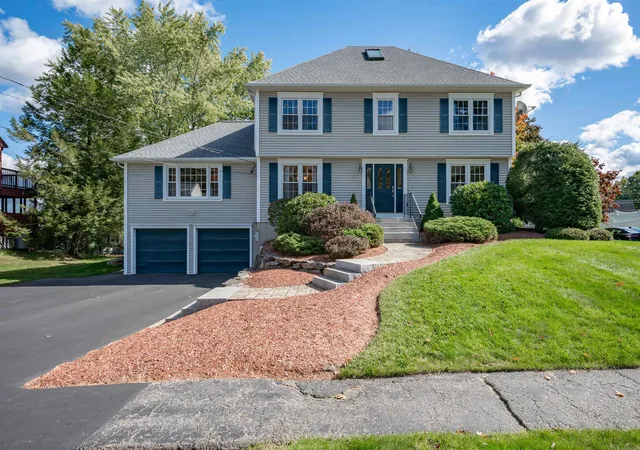
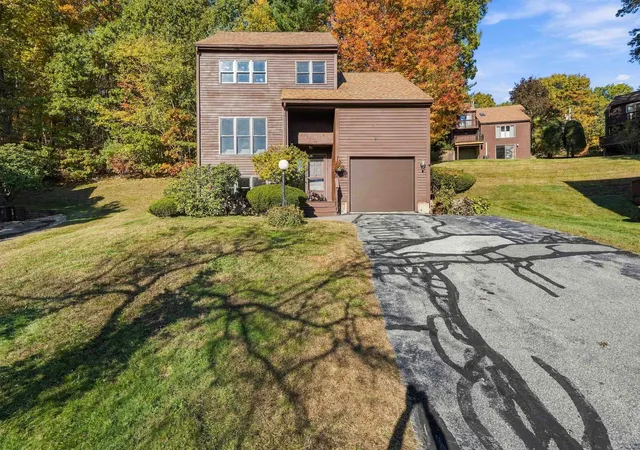
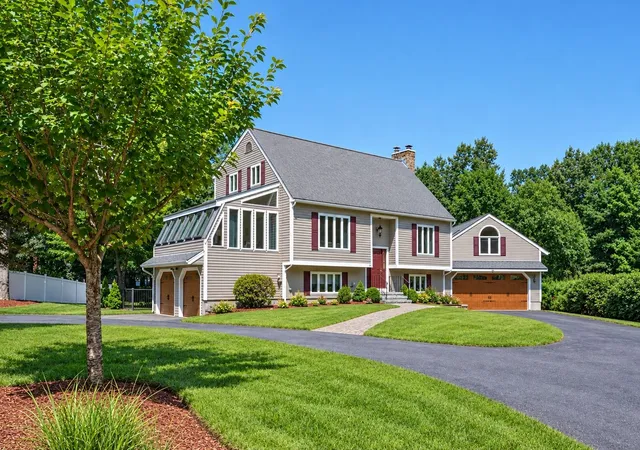
Find Homes by Property Features in Nashua, NH


Based on information from PrimeMLS Inc. through Nov 12, 2026, 09:33PM. This display of listings may or may not be the entire Compilation from the PrimeMLS database, and PrimeMLS does not guarantee the accuracy of such information. The listing broker's offer of compensation is made only to other real estate licensees who are participant members of PrimeMLS. This information is deemed reliable, but not guaranteed. The data relating to real estate displayed on this display comes in part from the IDX Program of PrimeMLS. The information being provided is for consumers' personal, non- commercial use and may not be used for any purpose other than to identify prospective properties consumers may be interested in purchasing. Data last updated Nov 12, 2026, 09:33PM. © 2026 PrimeMLS, Inc. All Rights Reserved.
 Advertising Broker: Derek Greene | The Greene Realty Group
