- Overview
- Description
- Property Details
- Location
- Facts & Features
- Getting Around
- Nearby Homes


Street View
$240,000
Monthly Est:$1,195
 3 Beds
 2 Baths
2 full baths
 1,258sqft
264 Fairforest Rd, Spartanburg, SC 29301
$240,000
$1,195/moEst:
Get Pre-Approved
Single Family Residence
Built in 1949
$-- HOA
10,018.8 sqft lot
$191/sq.ft
Description
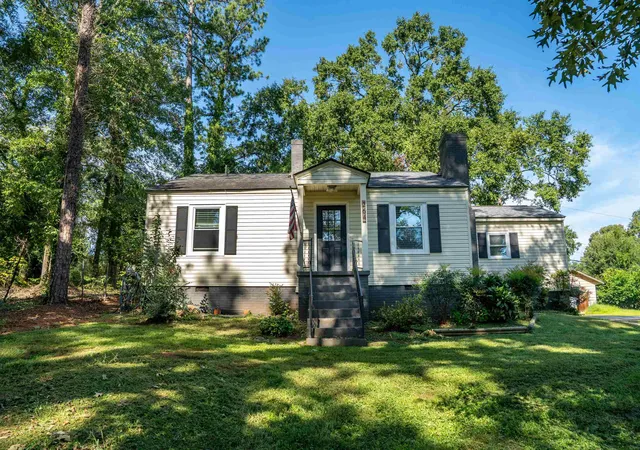
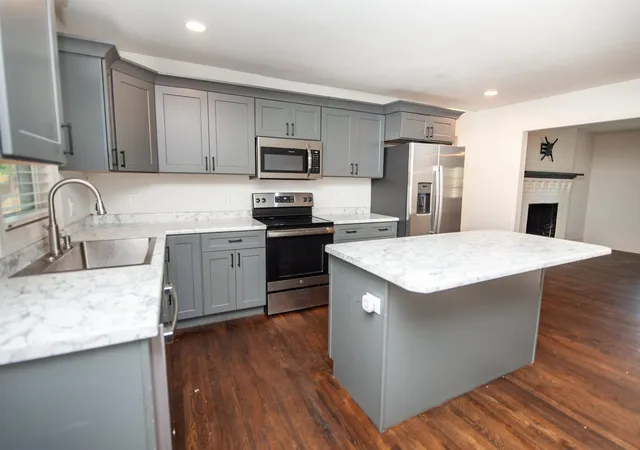
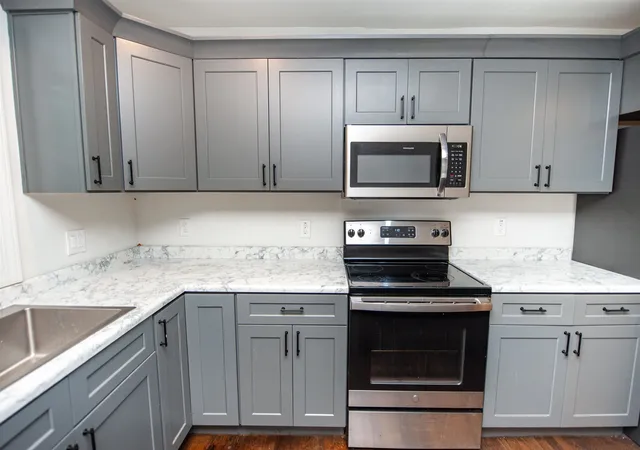
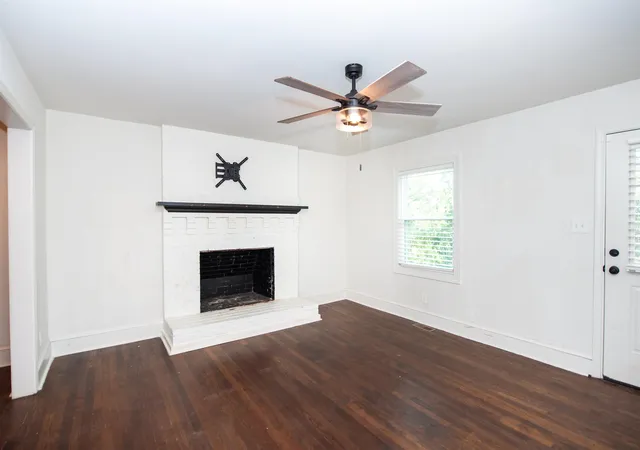
Welcome home to the highly desirable Park Hills neighborhood! This charming 3-bedroom, 2-bathroom property offers a fantastic, functional floor plan designed for comfortable everyday living. The spacious master bedroom features a private full ensuite bathroom, while two secondary bedrooms share a well-appointed hall bathroom. At the heart of the home, the updated kitchen (2024) shines with new countertops, a stylish central kitchen island, and modern stainless steel appliances—perfect for cooking and entertaining. No HOA. Enjoy incredible convenience with quick, easy access to I-26, making commuting a breeze. You are just minutes away from all the vibrant shopping, dining, and entertainment options in downtown Spartanburg, as well as nearby Westgate. Don’t miss out on this incredible move-in-ready opportunity!
- Houzeo last checked: 6 hours ago
- Listing updated: October 4, 2026 at 1:01 am
- Listing Provided by: Theresa Boynton (864) 706-0937 | Ponce Realty Group (864) 285-4445
- Source: Spartanburg MLS-SC | MLS#: SPN342460

Property Details
Status
Active
Type
Single Family Residence
No. of Stories
-
County
City
Neighborhood
--
Year Built
1949
HOA Fees
-
Finished Area
1,258 sqft
Lot Size
10,018.8 sqft lot
Basement Area
- sqft
MLS Name
Spartanburg MLS
MLS Number
SPN342460
MLS Status
Active
Days on Market
2

Continue Your Journey in App
Find your dream home, receive real-time updates, and many more!
Download App
Continue Your Journey in App
Find your dream home, receive real-time updates, and many more!
Location
Facts & Features
Rooms
Bedrooms & bathrooms
Bedrooms: 3
Bathrooms: 2
Bedroom 2
Level: 1
Area: 192.00 Square Feet
Dimensions: 12x16
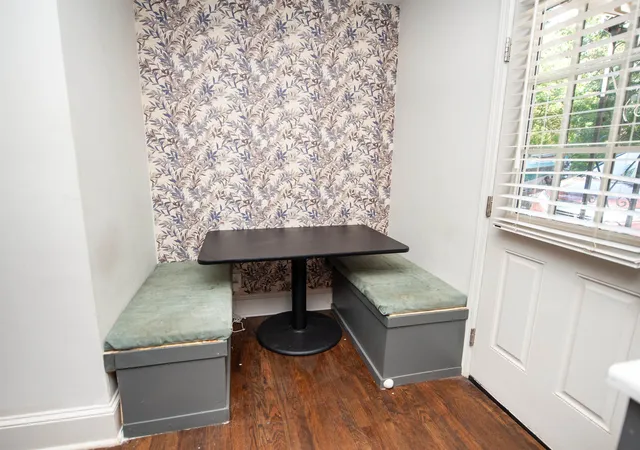
Breakfast Room
Level: 6x4
Area: -- Square Feet
Dimensions: 1
Kitchen
Level: 1
Area: 204.00 Square Feet
Dimensions: 17x12
Living Room
Level: 1
Area: 208.00 Square Feet
Dimensions: 16x13
Primary Bedroom
Level: 1
Area: 255.00 Square Feet
Dimensions: 17x15
Interior
Sewer
Public Sewer
Cooling
Central Air
Interior Features
Fireplace, Ceiling Smooth, Laminate Counters, Split Bedroom Plan
Appliances
Electric Cooktop, Dishwasher, Dryer, Microwave, Range, Refrigerator, Washer
Flooring
Laminate, Luxury Vinyl, Wood
Heating
Forced Air
Construction
Year Built
Year Built: 1949
Home type
Single Family Residence
Architectural Style
Traditional
Construction Materials
Vinyl Siding
Foundation Details
Crawl Space
Roof
Composition
Utilities & Energy
Water Source
Public
Parking Features
Driveway, None
Laundry Features
Laundry Closet, Stackable Accommodating
Other Features
Lot Features
Sloped, Some Trees, Steep Slope
Subdivision Name
Park Hills
Patio And Porch Features
Porch
Price History
| Date | Event | Price |
|---|---|---|
10/02/2026 Source: | Listed for Sale | $240,000 +11.63% $191/sqft |
04/30/2024 Source: | Sold | $215,000 $171/sqft |


Nearby Homes

Find Homes by Property Features in Spartanburg, SC
Nearby New Homes For Sale


Based on information from the MLS through Oct 05, 2026, 03:03PM. The information provided by this website is for the personal, non-commercial use of consumers and may not be used for any purpose other than to identify prospective properties consumers may be interested in purchasing. The data is deemed reliable but is not guaranteed accurate by the Spartanburg MLS. The data relating to real estate for sale on this web site comes in part from the IDX program of the Spartanburg MLS. Real estate listings held by brokerage firms other than are marked with the IDX mark and the information about them includes the name of the listing broker. © 2026 Spartanburg Association of REALTORS® Multiple Listing Service. All Rights Reserved.
 Advertising Broker: Randy Longo | iSave Realty