- Overview
- Description
- Property Details
- Location
- HOA Management
- Facts & Features
- Getting Around
- Nearby Homes



$875,000
Monthly Est:$4,355
 7 Beds
 5 Baths
4 full baths + 1 half bath
 6,505sqft
264 Learwood Ln, Atlanta, GA 30349
$875,000
$4,355/moEst:
Get Pre-Approved
Single Family Residence
Built in 2014
$-- HOA
20,037.6 sqft lot
$135/sq.ft
Description
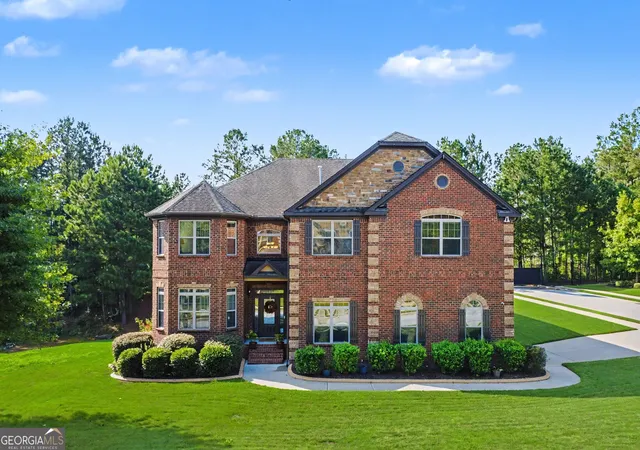
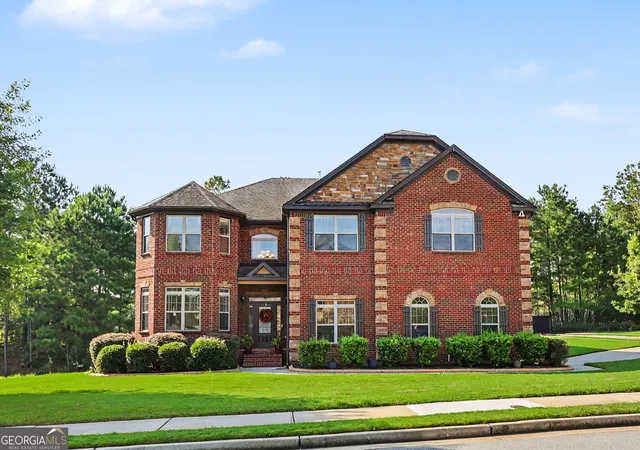
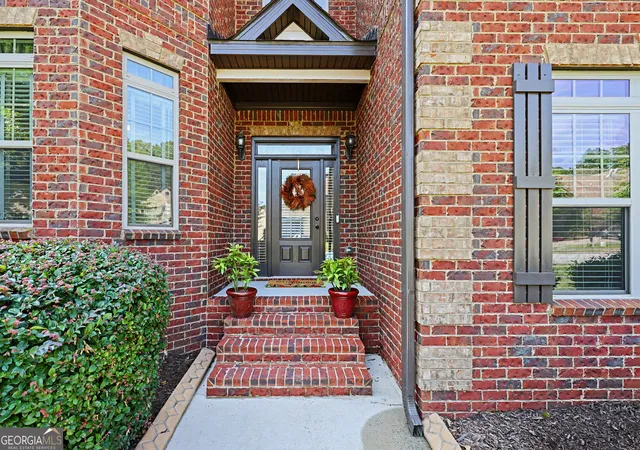
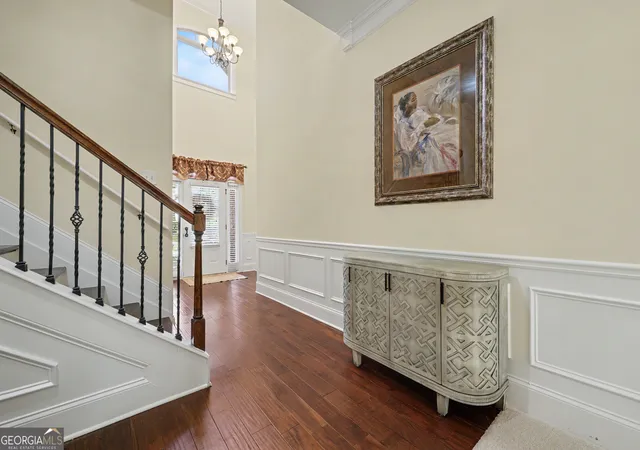
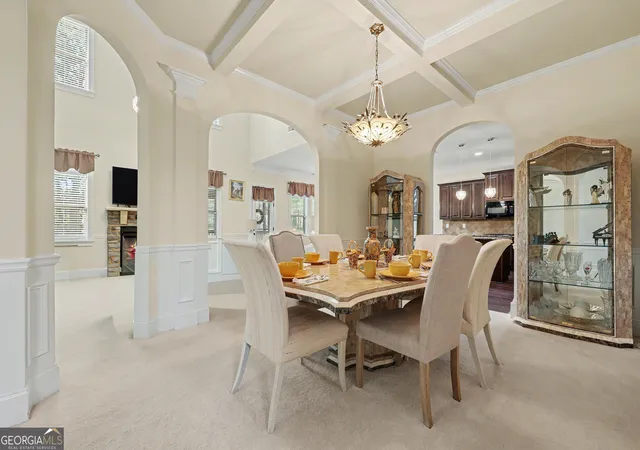
Behind the Gates of Legend Oaks, style and versatility come together beautifully in this impressive 7-bedroom, 4.5-bath home situated on a landscaped corner lot located within this Sought After Gated Community. A beautiful three-sided brick exterior, side-entry two-car garage and mature landscaping create inviting curb appeal. Step inside to a two-story foyer with hardwood flooring and a charming decorative nook, setting a warm and welcoming tone. An elegant formal dining room with coffered ceiling leads into the dramatic two-story great room, while an open loft above adds architectural interest and overlooks the space below. At the heart of the home, the kitchen opens seamlessly to the great room and eat-in area, creating an ideal setting for gathering and entertaining. Hardwood flooring continues through the kitchen and breakfast area, complemented by granite countertops, a center island, double ovens and gas cooktop. The main-level primary suite features hardwood flooring and offers a private sitting room, spacious walk-in closet and ensuite bath with soaking tub and separate shower. Upstairs, exceptionally spacious secondary bedrooms and generous closet space provide plenty of room for family and guests, while the open loft offers additional flexible living space. The finished terrace level expands the possibilities with two additional bedrooms, a full bath, library/home office, family room and flexible space ideal for a media room, game room or fitness area. Enjoy year-round outdoor living with two screened spaces-an upper deck with ceiling fan and a terrace-level patio-overlooking the landscaped backyard and garden. Located in the sought-after Westlake High School district, near Wolf Creek Amphitheater, shopping, dining and I-285, with exciting mixed-use development underway nearby bringing additional shopping, dining, residential and recreational amenities to the area. A beautiful blend of space, comfort and versatility designed for living and entertaining at every level. Receive Lender Credit of up to $5,000 by utilizing Preferred Lender, Jon Maguire of Neighborhood Mortgage (770-331-7500). Credit can be used toward Closing Costs or Rate buydown, or combination thereof
- Houzeo last checked: 2 minutes ago
- Listing updated: October 26, 2026 at 3:51 pm
- Listing Provided by: | Realty One Group Edge (678) 909-7709
- Source: Georgia MLS-GA | MLS#: 10835748

Property Details
Status
Active
Type
Single Family Residence
No. of Stories
-
County
City
Neighborhood
--
Year Built
2014
HOA Fees
-
Finished Area
6,505 sqft
Lot Size
20,037.6 sqft lot
Basement Area
- sqft
MLS Name
Georgia MLS
MLS Number
10835748
MLS Status
Active
Days on Market
64
Cumulative Days on Market
60

Continue Your Journey in App
Find your dream home, receive real-time updates, and many more!
Continue Your Journey in App
Find your dream home, receive real-time updates, and many more!
Location
HOA Management
N/A
HOA Fees
$1,200/
Amenities
 Amenities and services may be covered by one or multiple associations and service providers.
 Security Guard
 Management Fee
Disclaimer: Amenities are based on third-party information and may vary; buyers must independently verify all amenities, as information is deemed reliable but not guaranteed.
Facts & Features
Rooms
Bedrooms & bathrooms
Bedrooms: 7
Bathrooms: 5
Interior
Sewer
Public Sewer
Interior Features
Bookcases, Double Vanity, Master On Main Level, Tray Ceiling(s), Vaulted Ceiling(s), Walk In Closet(s)
Heating
Central
Window Features
Bay Window(s)
Appliances
Dishwasher, Double Oven, Microwave, Refrigerator
Exterior Features
Garden
Flooring
Carpet, Hardwood
Cooling
Ceiling Fan(s), Central Air
Construction
Year Built
Year Built: 2014
Home type
Single Family Residence
Property Condition
Resale
Architectural Style
Brick 3 Side, Traditional
Roof
Other
Construction Materials
Brick
Utilities & Energy
Fireplace Features
Family Room
Security Features
Gated Community, Smoke Detector(s)
Parking Features
Garage, Side/rear Entrance
Basement
Bath Finished, Exterior Entry, Finished, Full, Interior Entry
Water Source
Public
Laundry Features
Upper Level
Utilities
Electricity Available, Natural Gas Available, Water Available
Other Features
Subdivision Name
Legend Oaks
Lot Features
Corner Lot, Level
Community Features
Gated, Sidewalks, Street Lights, Walk To Schools, Near Shopping
Patio And Porch Features
Deck, Patio, Screened
Price History
| Date | Event | Price |
|---|---|---|
09/18/2026 Source: | Price Decreased | $875,000 -2.67% $135/sqft |
08/29/2026 Source: | Listed for Sale | $899,000 $138/sqft |


Getting Around 264 Learwood Ln
Bike Score®

Somewhat Bikeable
3/100
Walk Score®

Car-Dependent
4/100
Data provided by Redfin
Nearby Homes


Find Homes by Property Features in Atlanta, GA
Nearby New Homes For Sale


Information Deemed Reliable But Not Guaranteed. © 2026 Georgia Multiple Listing Service. All Rights Reserved.
 Advertising Broker: Fred McGill | Simple Showing, Inc
