- Overview
- Description
- Property Details
- Location
- HOA Management
- Facts & Features
- Getting Around
- Nearby Homes
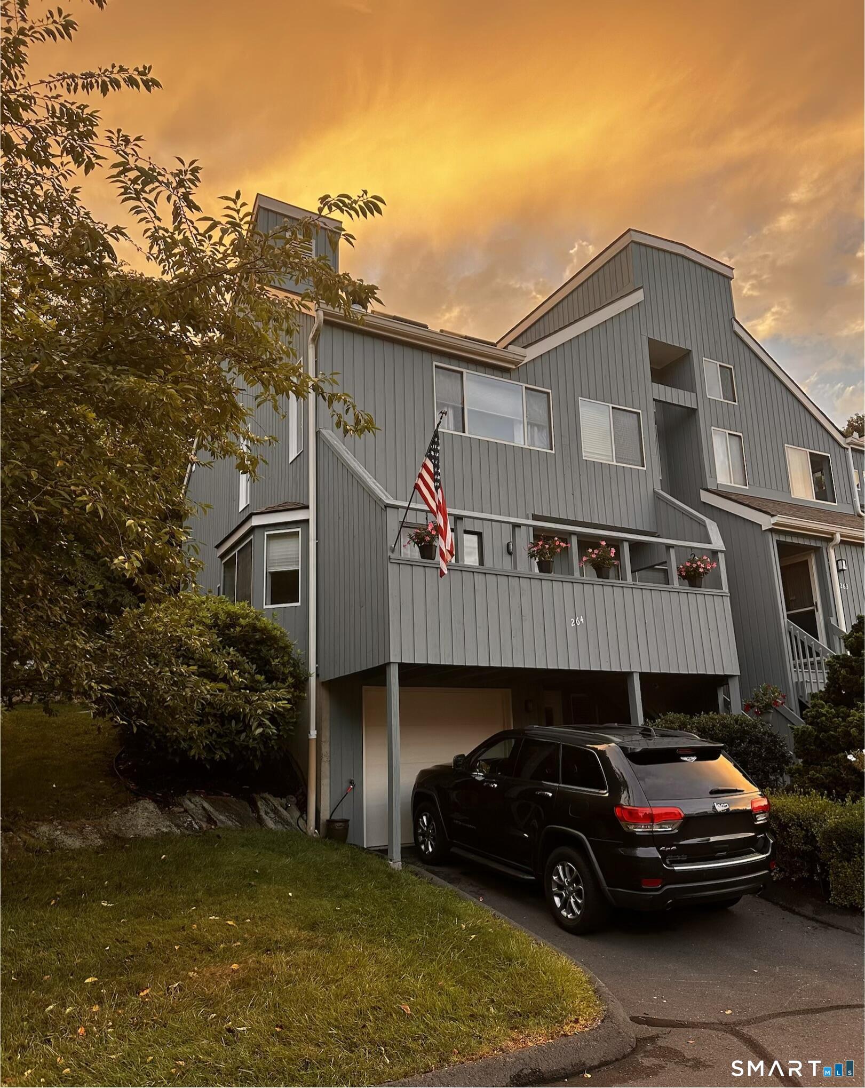
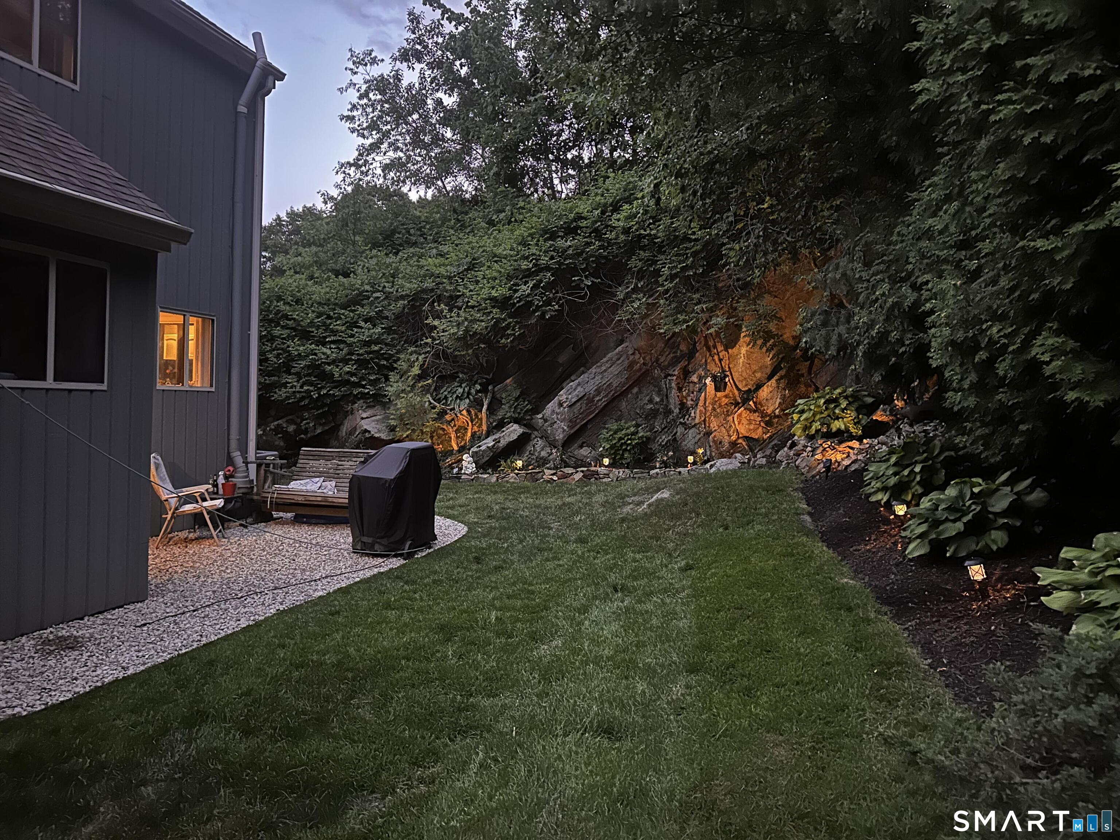
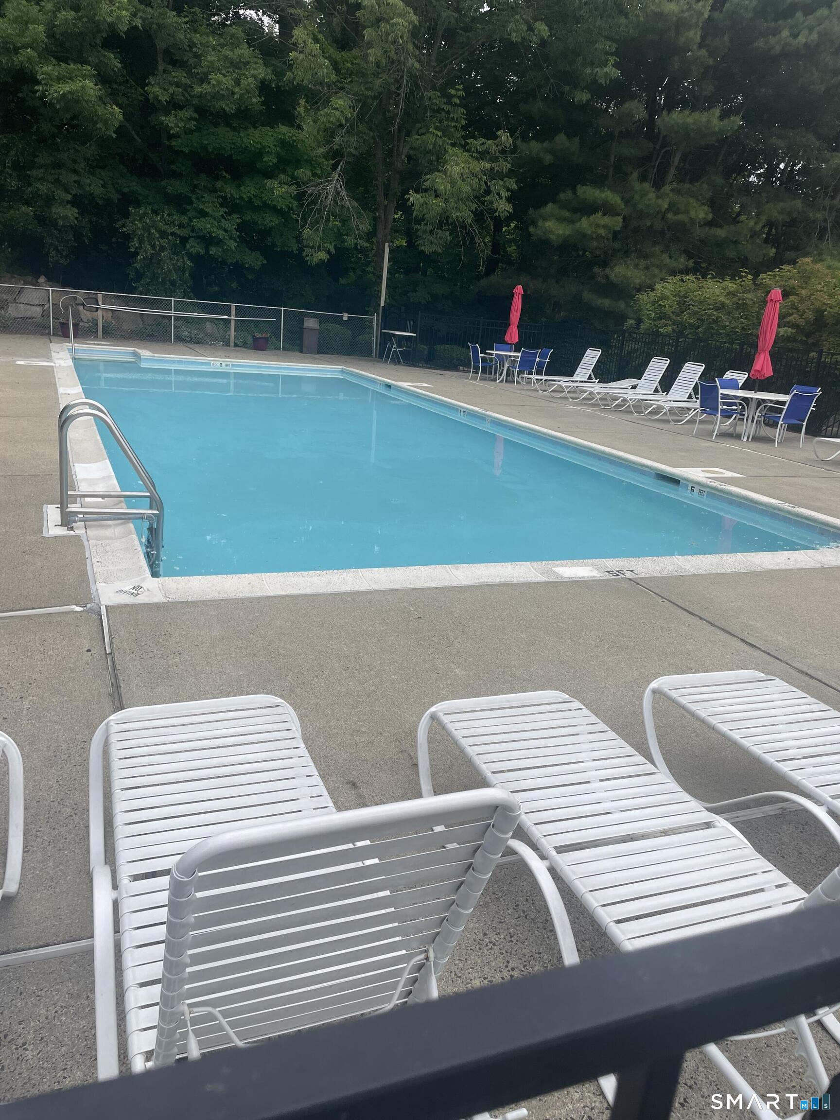
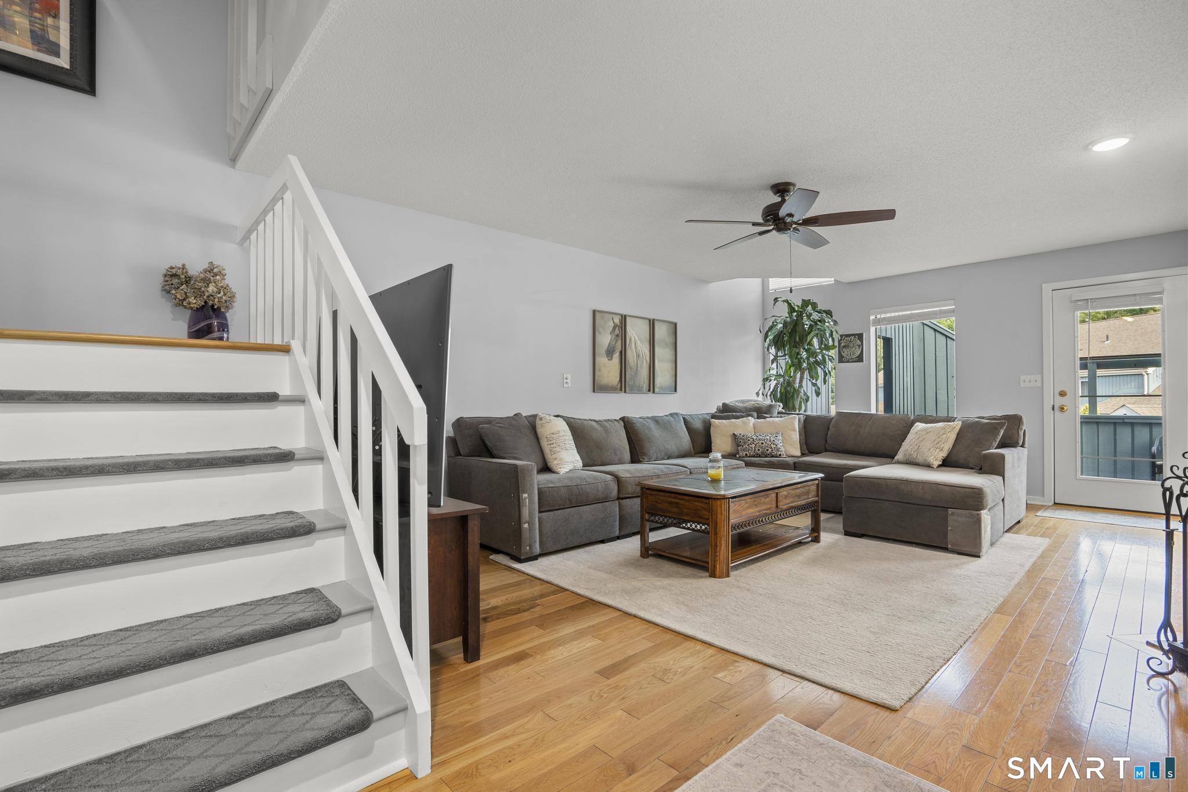

Street View
$479,900
Monthly Est:$2,389
 3 Beds
 2 Baths
1 full bath + 1 half bath
 1,850sqft
264 Sunwood Dr #264, Shelton, CT 06484
$479,900
$2,389/moEst:
Get Pre-Approved
Townhouse
Built in 1983
$327/mo HOA
-- sqft lot
$259/sq.ft
Description
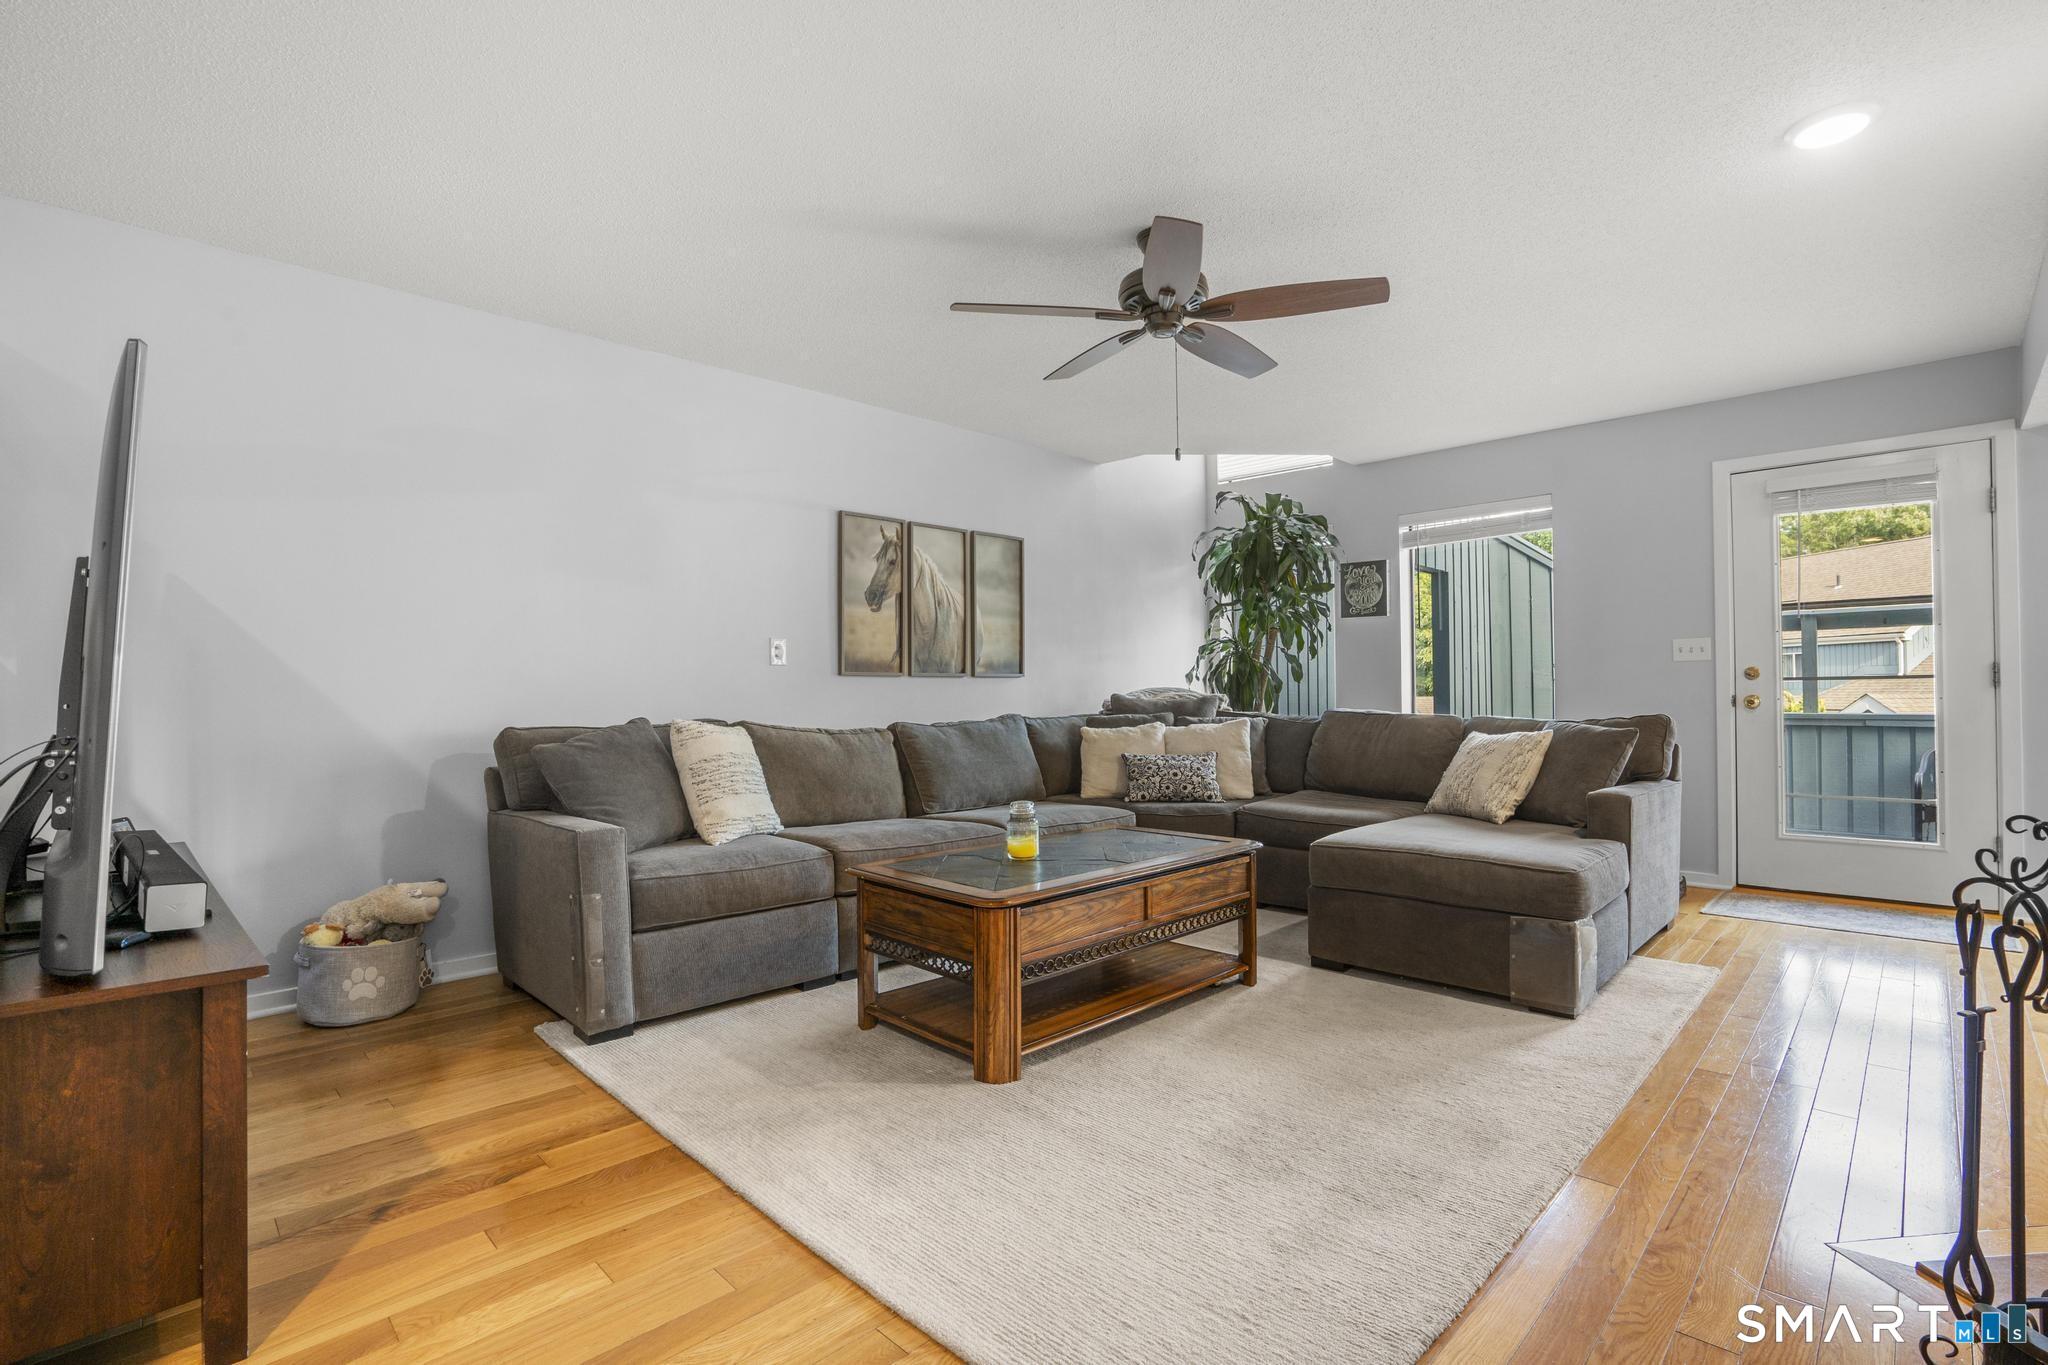
Welcome to this charming condominium located at 264 Sunwood Dr, Shelton, CT. Offering a comfortable living space of approximately 1800 square feet, this home features three spacious bedrooms, one full bathroom, one half bath providing ample space for relaxation and comfort. The well-designed layout allows for easy movement throughout the home, enhancing the overall living experience. Nestled in a community that accords a low-maintenance lifestyle, this property is appropriate for those seeking convenience. The interior design emphasizes functionality with many upgrades throughout making it a great place for everyday living. With its generous living area, this condominium provides a welcoming atmosphere that is both cozy and inviting. Take advantage of this opportunity to own a home that combines comfort and practicality in a desirable location. Close to major highways, shopping and restaurants.
- Houzeo last checked: 56 minutes ago
- Listing updated: September 30, 2026 at 1:02 pm
- Listing Provided by: Steven Koleno | Beycome of Connecticut
- Source: SMART MLS-CT | MLS#: 24209960

Property Details
Status
Active Under Contract
Type
Townhouse
No. of Stories
-
County
City
Neighborhood
--
Year Built
1983
HOA Fees
$327/mo
Finished Area
1,850 sqft
Lot Size
-- sqft lot
Basement Area
- sqft
MLS Name
SMART MLS
MLS Number
24209960
MLS Status
Under Contract
Days on Market
12

Continue Your Journey in App
Find your dream home, receive real-time updates, and many more!
Download App
Continue Your Journey in App
Find your dream home, receive real-time updates, and many more!
Location
HOA Management
1
HOA Fees
$327/ Monthly
Amenities
 Amenities and services may be covered by one or multiple associations and service providers.
 Road Maintenance
 Snow Removal
 Pest Control
 Club House
 Tennis
 Trash Pickup
 Property Management
Pool Service
Grounds Maintenance
Disclaimer: Amenities are based on third-party information and may vary; buyers must independently verify all amenities, as information is deemed reliable but not guaranteed.
Facts & Features
Rooms
Bedrooms & bathrooms
Bedrooms: 3
Bathrooms: 2
Interior
Cooling
Central Air
Appliances
Gas Cooktop, Gas Range, Oven/range, Convection Oven, Microwave, Refrigerator, Freezer, Dishwasher, Disposal, Washer, Gas Dryer
Heating
Natural Gas
Sewer
Public Sewer Connected
Interior Features
Auto Garage Door Opener, Open Floor Plan
Construction
Year Built
Year Built: 1983
Home type
Townhouse
Architectural Style
Townhouse
Utilities & Energy
Basement
Full
Parking Features
Attached Garage
Water Source
Public Water Connected
Other Features
Lot Features
Lightly Wooded
Subdivision Name
Sunwood
Price History
| Date | Event | Price |
|---|---|---|
09/30/2026 Source: | Contingent (Active Under Contract) | $479,900 $259/sqft |
09/25/2026 Source: | Listed for Sale | $479,900 +104.21% $259/sqft |
07/16/2019 Source: #170178599 | Price Decreased | $235,000 -3.29% $127/sqft |
08/19/2011 Source: #N309938 | Price Increased | $243,000 +7.52% $131/sqft |
12/06/2001 Source: #98111404 | Sold | $226,000 $122/sqft |

Nearby Homes
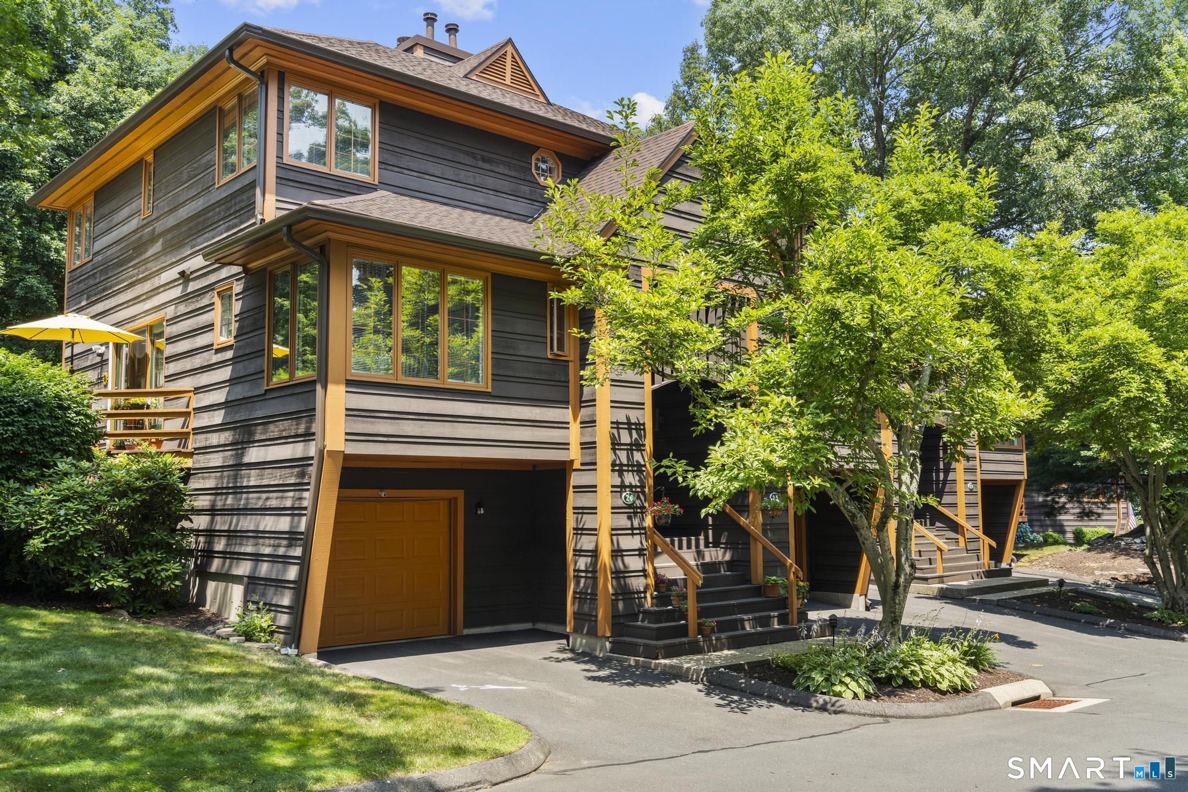
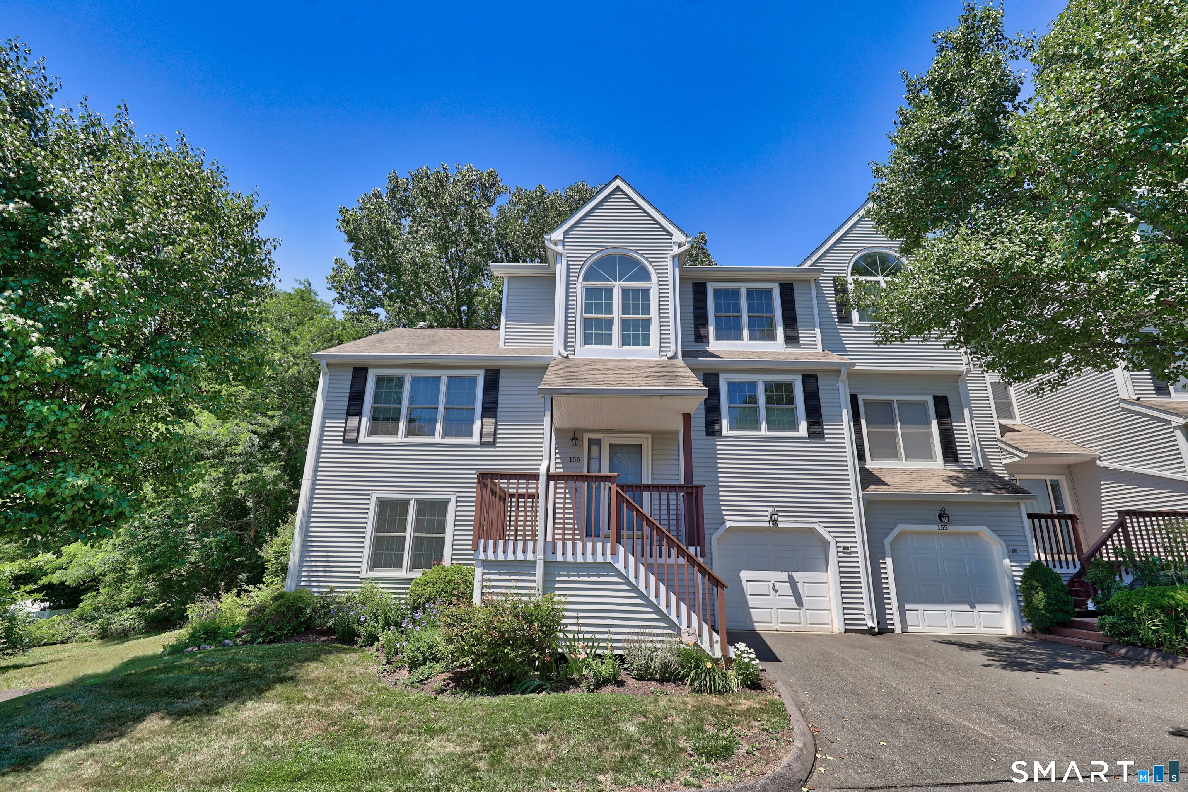
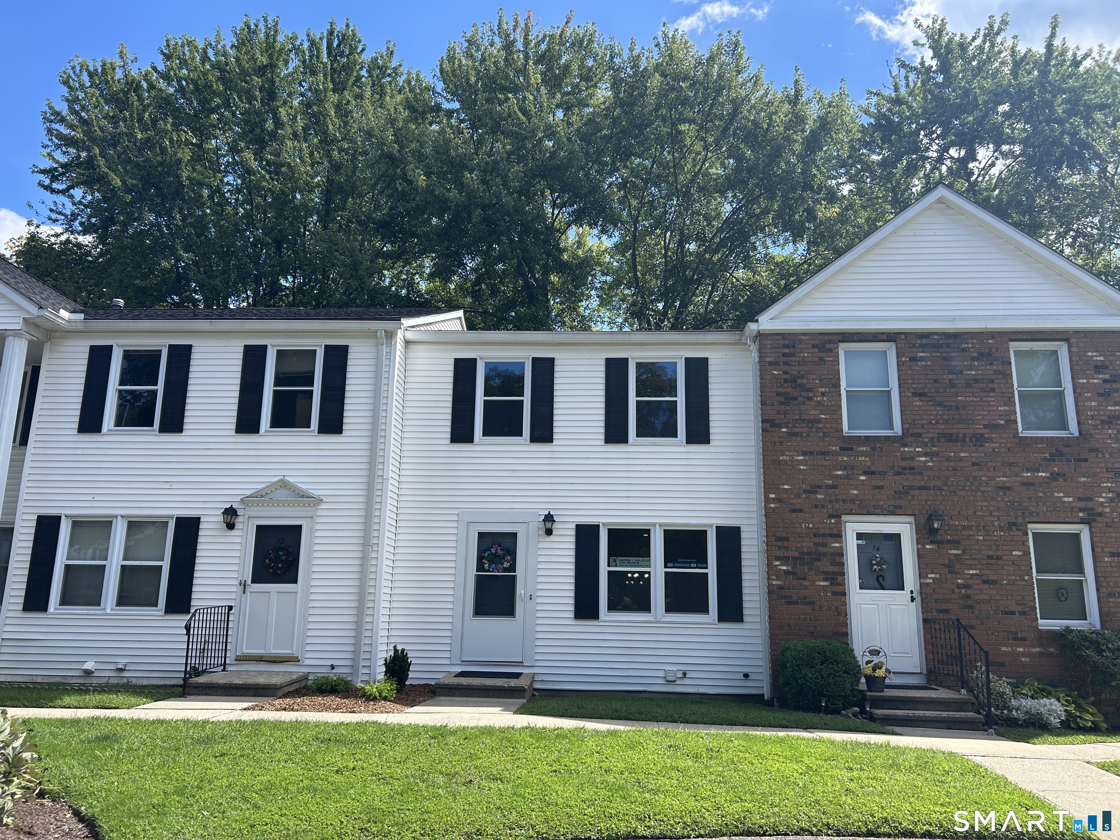
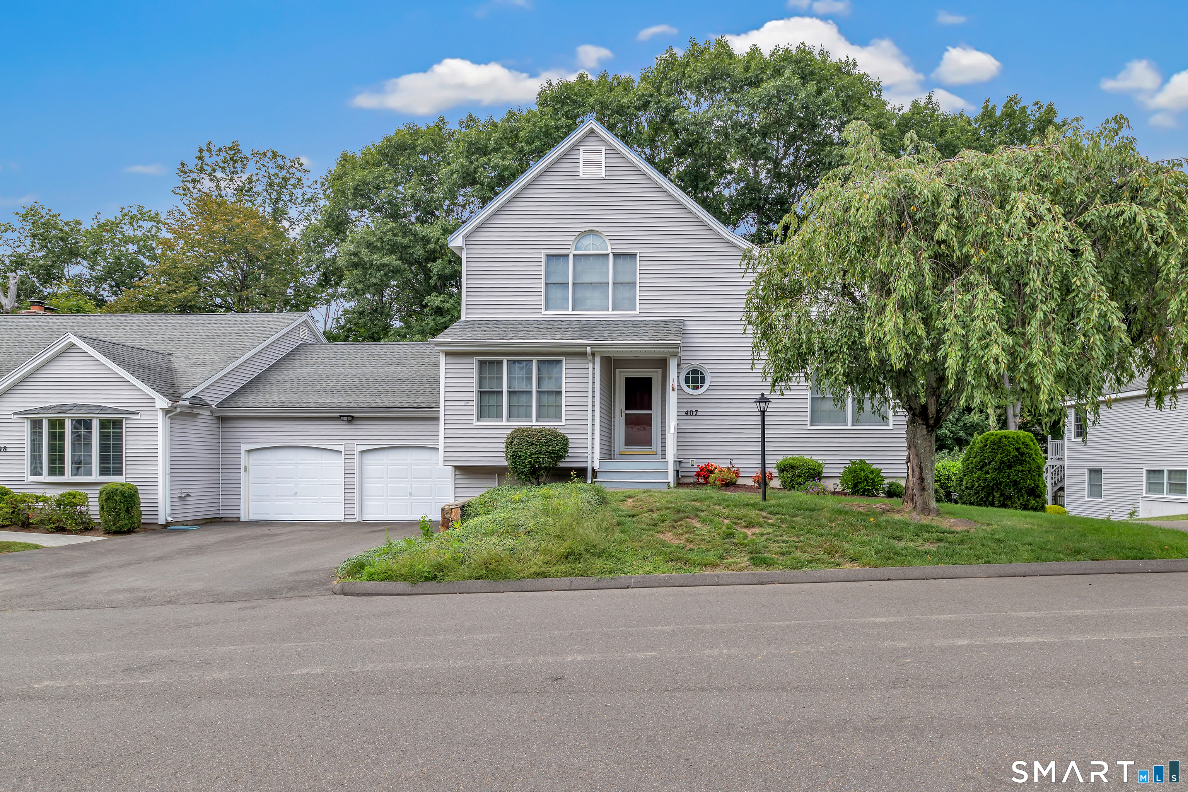
Find Homes by Property Features in Shelton, CT


Based on information provided to and compiled by the SMART MLS, Inc. through Oct 08, 2026, 11:00AM. IDX information is provided exclusively for consumers’ personal, non-commercial use. It may not be used for any purpose other than to identify prospective properties consumers may be interested in purchasing. The data is deemed reliable but is not guaranteed accurate by the MLS. ©2026 SMART MLS, Inc. All Rights Reserved.
 Advertising Broker: Derek Greene | The Greene Realty Group