Realty Solution
Powered by 
- 9
- Overview
- Description
- Property Details
- Location
- HOA Management
- Facts & Features
- Getting Around
- Nearby Homes
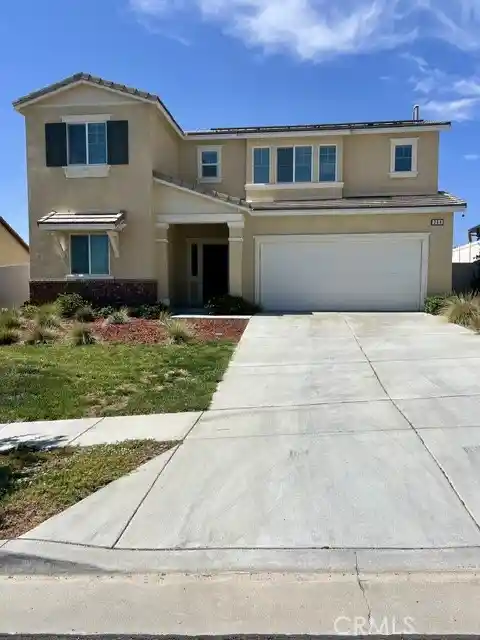


Street View
Listed by: DOUG LAUBE (909) 280-1326 DRE #02108139 | Berkshire Hathaway Homeservices California Realty (909) 273-6020
$650,000
Monthly Est:$3,235
 4 Beds
 3 Baths
3 full baths
 2,239sqft
264 Tanglewood Dr, Calimesa, CA 92320
$650,000
$3,235/moEst:
Get Pre-Approved
Single Family Residence
Built in 2021
$212/mo HOA
6,534 sqft lot
$290/sq.ft
Description
AGENTS...This Home offers the buyer the opportunity to assume a 2.5% FHA Loan. Welcome to 264 Tanglewood Drive to an immaculate and move in ready beautiful home in JP Ranch. This home provides refined living in the prestigious gated community of JP Ranch in scenic Calimesa surrounded by breathtaking mountain views. Residents of JP Ranch enjoy a gated community with Club House, Pool, Spa, BBQ Area, Playground and much more. This exceptional home offers the perfect blend of elegance, functionality and location. From the moment you enter the home you feel impressed by its informal wide entry way and the spaciousness which welcomes you The home features 4 bedrooms and 3 full bathrooms. The thoughtfully designed floorpan includes 1 down stairs bedroom with full bathroom ideal for guests, multigenerational living or a home office setup. The layout flows naturally from the main living area into the kitchen which highlights granite counter tops, an island with raised breakfast bar, stainless appliances, ample white cabinetry and counter space along with a pantry. There is upgraded laminate flooring in the living areas downstairs, tile in all the bathrooms and laundry room with carpet in the bedrooms. From the kitchen area as you step outside the slider you notice the beautiful mountains and hills surrounding JP Ranch. There is a full size patio and alumawood raised patio cover for your enjoyment and comfort. The patio includes 3 specially selected fans for your relaxation. As you proceed upstairs you enter the oversized loft/great room which offers plenty of outside lighting and views. The primary suite is generously sized and features magnificent views of the mountains from the windows. The upgraded master bathroom features a walk in shower, dual vanities, and a walk in closet. There are two additional bedrooms upstairs offering privacy for everyone. The Laundry is off the loft/great room and includes a washer and dryer already hooked up and ready to go. As a bonus there is an additional room for storage off of the laundry room. The front and backyards were designed for minimal maintenance so you can spend time enjoying the home. The irrigation system is on a timer as an added feature. Do not miss this opportunity to secure one of the best values in JP Ranch.
- Houzeo last checked: 12 hours ago
- Listing updated: October 12, 2026 at 7:12 pm
- Source: California Regional MLS-CA | MLS#: IG26139694

Property Details
Status
Active
Type
Single Family Residence
No. of Stories
2
County
City
Neighborhood
--
Year Built
2021
HOA Fees
$212/mo
Finished Area
2,239 sqft
Lot Size
6,534 sqft lot
Basement Area
- sqft
MLS Name
California Regional MLS
MLS Number
IG26139694
MLS Status
Active
Days on Market
123
Cumulative Days on Market
102

Continue Your Journey in App
Find your dream home, receive real-time updates, and many more!
Continue Your Journey in App
Find your dream home, receive real-time updates, and many more!
Location
HOA Management
Mesa Pointe
HOA Fees
$212/ Monthly
Amenities
 Amenities and services may be covered by one or multiple associations and service providers.
 Spa
 Pool
 OutdoorCookingArea
PicnicArea
FirePit
Barbecue
Disclaimer: Amenities are based on third-party information and may vary; buyers must independently verify all amenities, as information is deemed reliable but not guaranteed.
Facts & Features
Rooms
Bedrooms & bathrooms
Bedrooms: 4
Bathrooms: 3
Interior
Interior Features
Breakfast Bar, Separate Formal Dining Room, Granite Counters, Open Floorplan, Pantry, Recessed Lighting, Unfurnished, Wired For Data, Bedroom On Main Level, Loft, Walk In Closets
Exterior Features
Awnings, Rain Gutters
Window Features
Blinds, Double Pane Windows, Screens
Appliances
Convection Oven, Energy Star Qualified Appliances, Energy Star Qualified Water Heater, Free Standing Range, Disposal, Gas Oven, Gas Range, Microwave, Range Hood, Tankless Water Heater, Water To Refrigerator, Water Heater, Dryer, Washer
Heating
Central, Forced Air, Solar
Sewer
Public Sewer
Cooling
Central Air, Energy Star Qualified Equipment
Flooring
Carpet, Laminate
Construction
Year Built
Year Built: 2021
Home type
Single Family Residence
Roof
Tile
Construction Materials
Stucco, Copper Plumbing
Foundation Details
Slab
Architectural Style
Spanish
Property Condition
Turnkey
Utilities & Energy
Pool Features
Fenced, Gunite, In Ground, Association
Laundry Features
Washer Hookup, Inside, Laundry Room, Upper Level
Fireplace Features
None
Electric
Electricity On Property, Volts220in Laundry, Standard
Parking Features
Concrete, Door Single, Driveway, Driveway Up Slope From Street, Garage, Garage Door Opener
Security Features
Prewired, Carbon Monoxide Detectors, Fire Detection System, Fire Sprinkler System, Gated Community, Key Card Entry, Smoke Detectors
Association Amenities
Fire Pit, Outdoor Cooking Area, Barbecue, Picnic Area, Pool, Spa Hot Tub
Utilities
Cable Available, Electricity Available, Electricity Connected, Natural Gas Connected, Phone Available, Sewer Connected, Underground Utilities, Water Connected
Other Features
Patio And Porch Features
Concrete, Covered, Patio
Community Features
Curbs, Gutters, Street Lights, Sidewalks, Gated
Disclosures
Covenants Restrictions Disclosure, Death On Property3yrs, Earthquake Insurance Available, Hoa Disclosure, Home Warranty
Lot Features
Back Yard, Front Yard, Gentle Sloping, Sprinklers In Rear, Sprinklers In Front, Lawn, Paved, Rectangular Lot, Sprinklers Timer, Sprinklers On Side, Sloped Up, Walkstreet
Price History
| Date | Event | Price |
|---|---|---|
07/02/2026 Source: | Listed for Sale | $650,000 +46.85% $290/sqft |
09/22/2020 Source: | Sold | $442,620 $198/sqft |

Nearby Homes
Find Homes by Property Features in Calimesa, CA


Based on information from California Regional Multiple Listing Service, Inc. as of Nov 02, 2026, 02:15PM and /or other sources. All data, including all measurements and calculations of area, is obtained from various sources and has not been, and will not be, verified by broker or MLS. All information should be independently reviewed and verified for accuracy. Properties may or may not be listed by the office/agent presenting the information. Information being provided is for consumers’ personal, non-commercial use and may not be used for any purpose other than to identify prospective properties consumers may be interested in purchasing. This website may not include listings or property addresses of sellers who have directed their listing brokers to withhold their listing or their property address from display on the Internet. © 2026 California Regional Multiple Listing Service. All Rights Reserved.
 Advertising Broker: William Johnson DRE #01463271 | William Johnson Brokerage
