- Overview
- Description
- Property Details
- Location
- Facts & Features
- Getting Around
- Nearby Homes



$625,000
Monthly Est:$3,111
 4 Beds
 2 Baths
2 full baths
 3,547sqft
2640 County Road 1030 Nw, Mount Vernon, TX 75457
$625,000
$3,111/moEst:
Get Pre-Approved
Single Family Residence
Built in 2012
$-- HOA
16 acres lot
$176/sq.ft
Description
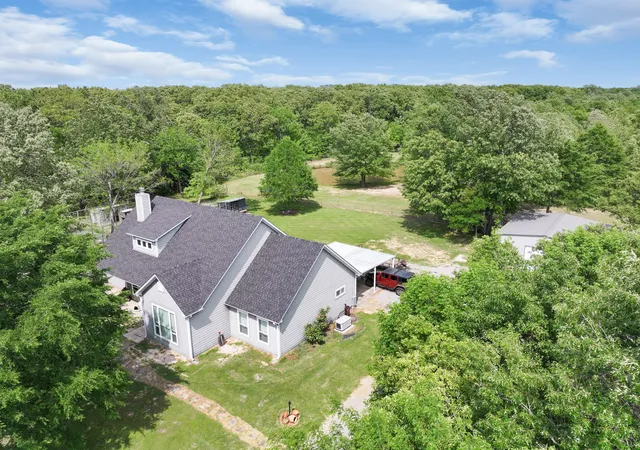
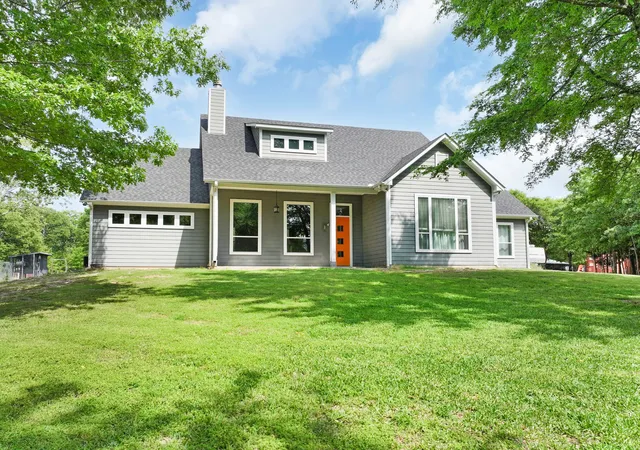
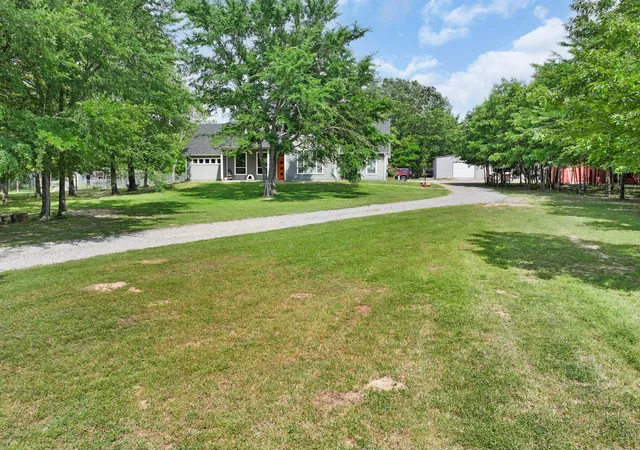
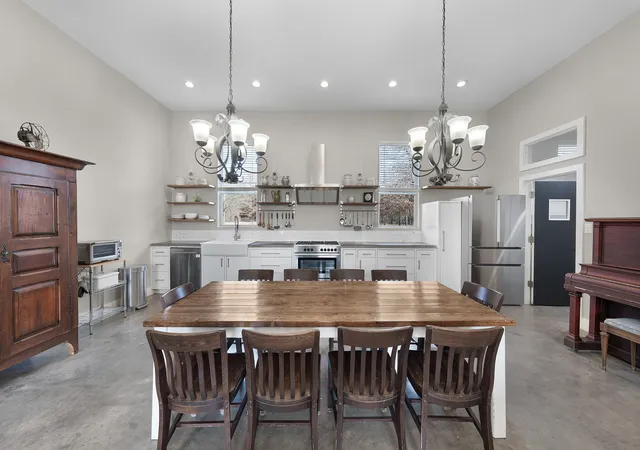
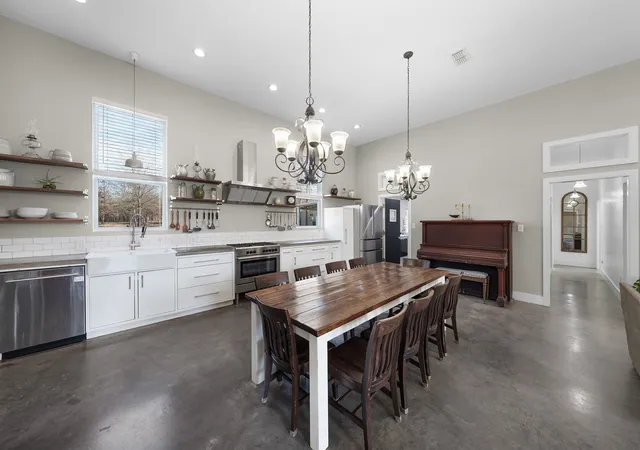
Industrial Edge Meets East Texas Ranch Living! Nestled on 16 beautiful acres just north of Mount Vernon and convenient to I-30, this custom-built retreat blends modern industrial design with the functionality of country living. Designed for durability and comfort, the 4 bedroom, 2 bath home features polished concrete floors, a solid post-tension foundation, and striking fixtures throughout. The spacious open-concept living and kitchen area is anchored by a gas-burning fireplace and oversized windows that flood the home with natural light. Need more space? The attic offers potential for additional living area or storage. The kitchen is equipped with concrete counters, a commercial grade range and a pantry. The home also features a full size 14 x 10 ft pantry for additional storage. The split plan features the primary suite with a barn door leading to his and her closets, his and her vanities and a tub shower combo. On the opposite side of the house, the large pantry room shares a hall with the first bedroom, and the main hall features 2 additional bedrooms and a 2nd full bath. Outside, the property is ready for livestock and rural living with partial fencing and cross-fencing, trails for horses, walking or atv's, a pond, creek, mature hardwoods and softwoods, a small stable, chicken coop, storage building, and shaded front and back yards beneath towering trees. A large shop with covered equipment parking and a two-car carport provide plenty of room for tools, toys, and projects. Whether you’re dreaming of a working homestead, hobby farm, or private country escape, this one-of-a-kind property delivers the perfect mix of style, acreage, and functionality.
- Houzeo last checked: 2 minutes ago
- Listing updated: August 10, 2026 at 10:39 pm
- Listing Provided by: Martie Abercrombie | Century 21 First Group (903) 885-3146
- Source: NTREIS MLS-TX | MLS#: 21265695

Property Details
Status
Active
Type
Single Family Residence
No. of Stories
1
County
City
Neighborhood
--
Year Built
2012
HOA Fees
-
Finished Area
3,547 sqft
Lot Size
16 acres lot
Basement Area
- sqft
MLS Name
NTREIS MLS
MLS Number
21265695
MLS Status
Active
Cumulative Days on Market
93

Continue Your Journey in App
Find your dream home, receive real-time updates, and many more!
Download App
Continue Your Journey in App
Find your dream home, receive real-time updates, and many more!
Location
Facts & Features
Rooms
Bedrooms & bathrooms
Bedrooms: 4
Bathrooms: 2
UtilityRoom
Level: First
Area: 120.00 Square Feet
Dimensions: 15 x 8
StorageRoom
Level: First
Area: 140.00 Square Feet
Dimensions: 14 x 10
Bedroom
Level: First
Area: 154.00 Square Feet
Dimensions: 14 x 11
Bedroom
Level: First
Area: 182.00 Square Feet
Dimensions: 14 x 13
Bedroom
Level: First
Area: 140.00 Square Feet
Dimensions: 14 x 10
PrimaryBathroom
Level: First
Area: 150.00 Square Feet
Dimensions: 15 x 10
PrimaryBedroom
Level: First
Area: 225.00 Square Feet
Dimensions: 15 x 15
Kitchen
Level: First
Area: 330.00 Square Feet
Dimensions: 22 x 15
LivingRoom
Level: First
Area: 330.00 Square Feet
Dimensions: 22 x 15
Interior
Sewer
Aerobic Septic
Window Features
Window Coverings
Flooring
Concrete, Painted Stained
Exterior Features
Garden, Lighting, Rain Gutters
Interior Features
Built In Features, Chandelier, Decorative Designer Lighting Fixtures, Eat In Kitchen, High Speed Internet, Pantry, Vaulted Ceilings, Walk In Closets, Wired For Sound
Cooling
Central Air, Electric
Heating
Central, Electric
Appliances
Some Gas Appliances, Built In Gas Range, Dishwasher, Gas Range, Plumbed For Gas, Range, Some Commercial Grade, Vented Exhaust Fan
Construction
Year Built
Year Built: 2012
Home type
Single Family Residence
Construction Materials
Fiber Cement
Foundation Details
Slab
Architectural Style
Contemporary Modern, Farmhouse, Modern, Detached
Roof
Composition
Utilities & Energy
Fireplace Features
Gas, Gas Log, Living Room, Propane
Laundry Features
Washer Hookup, Dryer Hookup, Electric Dryer Hookup, Laundry In Utility Room
Pool Features
None
Utilities
Electricity Available, Propane, Septic Available, Separate Meters, Water Available
Parking Features
Attached Carport, Additional Parking, Aggregate, Kitchen Level, Workshop In Garage, Boat, Rv Access Parking
Security Features
Smoke Detectors
Water Source
Community Coop
Other Features
Disclosures
Accessory Dwelling Unit
Subdivision Name
Ab 521 T Willison
Lot Features
Acreage, Back Yard, Hardwood Trees, Interior Lot, Lawn, Level, Pasture, Pond On Lot, Rolling Slope, Many Trees, Wooded
Patio And Porch Features
Covered
Vegetation
Grassed, Partially Wooded, Pine
Price History
| Date | Event | Price |
|---|---|---|
05/09/2026 Source: | Listed for Sale | $625,000 $176/sqft |

Nearby Homes



Find Homes by Property Features in Mount Vernon, TX
Nearby New Homes For Sale

Based on information from the North Texas Real Estate Information Systems, Inc., through Oct 11, 2026, 09:30PM. Information is provided exclusively for consumers’ personal, non-commercial use. It may not be used for any purpose other than to identify prospective properties consumers may be interested in purchasing. Data is deemed reliable but is not guaranteed accurate. This website may not include listings or property addresses of sellers who have directed their listing brokers to withhold their listing or their property address from display on the Internet. ©2026 North Texas Real Estate Information Systems, Inc. All Rights Reserved.
 Advertising Broker: Michelle Brecker | Pathway To Home Realty