- Overview
- Description
- Property Details
- Location
- Facts & Features
- Getting Around
- Nearby Homes
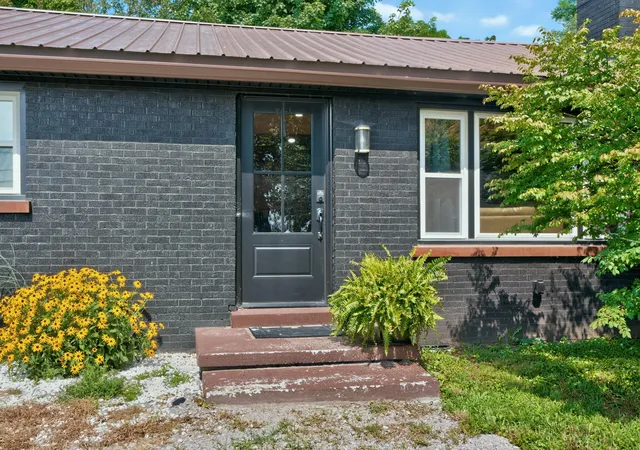

Street View
$569,000
Monthly Est:$2,832
 3 Beds
 2 Baths
2 full baths
 1,902sqft
2640 Fords Ml Rd, Versailles, KY 40383
$569,000
$2,832/moEst:
Get Pre-Approved
Single Family Residence
Built in 1971
$-- HOA
1.6 acres lot
$299/sq.ft
Description
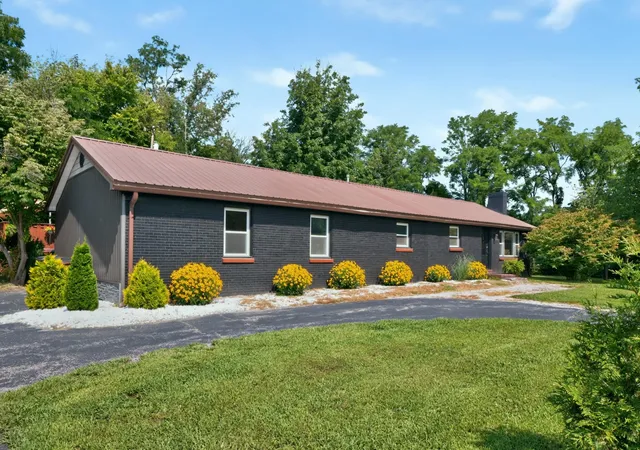
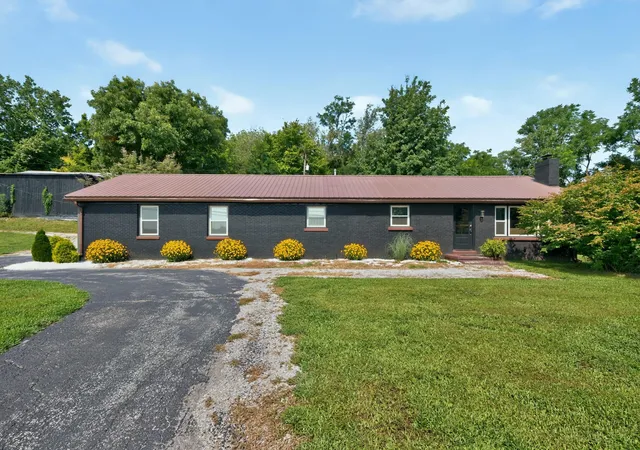
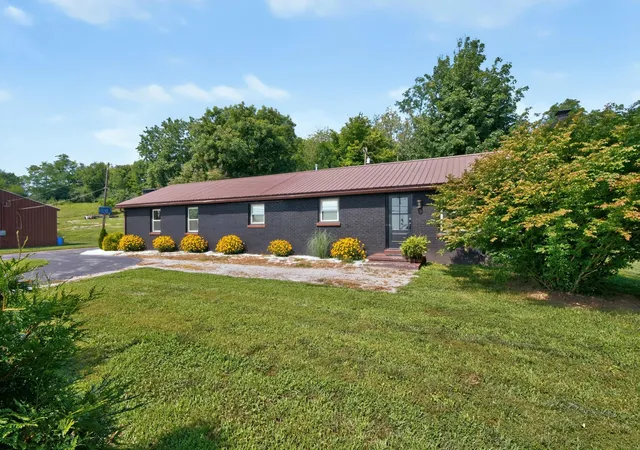
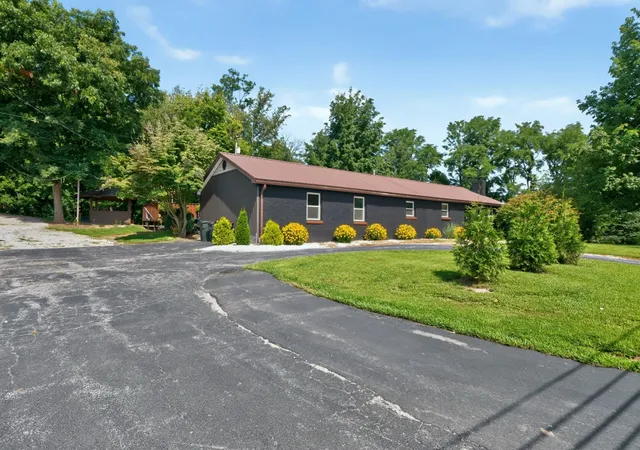
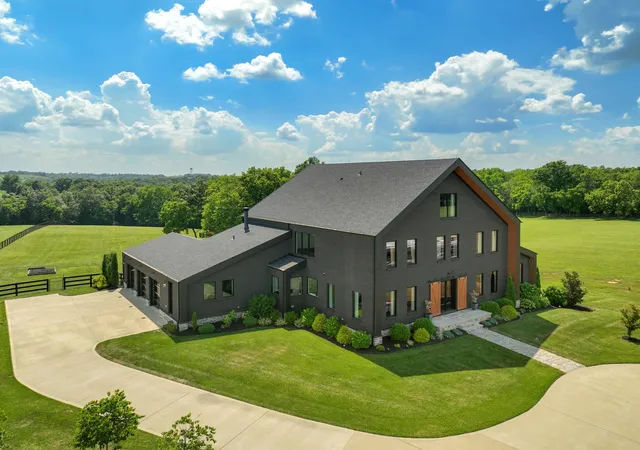
Whether you're dreaming of a hobby farm, peaceful country retreat, or simply a beautifully renovated home with room to spread out, this exceptional property checks all the boxes. This 3-bedroom, 2-bath ranch offers the perfect blend of updated comfort and country living. Every detail has been thoughtfully designed with all-new finishes, systems, and fixtures throughout. The kitchen features leathered granite countertops, a premium Wolf gas cooktop with signature red knobs, a vented range hood, and custom finishes that make it the heart of the home. The spacious primary suite is a true retreat, offering a dedicated entrance to the expansive 12' x 50' covered back porch, an electric fireplace, and a walk-in closet with a built-in safe room for added peace of mind. Leathered granite continues into the en-suite primary bath. The inviting living room showcases a beautiful stone-hearth fireplace with an electric insert that can easily be converted back to wood-burning. A dual-fuel HVAC system, wiring for a whole-house generator, and countless additional upgrades provide comfort and increased efficiency year-round. Step outside to enjoy the never-used hot tub that conveys with the home, an above-ground pool with surrounding deck, fire pit, and a private backyard bordered by mature woods. The front of the property enjoys breathtaking million-dollar views overlooking picturesque horse farms, while the rear offers exceptional privacy—creating the ideal setting for a peaceful homestead. The property is further enhanced by a large 49' x 49' barn and an oversized 1200 square foot workshop that also functions perfectly as a detached garage, offering an ideal setup for hobby farmers, outdoor enthusiasts, storage, equipment, livestock, a home-based business, or recreational use. This is a rare opportunity to own a turnkey country retreat where every detail has already been completed for you. Property being sold AS IS, inspections welcome.
- Houzeo last checked: 12 minutes ago
- Listing updated: October 13, 2026 at 10:47 am
- Listing Provided by: Kim Morris (859) 230-9302 | Berkshire Hathaway de Movellan Properties (859) 266-0451
- Source: Lexington Bluegrass AOR (Imagine) MLS-KY | MLS#: 26018407

Property Details
Status
Active
Type
Single Family Residence
No. of Stories
-
County
City
Neighborhood
--
Year Built
1971
HOA Fees
-
Finished Area
1,902 sqft
Lot Size
1.6 acres lot
Basement Area
- sqft
MLS Name
Lexington Bluegrass AOR (Imagine) MLS
MLS Number
26018407
MLS Status
Active
Days on Market
100
Cumulative Days on Market
82

Continue Your Journey in App
Find your dream home, receive real-time updates, and many more!
Continue Your Journey in App
Find your dream home, receive real-time updates, and many more!
Location
Facts & Features
Rooms
Bedrooms & bathrooms
Bedrooms: 3
Bathrooms: 2
Interior
Appliances
Cooktop, Dishwasher, Dryer, Microwave, Oven, Refrigerator, Self Cleaning Oven, Washer
Window Features
Blinds, Insulated Windows, Window Treatments
Flooring
Hardwood
Exterior Features
Fire Pit, Other
Interior Features
Breakfast Bar, Ceiling Fan(s), Eat In Kitchen, Primary Downstairs, Walk In Closet(s)
Cooling
Ceiling Fan(s), Central Air, Heat Pump
Sewer
Septic Tank
Heating
Dual Fuel, Propane Tank Owned
Construction
Year Built
Year Built: 1971
Home type
Single Family Residence
Roof
Metal
Foundation Details
Block
Construction Materials
Vinyl Siding, Wood Siding, Brick Veneer
Utilities & Energy
Laundry Features
Electric Dryer Hookup, Main Level, Washer Hookup
Pool Features
Above Ground
Fireplace Features
Electric, Insert, Living Room, Primary Bedroom, Wood Burning
Basement
Crawl Space
Parking Features
Detached Garage, Driveway
Water Source
Public
Other Features
Lot Features
Landscaped, Wooded
Patio And Porch Features
Deck, Patio, Porch, Rear Patio, Rear Porch
Subdivision Name
Rural
Price History
| Date | Event | Price |
|---|---|---|
09/04/2026 Source: | Price Decreased | $569,000 -4.69% $299/sqft |
07/23/2026 Source: | Price Increased | $597,000 +0.34% $314/sqft |
02/12/2026 Source: | Price Decreased | $595,000 -8.46% $313/sqft |
10/28/2025 Source: | Price Increased | $650,000 +4.00% $342/sqft |
10/28/2025 Source: | Price Decreased | $625,000 -3.85% $329/sqft |

Show more
Nearby Homes
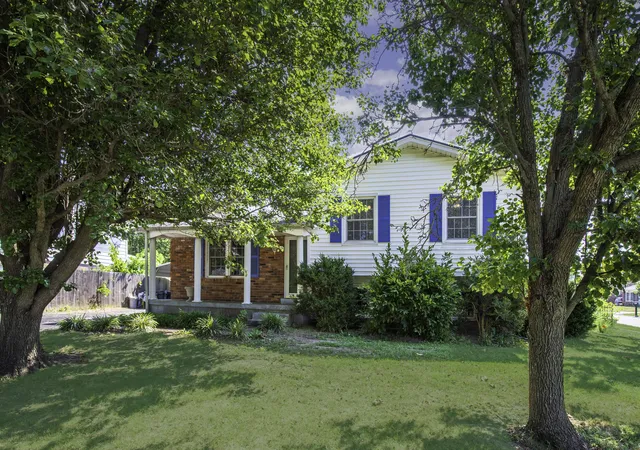
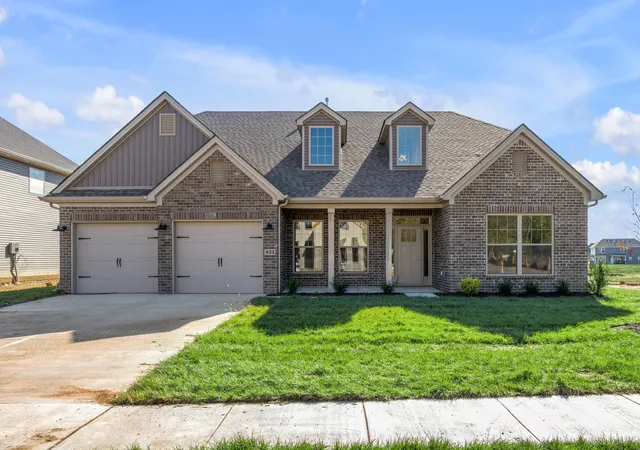
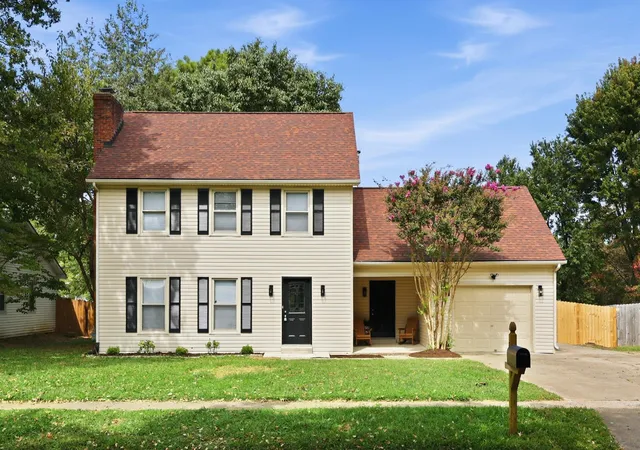


Find Homes by Property Features in Versailles, KY
Nearby New Homes For Sale


Based on information from the IMAGINE MLS® through Oct 31, 2026, 12:45PM. Copyrighted by the Imagine MLS®. IDX information is provided exclusively for consumers' personal, non-commercial use. It may not be used for any purpose other than to identify prospective properties consumers may be interested in purchasing. Data on this website is deemed reliable but is not guaranteed accurate by the MLS. © 2026 IMAGINE MLS®. All Rights Reserved.
 Advertising Broker: Donna Mink | Mink Realty
