- Overview
- Description
- Property Details
- Location
- Facts & Features
- Getting Around
- Nearby Homes


Street View
$148,900
Monthly Est:$741
 3 Beds
 1 Bath
1 full bath
 878sqft
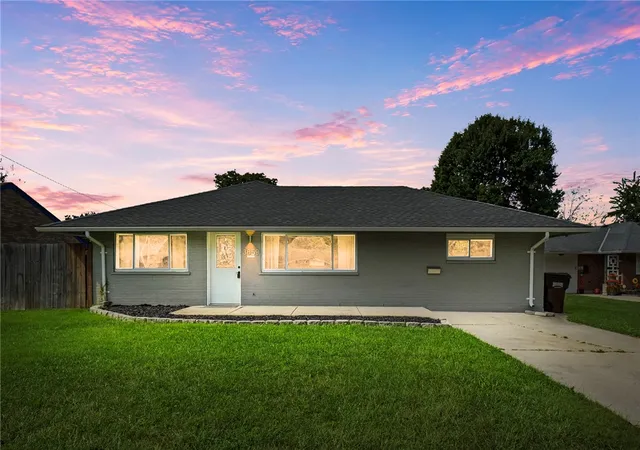
2641 Gladstone St, Moraine, OH 45439
$148,900
$741/moEst:
Get Pre-Approved
Single Family Residence
Built in 1948
$-- HOA
5,998 sqft lot
$170/sq.ft
Description
Turnkey, beautifully updated 3BR/1BA Cape Cod in Moraine! Built in 1948 with low-maintenance aluminum siding, this 878 sq ft gem offers ultimate peace of mind with a brand-new HVAC system (2022) and modern insulated vinyl windows. Inside, find uniform laminate flooring and a bright living room. The massive 15'x16' eat-in kitchen boasts new cabinetry, a fresh sink, and gleaming appliances. The main level also features an updated full bath with marble-patterned tile flooring, a primary bedroom, and an oversized utility/laundry area. Upstairs houses two additional private bedrooms. Step outside to a deep, fully usable backyard featuring a relaxing back porch and a mature, producing peach tree. Complete with a 1-car attached garage and located in the sought-after Kettering City School District. Enjoy immediate access to local parks, a baseball diamond, and the Moraine Civic Centerall with no mandatory HOA dues! Move right in and make it yours.
- Houzeo last checked: 5 hours ago
- Listing updated: October 23, 2026 at 2:55 pm
- Listing Provided by: Gary Garrison (513) 449-0091 | Trelora Realty, Inc. (513) 643-0266
- Source: Dayton Realtors MLS-OH | MLS#: 971660

Property Details
Status
Active
Type
Single Family Residence
No. of Stories
2
County
City
Neighborhood
--
Year Built
1948
HOA Fees
-
Finished Area
878 sqft
Lot Size
5,998 sqft lot
Basement Area
- sqft
MLS Name
Dayton Realtors MLS
MLS Number
971660
MLS Status
Active
Days on Market
6

Continue Your Journey in App
Find your dream home, receive real-time updates, and many more!
Continue Your Journey in App
Find your dream home, receive real-time updates, and many more!
Location
Facts & Features
Rooms
Bedrooms & bathrooms
Bedrooms: 3
Bathroom: 1
Bedroom
Level: Second
Area: 84.00 Square Feet
Dimensions: 12 x 7
Bedroom
Level: Second
Area: 132.00 Square Feet
Dimensions: 12 x 11
Bedroom
Level: Main
Area: 81.00 Square Feet
Dimensions: 9 x 9
Interior
Cooling
Central Air
Heating
Natural Gas
Construction
Year Built
Year Built: 1948
Home type
Single Family Residence
Construction Materials
Aluminum Siding
Utilities & Energy
Parking Features
Garage, One Car Garage
Basement
Crawl Space
Other Features
Subdivision Name
City/moraine Rev
Price History
| Date | Event | Price |
|---|---|---|
10/23/2026 Source: | Price Increased | $148,900 +2.76% $170/sqft |
09/03/2026 Source: | Price Decreased | $144,900 -1.36% $165/sqft |
07/17/2026 Source: | Price Decreased | $146,900 -0.68% $167/sqft |
06/19/2026 Source: | Listed for Sale | $147,900 +2.07% $168/sqft |
06/19/2026 Source: | Off Market | $144,900 -2.03% $165/sqft |

Show more
Nearby Homes


Find Homes by Property Features in Moraine, OH

Based on information from Dayton Realtors® MLS through Oct 29, 2026, 02:15PM. Information is provided exclusively for consumers’ personal, non-commercial use, that it may not be used for any purpose other than to identify prospective properties consumers may be interested in purchasing. The data is deemed reliable but is not guaranteed accurate by the MLS. The MLS may, at its discretion, require use of other disclaimers as necessary to protect participants and/or the MLS from liability. This website may not include listings or property addresses of sellers who have directed their listing brokers to withhold their listing or their property address from display on the Internet. © 2026 Dayton Area Board of Realtors®, Inc. All rights reserved.
 Advertising Broker: Nicholas Huscroft | Chosen Realty
