- Overview
- Description
- Property Details
- Location
- HOA Management
- Facts & Features
- Getting Around
- Nearby Homes



$300,000
Monthly Est:$1,493
 3 Beds
 3 Baths
2 full baths + 1 half bath
 1,642sqft
2641 River Landing Dr, Sanford, FL 32771
$300,000
$1,493/moEst:
Get Pre-Approved
Townhouse
Built in 2013
$348/mo HOA
1,935 sqft lot
$183/sq.ft
Description
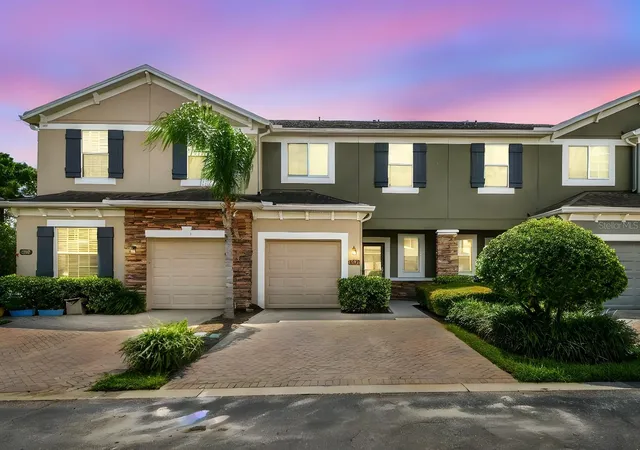
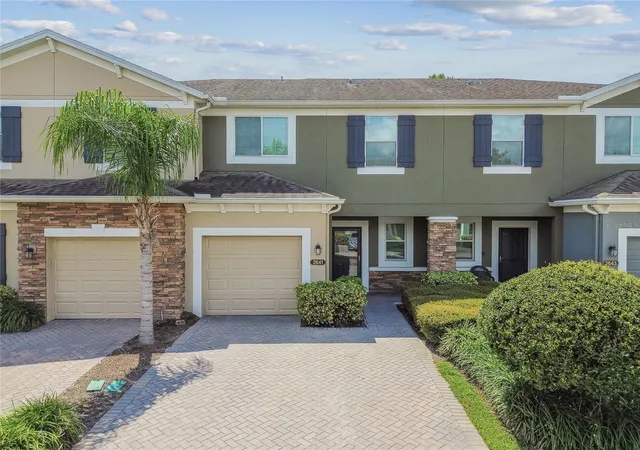
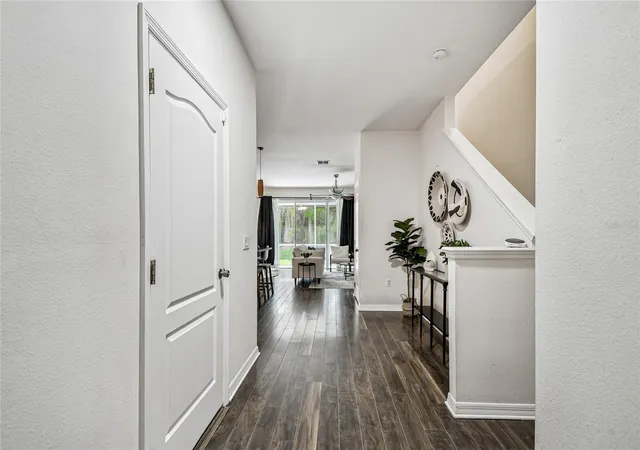
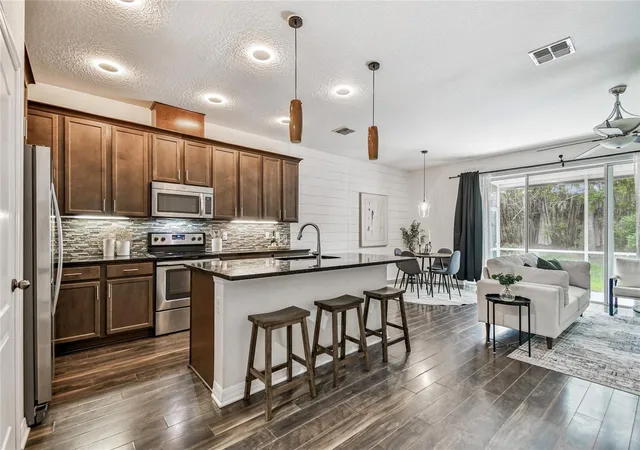
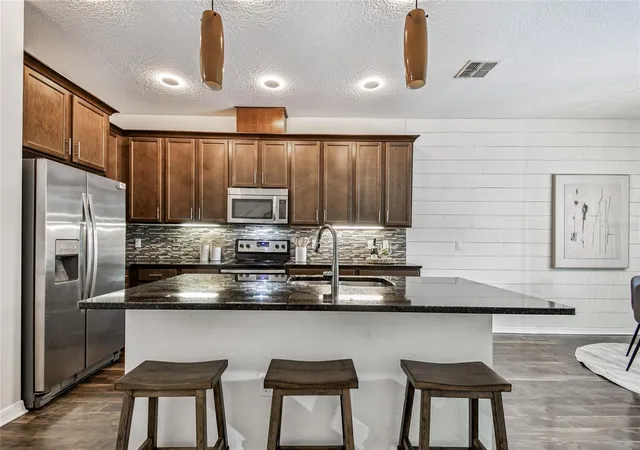
Back on market: Buyer financing fell through. ***Preferred lender is offering a CREDIT toward buyer’s closing costs or interest rate buy down*** Step into a lifestyle where modern design meets everyday convenience in this beautifully maintained Sanford townhome—perfect for first-time buyers, professionals, or anyone ready to embrace low-maintenance living at its best.. The open-concept main floor flows effortlessly for entertaining or relaxing, with rich LAMINATE flooring, a bright, airy layout, and a stylish kitchen featuring 42" cabinets, STAINLESS STEEL appliances, decorative tile backsplash, and gleaming GRANITE countertops. Upstairs, three spacious bedrooms provide comfort and flexibility for guests, a home office, or family life, while the primary suite offers a true retreat with a walk-in closet, QUARTZ double vanity, soaking tub, and walk-in shower. Enjoy morning coffee or evening wine on your SCREENED LANAI, overlooking the peaceful community setting with no yard work to worry about—just time to live. Built with FOAM-INSULATED CONCRETE WALLS and a RADIANT BARRIER ROOF for exceptional energy efficiency, this home offers comfort, style, and smart value. Located minutes from Historic Downtown Sanford’s charming shops, craft breweries, waterfront dining, and the Riverwalk, plus easy access to SunRail, SR-417, and I-4, you’ll love how effortlessly life flows here. With top-rated Seminole County schools and a thriving community vibe, this home is more than a place to live—it’s the lifestyle you’ve been searching for. Schedule your private showing today and start living it.
- Houzeo last checked: 1 hour ago
- Listing updated: September 12, 2026 at 8:05 pm
- Listing Provided by: David Miller (407) 323-4210 , Hailey Miller | KELLER WILLIAMS HERITAGE REALTY (407) 862-9700
- Source: Stellar MLS-FL | MLS#: O6341173

Property Details
Status
Active
Type
Townhouse
No. of Stories
-
County
City
Neighborhood
--
Year Built
2013
HOA Fees
$348/mo
Finished Area
1,642 sqft
Lot Size
1,935 sqft lot
Basement Area
- sqft
MLS Name
Stellar MLS
MLS Number
O6341173
MLS Status
Active
Days on Market
385
Cumulative Days on Market
205

Continue Your Journey in App
Find your dream home, receive real-time updates, and many more!
Download App
Continue Your Journey in App
Find your dream home, receive real-time updates, and many more!
Location
HOA Management
Sentry Management
HOA Fees
$348/ Monthly
Amenities
 Amenities and services may be covered by one or multiple associations and service providers.
 Security Gate
 Maintenance
 Park Playground
 Pool
Pool
 Recreational Facilities
Disclaimer: Amenities are based on third-party information and may vary; buyers must independently verify all amenities, as information is deemed reliable but not guaranteed.
Facts & Features
Rooms
Bedrooms & bathrooms
Bedrooms: 3
Bathrooms: 3
Primary Bedroom
Level: Second
Area: 192.00 Square Feet
Dimensions: 12x16
Bedroom 2
Level: Second
Area: 110.00 Square Feet
Dimensions: 10x11
Bedroom 3
Level: Second
Area: 110.00 Square Feet
Dimensions: 10x11
Kitchen
Level: First
Area: 130.00 Square Feet
Dimensions: 10x13
Living Room
Level: First
Area: 195.00 Square Feet
Dimensions: 13x15
Dining Room
Level: First
Area: 104.00 Square Feet
Dimensions: 8x13
Interior
Cooling
Central Air
Exterior Features
Rain Gutters
Heating
Central, Electric
Interior Features
Ceiling Fans(s), Thermostat
Sewer
Public Sewer
Flooring
Carpet, Laminate, Tile
Appliances
Built In Oven, Cooktop, Dishwasher
Construction
Year Built
Year Built: 2013
Home type
Townhouse
Roof
Shingle
Construction Materials
Block
Foundation Details
Slab
Utilities & Energy
Utilities
Electricity Connected, Water Connected
Laundry Features
Inside
Water Source
Public
Association Amenities
Gated, Maintenance, Playground, Pool
Other Features
Subdivision Name
Riverview Twnhms Ph Ii
Vegetation
Mature Landscaping
Community Features
Gated Community No Guard, Playground, Pool, Sidewalks
Patio And Porch Features
Enclosed, Rear Porch
Price History
| Date | Event | Price |
|---|---|---|
09/09/2026 Source: | Listed for Sale | $300,000 $183/sqft |
04/22/2026 Source: | Pending | $300,000 $183/sqft |
04/22/2026 Source: | Contingent (Active Under Contract) | $300,000 $183/sqft |
04/08/2026 Source: | Listing Removed | $300,000 $183/sqft |
01/28/2026 Source: | Price Decreased | $300,000 -4.76% $183/sqft |

Show more
Nearby Homes
Find Homes by Property Features in Sanford, FL
Nearby New Homes For Sale

Based on information from Stellar MLS® through Oct 09, 2026, 12:00PM as submitted to and distributed by MLS GRID. All data is obtained from various sources and may not have been verified by the broker or MLS GRID. Supplied Open House Information is subject to change without notice. All information should be independently reviewed and verified for accuracy. Properties may or may not be listed by the office/agent presenting the information. IDX information is provided exclusively for consumers’ personal non-commercial use. It may not be used for any purpose other than to identify prospective properties consumers may be interested in purchasing. The data is deemed reliable but is not guaranteed by MLS GRID. The use of the MLS GRID Data may be subject to an end-user license agreement prescribed by the Member Participant’s applicable MLS, if any, and as amended from time to time. © 2026 Stellar MLS. All Rights Reserved.
 Advertising Broker: Fred McGill | Simple Showing, Inc