Realty Solution
Powered by 
- 20
- Overview
- Description
- Property Details
- Location
- HOA Management
- Facts & Features
- Getting Around
- Nearby Homes

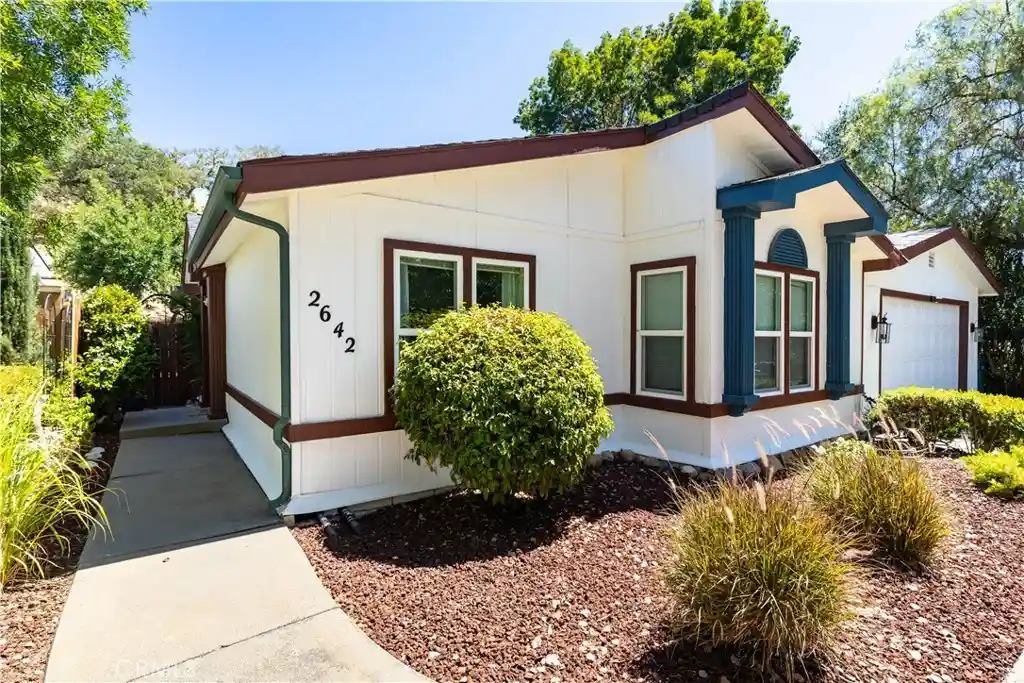


Listed by: Cindy Petrovich (805) 748-4855 DRE #01296163 | Andrews Real Estate Group Inc (805) 773-3700
$585,000
Monthly Est:$2,912
 3 Beds
 2 Baths
2 full baths
 1,712sqft
2642 Bridle Trl, Paso Robles, CA 93446
$585,000
$2,912/moEst:
Get Pre-Approved
Single Family Residence
Built in 1991
$205/mo HOA
6,000 sqft lot
$342/sq.ft
Description
A private, peaceful setting with lake access just minutes away—Welcome to 2642 Bridle Trail in the beautiful gated community of Heritage Ranch at Lake Nacimiento. Situated in one of the community's most desirable neighborhoods, this turnkey 3-bedroom, 2-bath home offers approximately 1,712± square feet of comfortable living space, perfect for gathering with family and friends. A charming front entry welcomes you inside, where the high ceilings and an abundance of windows fill the home with natural light. The well-appointed kitchen features granite countertops, wood cabinetry, pantry storage, stainless steel appliances, and a convenient breakfast bar. It opens seamlessly to the family room, where French doors lead to the covered patio, creating the perfect indoor-outdoor living and entertaining space. The spacious living and family rooms share a beautiful tile double-sided fireplace, adding warmth and ambiance for cozy evenings throughout the year. Designed with privacy in mind, the desirable split-floor plan offers a comfortable primary suite complete with a walk-in closet, tiled vanity, garden tub and a separate walk-in shower. On the opposite side of the home,you'll find two nice-sized guest bedrooms and a full bath, providing an ideal layout for family or visitors. Additional conveniences include an indoor laundry room with built-in cabinetry, located just off the attached two-car garage. Step outside to your own private backyard retreat, where beautiful gardens, a covered patio, and a peaceful hillside setting create the perfect place to enjoy nature, watch the deer and relax in the hot tub under the stars. The HVAC system & water heater were replaced in 2025. The flooring, windows, French Doors & rain gutters are all approximately 6 yrs old. An extra bonus is the neighborhood park with pool just a short stroll away. Living in Heritage Ranch is not only about enjoying the lake, it means enjoying an exceptional lifestyle with outstanding amenities, including two parks with swimming pools,tennis & pickleball courts,equestrian facilities,miles of hiking and riding trails,a private launch ramp to lake access, and 24-hour gated security. Oak Hill Market,restaurants and elementary school are just minutes away. Whether you're looking for a full-time residence,weekend getaway, or vacation home,this beautiful property offers the perfect blend of comfort,privacy,and the outdoor lifestyle that makes Heritage Ranch such a special place to call home!
- Houzeo last checked: 7 minutes ago
- Listing updated: October 22, 2026 at 6:32 pm
- Source: California Regional MLS-CA | MLS#: NS26179601

Property Details
Status
Active
Type
Single Family Residence
No. of Stories
1
County
City
Neighborhood
--
Year Built
1991
HOA Fees
$205/mo
Finished Area
1,712 sqft
Lot Size
6,000 sqft lot
Basement Area
- sqft
MLS Name
California Regional MLS
MLS Number
NS26179601
MLS Status
Active
Days on Market
52
Cumulative Days on Market
37

Continue Your Journey in App
Find your dream home, receive real-time updates, and many more!
Continue Your Journey in App
Find your dream home, receive real-time updates, and many more!
Location
HOA Management
Heritage Ranch Owners Association
HOA Fees
$205/ Monthly
Amenities
 Amenities and services may be covered by one or multiple associations and service providers.
 Park Playground
 Pool
 Bike Trails
 Tennis
 Security Guard
 Sports Court
RecreationRoom
PetsAllowed
PetRestrictions
PicnicArea
Dock
Disclaimer: Amenities are based on third-party information and may vary; buyers must independently verify all amenities, as information is deemed reliable but not guaranteed.
Facts & Features
Rooms
Bedrooms & bathrooms
Bedrooms: 3
Bathrooms: 2
Interior
Appliances
Dishwasher, Disposal, Propane Cooktop, Propane Oven, Propane Water Heater, Refrigerator
Window Features
Double Pane Windows, Screens
Sewer
Private Sewer
Cooling
Central Air
Flooring
Laminate
Interior Features
Separate Formal Dining Room, High Ceilings, All Bedrooms Down
Heating
Forced Air
Exterior Features
Rain Gutters
Construction
Year Built
Year Built: 1991
Home type
Single Family Residence
Roof
Composition
Property Condition
Turnkey
Architectural Style
Ranch
Foundation Details
Pier Jacks, Permanent
Utilities & Energy
Pool Features
Community, Association
Security Features
Twenty Four Hour Security
Laundry Features
Laundry Room
Utilities
Cable Available, Propane
Water Source
Private
Parking Features
Garage
Fireplace Features
Family Room, Living Room
Association Amenities
Dock, Dog Park, Horse Trails, Picnic Area, Playground, Pickleball, Pool, Pet Restrictions, Pets Allowed, Recreation Room, Security, Tennis Courts, Trails
Other Features
Patio And Porch Features
Covered
Subdivision Name
Pr Lake Nacimiento(230)
Community Features
Biking, Dog Park, Hiking, Horse Trails, Stables, Lake, Park, Rural, Water Sports, Pool
Lot Features
Zero To One Unit Acre
Price History
| Date | Event | Price |
|---|---|---|
09/15/2026 Source: | Listed for Sale | $585,000 $342/sqft |
09/11/2026 Source: | Coming Soon | $585,000 +134.94% $342/sqft |
05/15/2013 Source: | Sold | $249,000 $145/sqft |

Nearby Homes










Find Homes by Property Features in Paso Robles, CA
Nearby New Homes For Sale


Based on information from California Regional Multiple Listing Service, Inc. as of Nov 06, 2026, 11:15PM and /or other sources. All data, including all measurements and calculations of area, is obtained from various sources and has not been, and will not be, verified by broker or MLS. All information should be independently reviewed and verified for accuracy. Properties may or may not be listed by the office/agent presenting the information. Information being provided is for consumers’ personal, non-commercial use and may not be used for any purpose other than to identify prospective properties consumers may be interested in purchasing. This website may not include listings or property addresses of sellers who have directed their listing brokers to withhold their listing or their property address from display on the Internet. © 2026 California Regional Multiple Listing Service. All Rights Reserved.
 Advertising Broker: William Johnson DRE #01463271 | William Johnson Brokerage
