- Overview
- Description
- Property Details
- Location
- HOA Management
- Facts & Features
- Getting Around
- Nearby Homes

Street View
$1,250,000
Monthly Est:$6,222
 3 Beds
 3 Baths
1 full bath + 1 half bath
 4,248sqft
2642 Quarterhorse Way, Richland, WA 99352
$1,250,000
$6,222/moEst:
Get Pre-Approved
Single Family Residence
Built in 2004
$-- HOA
21,654 sqft lot
$294/sq.ft
Description
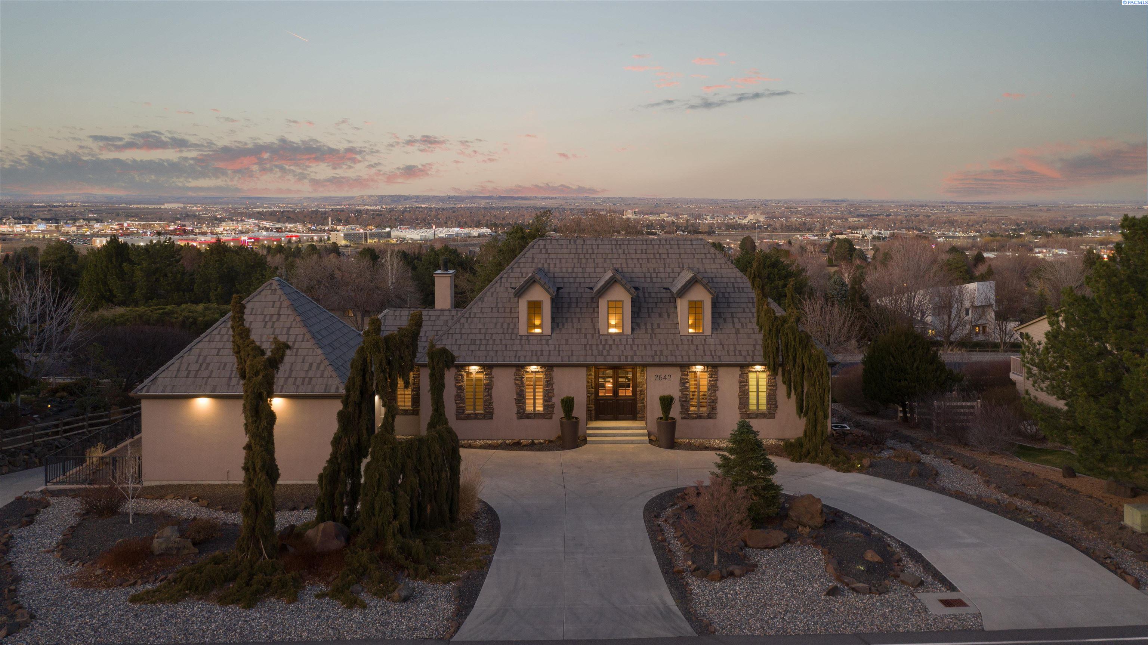
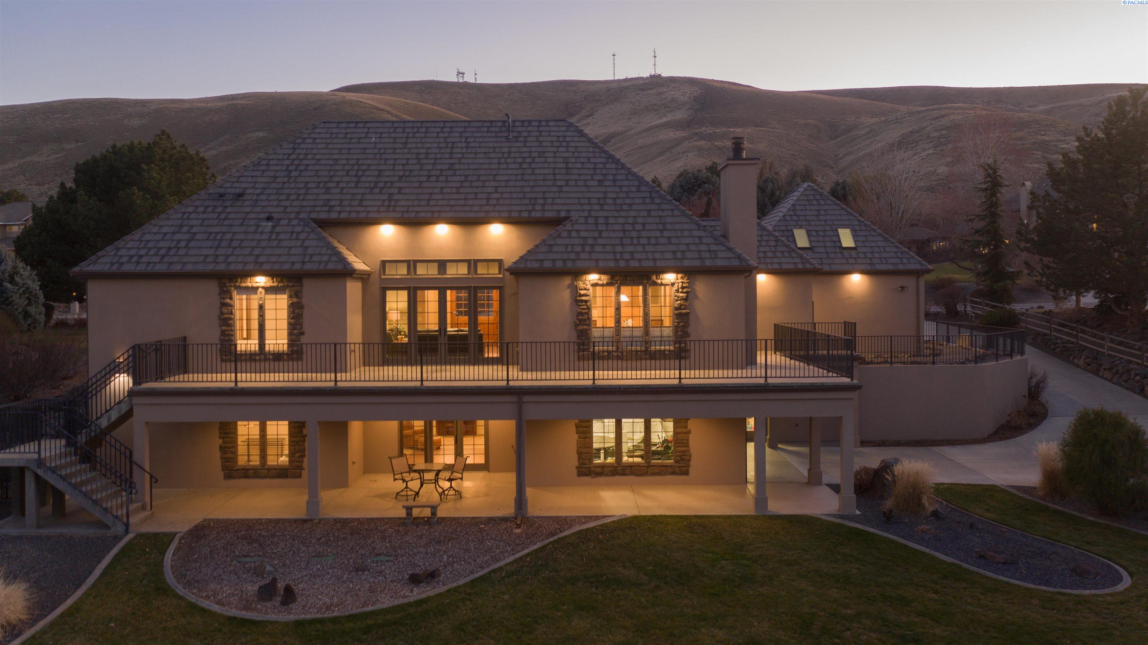
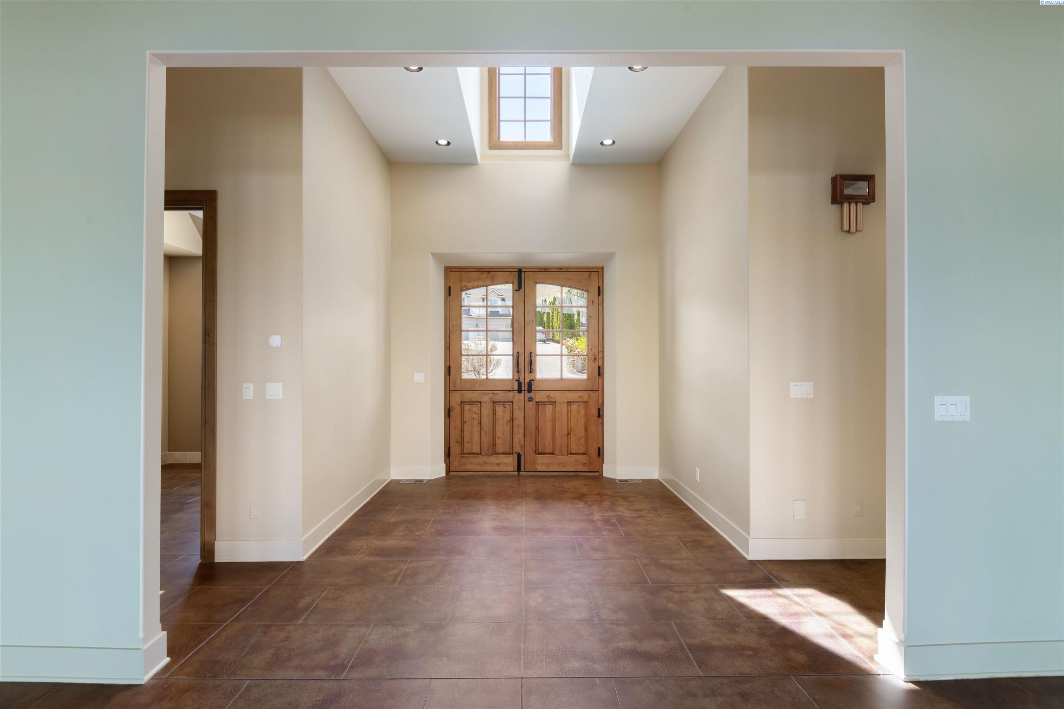
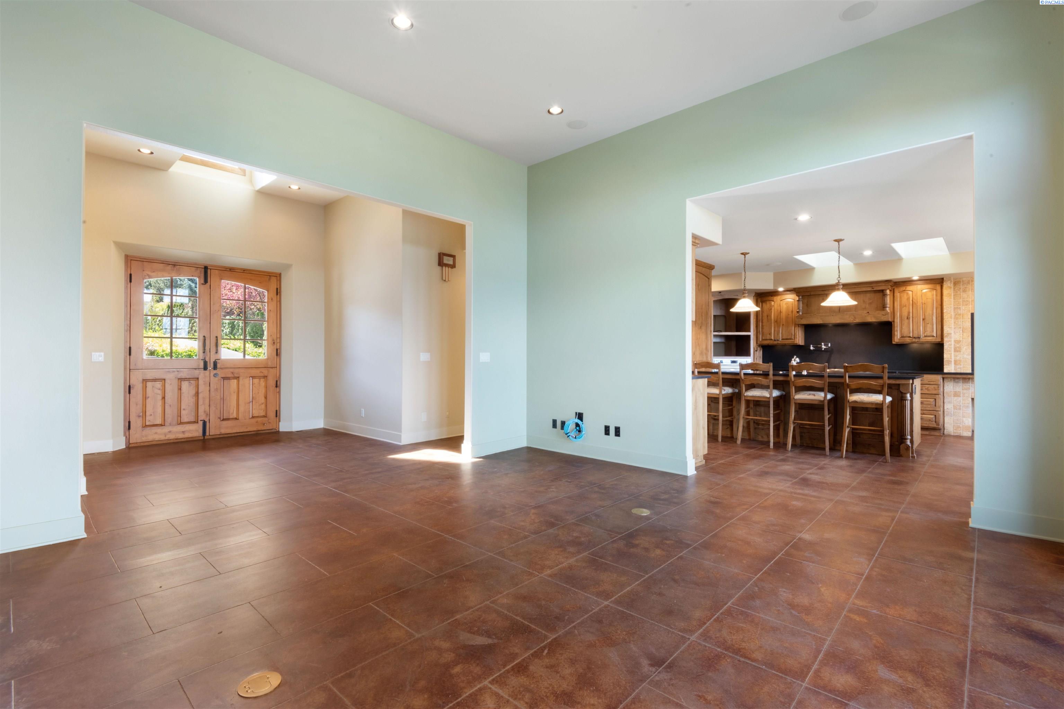
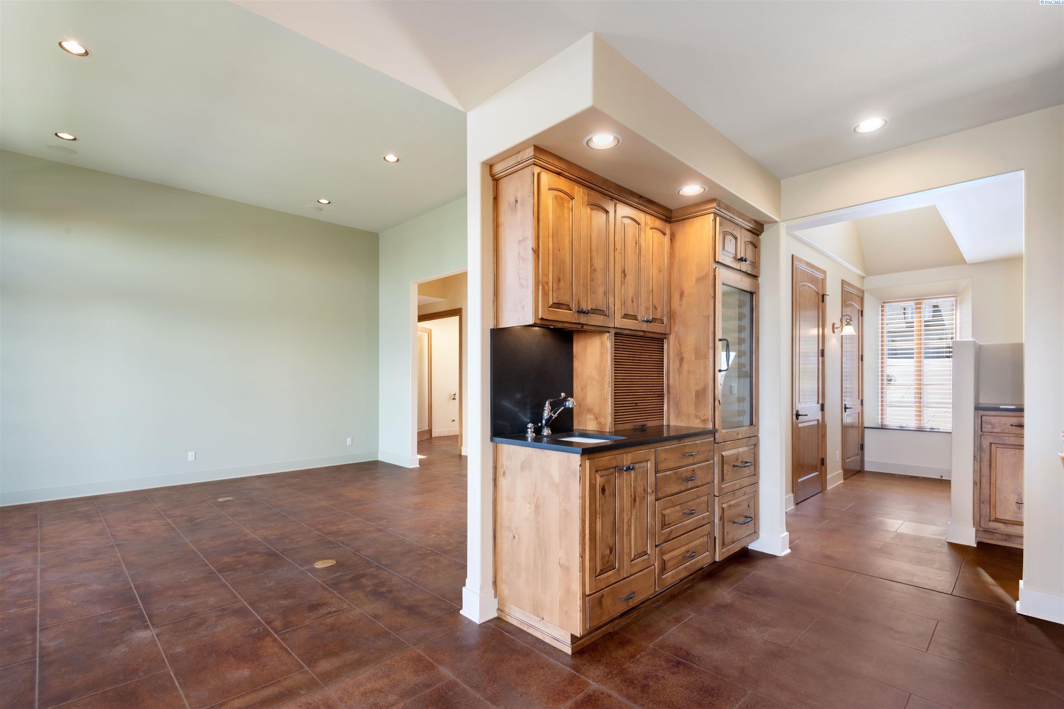
MLS# 296051 A Beautiful custom one-of-a-kind A&R Feser home, with so many thought out details, it is staggering! Start with the circular driveway, you are immediately welcomed by the gorgeous Dutch-style entry doors. Take in all the natural light and the partial view from the wall of French glass doors and windows in the spacious great room that opens up to the concrete wrap-around deck. The inviting kitchen, which was once featured in an article in the Tri-City- Herald, is unlike one you've ever seen. The warm European style, custom cabinets, matching wood wrapped refrigerator and wine fridge, along with a comfort counter-height, wood burning fireplace with propane starter, truly makes you feel as though you never want to leave. In the morning, the sunlight streams through the windows and warms you while you enjoy your coffee. Walk down the hall to the right and you will be pleased to find the plant room with a spigot and floor drain, close the 8 -foot glass doors and cocoon yourself inside with a good book! Across the hall is the primary bedroom accompanied by a gorgeous master bathroom that is equipped w/custom cabinetry, and a large walk-in shower. Enter into the master closet with floor to ceiling built-ins as well as a personal washer and dryer. There is heated concrete flooring throughout the entire main level. At the top of the stairs there is a closet that is pre-wired and framed for an elevator cab to the basement. The lower-level features 2 more bedrooms, full bathroom, and second living space with access to the covered patio & well -manicured yard. Don't miss the shop, as well as a second 2 car garage, the solid alder wood interior doors, Anderson Windows and 1000 gallon buried propane tank. Located close to shopping, dining, and convenient freeway access. Very energy efficient: All utilities average $277.47/month.
- Houzeo last checked: 3 hours ago
- Listing updated: September 26, 2026 at 3:01 am
- Listing Provided by: Sue Rhoads (509) 521-1001 | Retter and Company Sotheby's (509) 783-8811
- Source: Pacific Regional MLS-WA | MLS#: PAC296051

Property Details
Status
Active
Type
Single Family Residence
No. of Stories
-
County
City
Neighborhood
--
Year Built
2004
HOA Fees
-
Finished Area
4,248 sqft
Lot Size
21,654 sqft lot
Basement Area
- sqft
MLS Name
Pacific Regional MLS
MLS Number
PAC296051
MLS Status
Active
Days on Market
53
Cumulative Days on Market
26

Continue Your Journey in App
Find your dream home, receive real-time updates, and many more!
Download App
Continue Your Journey in App
Find your dream home, receive real-time updates, and many more!
Location
HOA Management
N/A
HOA Fees
$4.2/
Disclaimer: Amenities are based on third-party information and may vary; buyers must independently verify all amenities, as information is deemed reliable but not guaranteed.
Facts & Features
Rooms
Bedrooms & bathrooms
Bedrooms: 3
Bathrooms: 3
Living Room
Level: m
Dining Room
Level: m
Den
Level: m
Family Room
Level: L
Kitchen
Level: m
Utility Room
Level: m
Bedroom 1
Level: m
Bedroom 2
Level: L
Bedroom 3
Level: L
Interior
Appliances
Cooktop, Dishwasher, Dryer, Disposal, Microwave, Oven, Refrigerator, Washer, Water Softener, Central Vacuum, Wine Cooler, Water Heater
Exterior Features
Dog Run, Irrigation System
Cooling
Forced Air, Heat Pump, Humidifier, Zoned
Sewer
Septic
Heating
Forced Air, Radiant Floor, Humidifier, Zoned
Window Features
Double Pane Windows, Vinyl Windows, Wood Frames, Wood Windows
Interior Features
Raised Ceiling(s), Vaulted Ceiling(s), Storage, Security System, Skylight(s), Surround Sound Wiring, Wet Bar, French Doors
Flooring
Carpet, Tile, See Remarks
Construction
Year Built
Year Built: 2004
Home type
Single Family Residence
Roof
Tile
Foundation Details
Concrete
Construction Materials
Rock, Stucco
Utilities & Energy
Utilities
Appliances Electric, Appliances Gas, Cable Connected, Electricity Connected
Basement
Outside Entrance, Finished, Partial, Inside Entrance, Windows Egress
Water Source
Public
Fireplace Features
One, Propane Tank Owned, Propane, Fp Wood
Parking Features
Attached, Garage Door Opener, Finished, Off Street, Rv Access/parking, Workshop In Garage, 4 Car
Other Features
Subdivision Name
Richland South
Patio And Porch Features
Deck, Covered, Patio
Lot Features
Located In County, Plat Map Recorded, Residential, Terraced
Price History
| Date | Event | Price |
|---|---|---|
09/24/2026 Source: | Listed for Sale | $1,250,000 +13.64% $294/sqft |
05/18/2022 Source: | Off Market | $1,100,000 $259/sqft |
04/29/2022 Source: | Sold | $1,100,000 $259/sqft |

Nearby Homes








Find Homes by Property Features in Richland, WA
Nearby New Homes For Sale


Based on information from the Pacific Regional Multiple Listing Service through Oct 23, 2026, 06:46AM. All Information is provided exclusively for consumers’ personal, non-commercial use and that it may not be used for any purpose other than to identify prospective properties consumers may be interested in purchasing and that the data is deemed reliable but is not guaranteed accurate by the MLS. © 2026 Pacific Regional Multiple Listing Service. All Rights Reserved.
 Advertising Broker: William Johnson | William Johnson Brokerage
