- Overview
- Description
- Property Details
- Location
- HOA Management
- Facts & Features
- Getting Around
- Nearby Homes
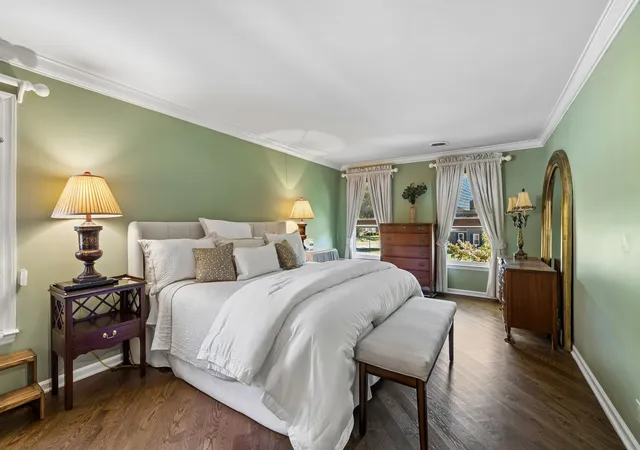


$709,000
Monthly Est:$3,529
 4 Beds
 4 Baths
2 full baths + 2 half baths
 3,185sqft
2643 Chatham Ct, Murfreesboro, TN 37129
$709,000
$3,529/moEst:
Get Pre-Approved
Single Family Residence
Built in 1987
$16.67/mo HOA
0.25 acre lot
$223/sq.ft
Description
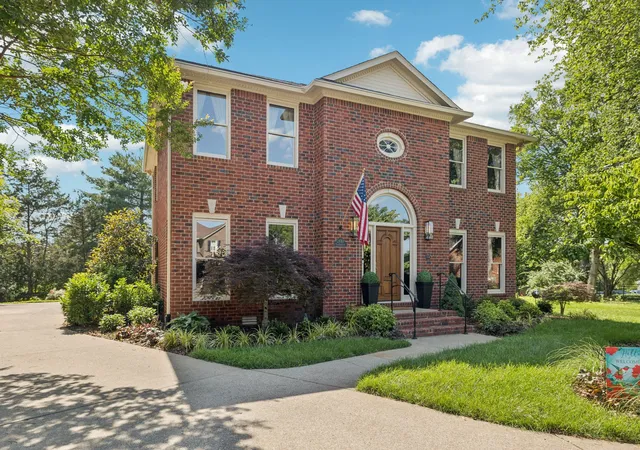
NOW OFFERING 4 BEDROOMS, INCLUDING A NEWLY COMPLETED MAIN-LEVEL BEDROOM, PLUS A DEDICATED OFFICE! Not all luxury is found in new construction. Tucked into a quiet cul-de-sac in Riverbend and zoned for Siegel schools, this distinctive one-owner brick home offers 3,185 sq ft of exceptional craftsmanship, architectural character and beautifully adaptable living spaces.
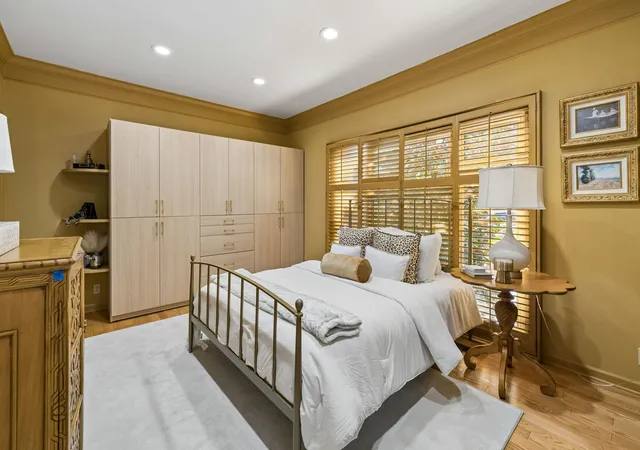
The newly completed fourth bedroom on the main level features abundant natural light, custom wardrobe storage and a fireplace, creating an inviting retreat for guests, multigenerational living or flexible first-floor accommodations. A separate dedicated office and elegant formal living and dining rooms preserve the versatility of the home's thoughtfully designed floor plan.
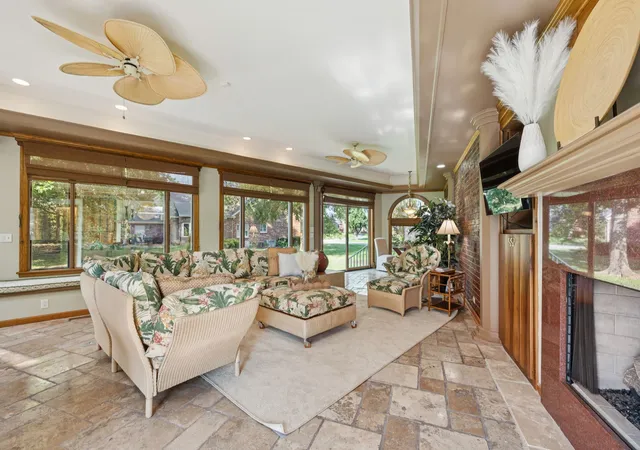
The unforgettable centerpiece is the spectacular 660 sq ft Glass Pavilion, a remarkable year-round living space overlooking mature landscaping and the beautifully established backyard. Featuring a fireplace, wet bar, private powder room and indoor spa, this extraordinary retreat is equally suited to entertaining, wellness, relaxation or simply enjoying the beauty of every season.
Upstairs, the spacious primary suite opens to a private rooftop terrace, an inviting setting for morning coffee, sunset views or relaxing under the stars. Two additional bedrooms complete the upper level.
For those envisioning future first-floor suite possibilities, professionally prepared CAD drawings and design selections for a potential main-level full bath are available to the buyer. A pre-listing inspection, completed repairs and a home warranty offer additional peace of mind.
With its custom details, mature landscaping, inviting outdoor spaces and architectural features rarely found in today's market, 2643 Chatham Court offers something increasingly difficult to find: a home with genuine character, remarkable flexibility and spaces designed to be enjoyed.
Experience the difference. Schedule your private showing today.
- Houzeo last checked: 9 minutes ago
- Listing updated: November 1, 2026 at 10:53 pm
- Listing Provided by: Nancy Miller (615) 631-7498 DRE #260737 | Hodges and Fooshee Realty Inc. (615) 538-1100
- Source: Nashville (RealTracs Mid) MLS-TN as distributed by MLS GRID | MLS#: 3628708

Property Details
Status
Active
Type
Single Family Residence
No. of Stories
2
County
City
Neighborhood
--
Year Built
1987
HOA Fees
$16.67/mo
Finished Area
3,185 sqft
Lot Size
0.25 acre lot
Basement Area
- sqft
MLS Name
Nashville (RealTracs Mid) MLS
MLS Number
3628708
MLS Status
Active
Days on Market
10

Continue Your Journey in App
Find your dream home, receive real-time updates, and many more!
Continue Your Journey in App
Find your dream home, receive real-time updates, and many more!
Location
HOA Management
N/A
HOA Fees
$200/ Annually
Disclaimer: Amenities are based on third-party information and may vary; buyers must independently verify all amenities, as information is deemed reliable but not guaranteed.
Facts & Features
Rooms
Bedrooms & bathrooms
Bedrooms: 4
Bathrooms: 4
Interior
Flooring
Wood, Other, Parquet, Slate, Tile
Sewer
Public Sewer
Cooling
Central Air
Interior Features
Bookcases, Built In Features, Entrance Foyer, High Ceilings, Hot Tub, Pantry, Redecorated, Walk In Closet(s), Wet Bar, High Speed Internet
Heating
Natural Gas
Appliances
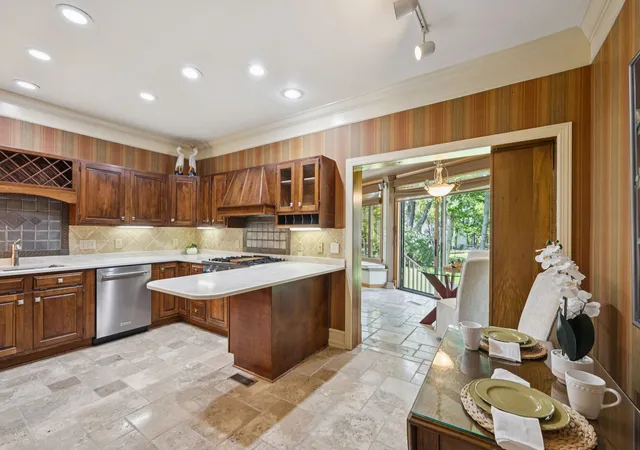
Built In Electric Oven, Built In Gas Range, Cooktop, Dishwasher, Disposal, Microwave, Refrigerator, Stainless Steel Appliance(s)
Exterior Features
Balcony, Gas Grill
Construction
Year Built
Year Built: 1987
Home type
Single Family Residence
Architectural Style
Other
Roof
Asphalt
Construction Materials
Brick
Utilities & Energy
Parking Features
Garage Door Opener, Garage Faces Side
Fireplace Features
Gas, Great Room, Living Room
Security Features
Security System, Smoke Detector(s)
Laundry Features
Electric Dryer Hookup, Washer Hookup
Water Source
Public
Basement
Crawl Space
Utilities
Natural Gas Available, Water Available
Other Features
Patio And Porch Features
Deck, Patio
Subdivision Name
Riverbend
Lot Features
Cul De Sac, Level
Price History
| Date | Event | Price |
|---|---|---|
10/29/2026 Source: | Price Increased | $709,000 +4.28% $223/sqft |
09/19/2026 Source: | Price Increased | $679,900 +1.49% $213/sqft |
07/29/2026 Source: | Price Decreased | $669,900 -2.90% $210/sqft |
07/14/2026 Source: | Price Decreased | $689,900 -1.30% $217/sqft |
07/01/2026 Source: | Price Increased | $699,000 +4.34% $219/sqft |

Show more
Nearby Homes
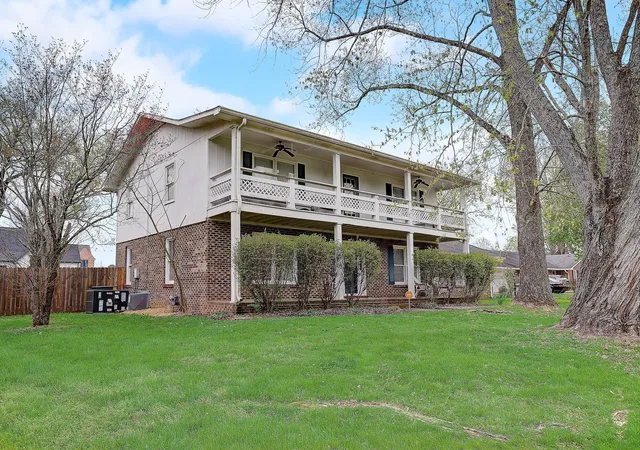
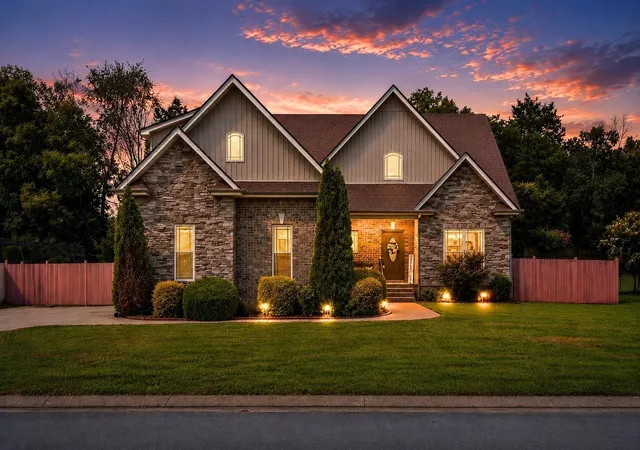
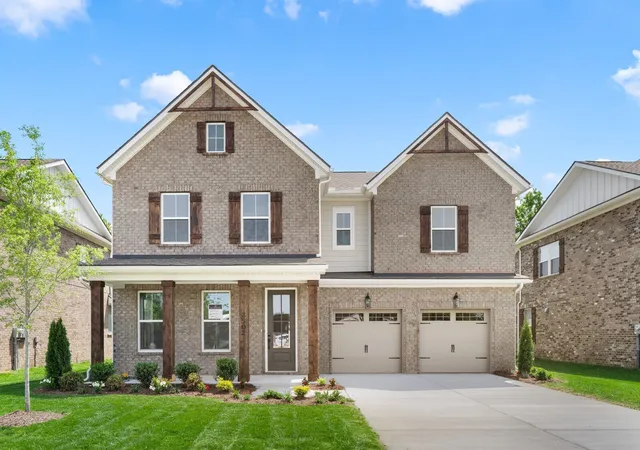
Find Homes by Property Features in Murfreesboro, TN
Nearby New Homes For Sale

Based on information from Realtracs® through Nov 09, 2026, 08:01AM. Data courtesy of Realtracs® MLS as distributed by MLS GRID. Some IDX listings have been excluded from this website. All data is obtained from various sources and may not have been verified by the broker or MLS GRID. Supplied Open House Information is subject to change without notice. All information should be independently reviewed and verified for accuracy. Properties may or may not be listed by the office/agent presenting the information. IDX information is provided exclusively for consumers’ personal, noncommercial use. It may not be used for any purpose other than to identify prospective properties consumers may be interested in purchasing. The data is deemed reliable but is not guaranteed by MLS GRID. The use of the MLS GRID Data may be subject to an end-user license agreement prescribed by Realtracs® MLS. © 2026 RealTracs Solutions. All Rights Reserved. Angela Fowler Real Estate, LLC | 423.320.4620 | afowler@catt.com Mailing Address: 452 Kailors Cove Cir, Ringgold, GA 30736
 Advertising Broker: Angela Fowler | Angela Fowler Real Estate, LLC.
