- Overview
- Description
- Property Details
- Location
- Facts & Features
- Getting Around
- Nearby Homes



Listed by: Freddie Ann Bohlig | Four Seasons Sotheby's Int'l Realty (802) 774-7007
$1,390,000
Monthly Est:$6,919
 4 Beds
 3 Baths
3 full baths
 3,092sqft
2643 Sugar Hill Rd, East Wallingford, VT 05742
$1,390,000
$6,919/moEst:
Get Pre-Approved
Single Family Residence
Built in 1985
$-- HOA
134.5 acres lot
$450/sq.ft
Description
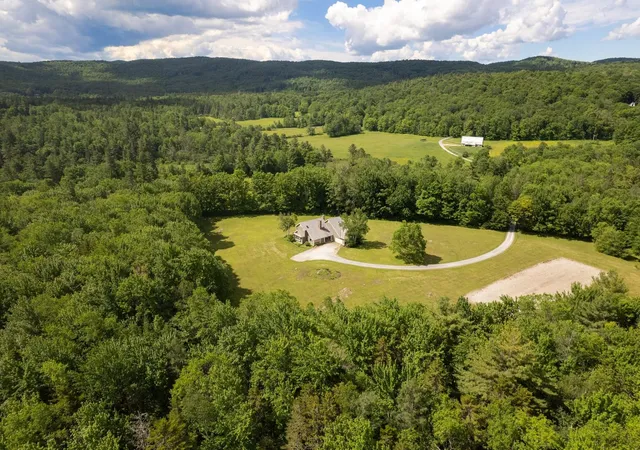
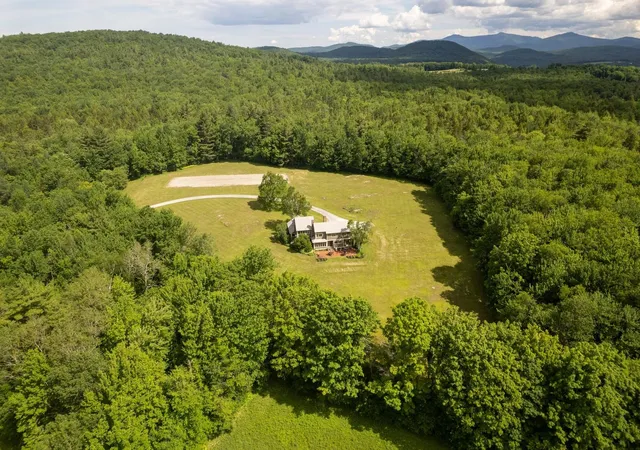
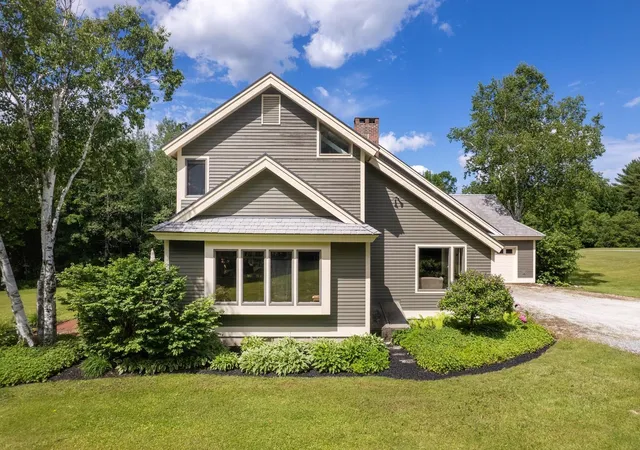
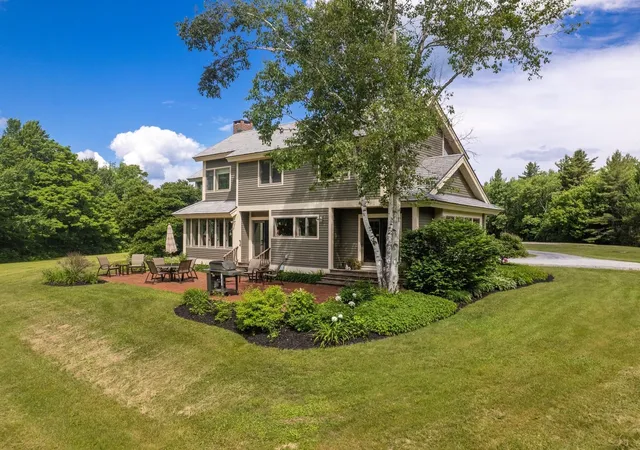
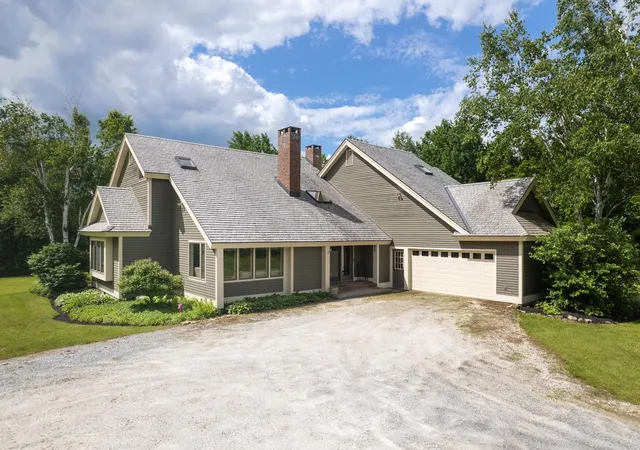
14 MILES FROM OKEMO MTN. A Private FURNISHED Vermont Sanctuary on 135 Spectacular Acres. Set on an extraordinary 135-acre parcel of rolling hills, open meadows, a pond, and peaceful woodlands, this lovely, stylish country retreat offers exceptional privacy and timeless Vermont beauty. Built in 1985, the contemporary home features underground utilities that preserve the natural landscape and create a true sense of sanctuary. The interior features soaring vaulted ceilings, walls of windows that flood the home with natural light, and an open floor plan designed for comfortable living and entertaining. The beautifully renovated white kitchen flows seamlessly into the spacious family room, where rich brick flooring and two fireplaces create a warm and inviting gathering space. Offering four bedrooms and three full baths, the home features two primary suites, one on the first floor and another on the second, making it ideal for family, guests, or multi-generational living. Originally owned by an equestrian, the restored historic barn has been thoughtfully converted into a five-stall horse barn with a spacious loft that has served as a basketball court and recreation area, offering endless possibilities. The solar energy system keeps electric costs low, while underground power enhances the property's pristine appearance. Miles of open land provide opportunities for horseback riding, hiking, cross-country skiing, farming, gardening, or simply enjoying the abundant wildlife and spectacular mountain views. Located in one of Vermont's most desirable country settings, surrounded by beautiful homes and scenic landscapes, yet just minutes from world-class skiing at Killington Resort, "The Beast of the East". Manchester is nearby for upscale shopping, dining, galleries, and entertainment, while Rutland offers a vibrant downtown, renowned Farmers Market, the Paramount Theatre, excellent restaurants, and Amtrak's Ethan Allen Express with direct service to New York City.
- Houzeo last checked: 13 minutes ago
- Listing updated: September 26, 2026 at 7:52 pm
- Source: NEREN/Prime MLS-NH | MLS#: 5096933

Property Details
Status
Active
Type
Single Family Residence
No. of Stories
-
County
City
Neighborhood
--
Year Built
1985
HOA Fees
-
Finished Area
3,092 sqft
Lot Size
134.5 acres lot
Basement Area
- sqft
MLS Name
NEREN/Prime MLS
MLS Number
5096933
MLS Status
(10) Active - Active
Days on Market
104

Continue Your Journey in App
Find your dream home, receive real-time updates, and many more!
Download App
Continue Your Journey in App
Find your dream home, receive real-time updates, and many more!
Location
Facts & Features
Rooms
Bedrooms & bathrooms
Bedrooms: 4
Bathrooms: 3
Interior
Sewer
1000 Gallon
Cooling
Mini Split
Exterior Features
Barn, Garden, Natural Shade, Other, Outbuilding, Patio, Storage, Stable(s)
Flooring
Brick, Ceramic Tile, Hardwood
Appliances
Dishwasher, Disposal, Dryer, Freezer, Microwave, Other, Electric Range, Refrigerator, Washer
Heating
Radiant Floor, Radiator, Boiler
Interior Features
Blinds, Cathedral Ceiling(s), Ceiling Fan(s), Fireplace Screens/equip, 2 Fireplaces, Indoor Storage, Vaulted Ceiling(s), Walk In Closet(s), Wood Stove Insert
Construction
Year Built
Year Built: 1985
Home type
Single Family Residence
Construction Materials
Wood Frame, Wood Siding
Architectural Style
Contemporary
Property Condition
Existing
Roof
Other
Foundation Details
Poured Concrete
Utilities & Energy
Association Amenities
Landscaping, Other
Basement
Interior Stairs, Unfinished
Parking Features
Driveway, Garage, Parking Spaces 11 20, Unpaved, Barn
Water Source
Drilled Well
Electric
200+ Amp Service
Utilities
Cable At Site, Underground Utilities
Other Features
Lot Features
Country Setting, Horse/animal Farm, Pasture, Mountain View, Rolling Slope, Secluded, Trail/near Trail, Walking Trails, Near Skiing
Price History
| Date | Event | Price |
|---|---|---|
09/25/2026 Source: | Listed for Sale | $1,390,000 $450/sqft |

Nearby Homes


Find Homes by Property Features in East Wallingford, VT


Based on information from PrimeMLS Inc. through Oct 09, 2026, 11:00AM. This display of listings may or may not be the entire Compilation from the PrimeMLS database, and PrimeMLS does not guarantee the accuracy of such information. The listing broker's offer of compensation is made only to other real estate licensees who are participant members of PrimeMLS. This information is deemed reliable, but not guaranteed. The data relating to real estate displayed on this display comes in part from the IDX Program of PrimeMLS. The information being provided is for consumers' personal, non- commercial use and may not be used for any purpose other than to identify prospective properties consumers may be interested in purchasing. Data last updated Oct 09, 2026, 11:00AM. © 2026 PrimeMLS, Inc. All Rights Reserved.
 Advertising Broker: Derek Greene | The Greene Realty Group