Angela Fowler
Real Estate LLC
Powered by 
- 0
- 14
- Overview
- Description
- Property Details
- Location
- Facts & Features
- Getting Around
- Nearby Homes


Street View
$540,000
Monthly Est:$2,688
 4 Beds
 4 Baths
4 full baths
 2,470sqft
2644 Franklin Rd, Russellville, KY 42276
$540,000
$2,688/moEst:
Get Pre-Approved
Single Family Residence
Built in 2006
$-- HOA
7.91 acres lot
$219/sq.ft
Description
In the serene countryside of Russellville, KY and located in the Adairville school district, this stunning log home offers the perfect blend of rustic charm and modern comfort on 8.47 partially wooded acres. Crafted from hand-harvested Engleman Spruce logs sourced from the Rockies, this home boasts unmatched craftsmanship and attention to detail. A full wrap-around porch invites you to take in panoramic views that stretch all the way to the state line—on clear days, the scenery is breathtaking, and come July 4th, you’ll enjoy a front-row seat to fireworks lighting up the horizon in every direction.
Inside, the home features four spacious bedrooms—two on the main floor and two upstairs—with ensuite bathrooms in both the primary and upper-level bedrooms. An additional full bathroom on the main level offers convenience for guests and easy access to the nearby laundry room, which includes a built-in ironing board. The home is equipped with two HVAC units, four skylights, and generous walk-in closets throughout.
The kitchen is a chef’s delight with custom hickory cabinetry, all lower cabinets featuring pullout shelves, and a spacious pantry closet. Aspen wood ceilings and walls throughout the main floor pair beautifully with clear-coated red oak flooring. The centerpiece of the living area is a beautiful gas fireplace, featuring sandstone from local Costello Stone and finished with decorative rock. It's fully automatic and includes two emergency shut-off valves for safety.
In the master suite, you'll find maple flooring and cabinetry, as well as additional aspen woodwork. The master bath includes his-and-hers walk-in closets and a luxurious Jacuzzi tub with an auxiliary heater to maintain a consistent water temperature.
An oversized two-car garage offers plenty of room for vehicles and storage, while a massive 60x40 detached garage/workshop with a concrete floor is ready for your projects—already plumbed for a bathroom and wired for electricity. There’s also a fenced dog
- Houzeo last checked: 12 minutes ago
- Listing updated: September 30, 2026 at 3:21 pm
- Listing Provided by: Tracey Shifflett (270) 847-5837 | Keller Williams First Choice Realty (270) 782-1811
- Source: Nashville (RealTracs Mid) MLS-TN | MLS#: 3000196

Property Details
Status
Active
Type
Single Family Residence
No. of Stories
2
County
City
Neighborhood
--
Year Built
2006
HOA Fees
-
Finished Area
2,470 sqft
Lot Size
7.91 acres lot
Basement Area
- sqft
MLS Name
Nashville (RealTracs Mid) MLS
MLS Number
3000196
MLS Status
Active
Days on Market
390

Continue Your Journey in App
Find your dream home, receive real-time updates, and many more!
Download App
Continue Your Journey in App
Find your dream home, receive real-time updates, and many more!
Location
Facts & Features
Rooms
Bedrooms & bathrooms
Bedrooms: 4
Bathrooms: 4
Interior
Sewer
Septic Tank
Cooling
Central Air, Electric
Heating
Central, Electric
Appliances
Electric Oven, Electric Range, Dishwasher, Refrigerator
Interior Features
Kitchen Island
Flooring
Wood, Laminate, Tile, Vinyl
Construction
Year Built
Year Built: 2006
Home type
Single Family Residence
Roof
Shingle
Architectural Style
Log
Construction Materials
Log
Utilities & Energy
Basement
None
Security Features
Smoke Detector(s)
Utilities
Electricity Available, Water Available
Water Source
Public
Fireplace Features
Family Room, Gas
Parking Features
Attached
Other Features
Lot Features
Sloped, Views, Wooded
Patio And Porch Features
Porch, Covered, Deck
Subdivision Name
Shifflett Subdivision
Price History
| Date | Event | Price |
|---|---|---|
02/17/2026 Source: #RA20255452 | Price Decreased | $540,000 -0.90% $219/sqft |
12/05/2025 Source: #RA20255452 | Price Decreased | $544,900 -7.63% $221/sqft |
09/22/2025 Source: #RA20255452 | Price Increased | $589,900 +4.43% $239/sqft |
09/22/2025 Source: #RA20255452 | Price Increased | $564,900 +4.61% $229/sqft |
09/22/2025 Source: #RA20255452 | Listed for Sale | $540,000 $219/sqft |
Nearby Homes
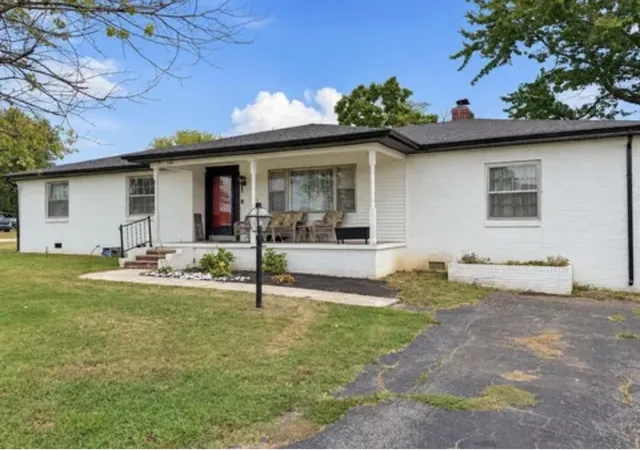

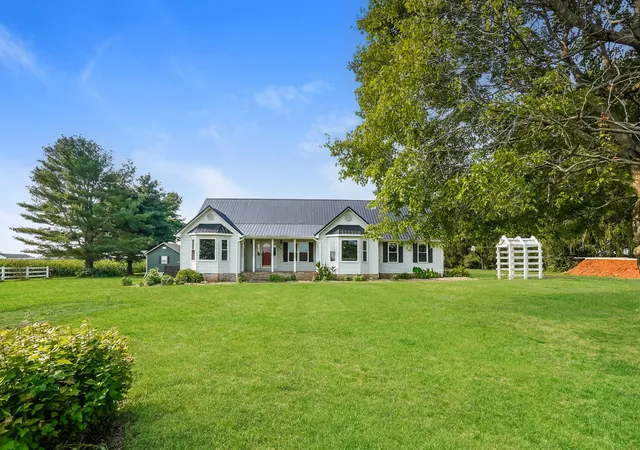
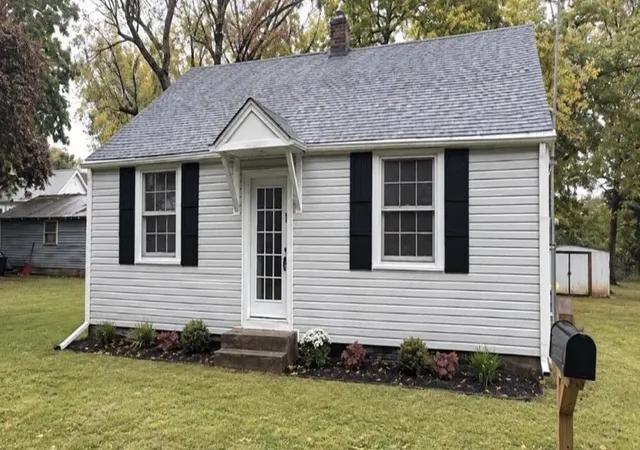

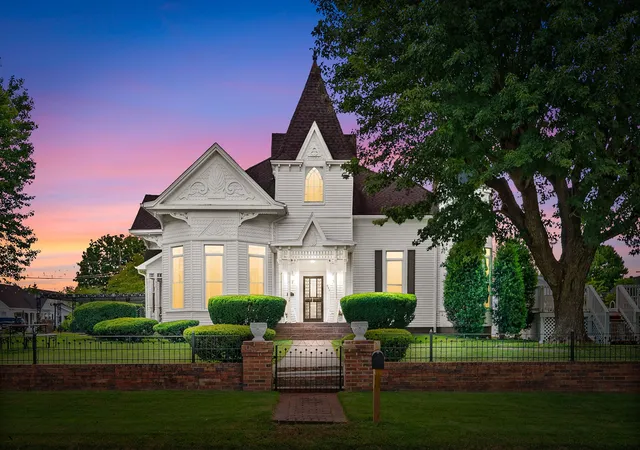
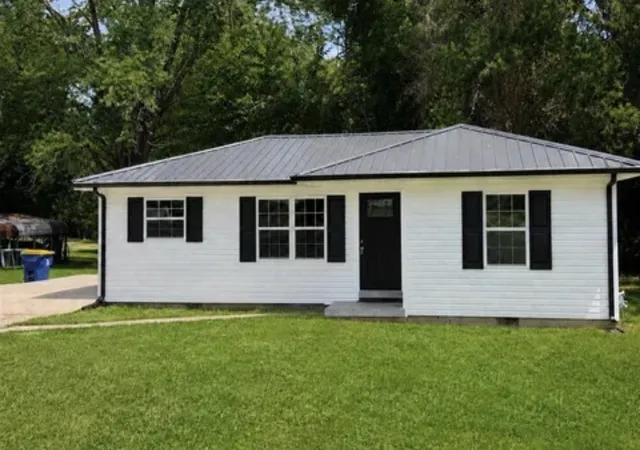
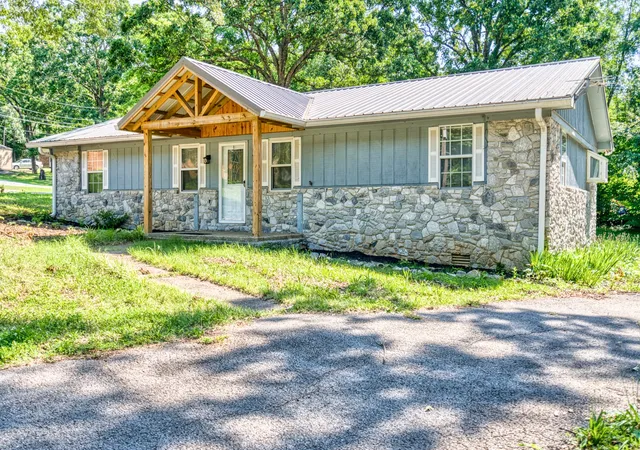

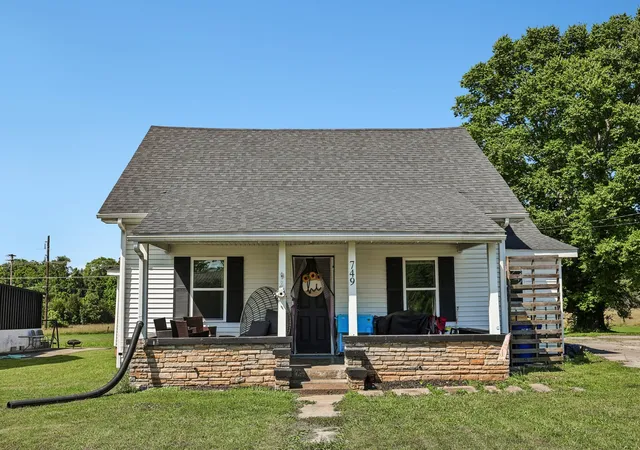
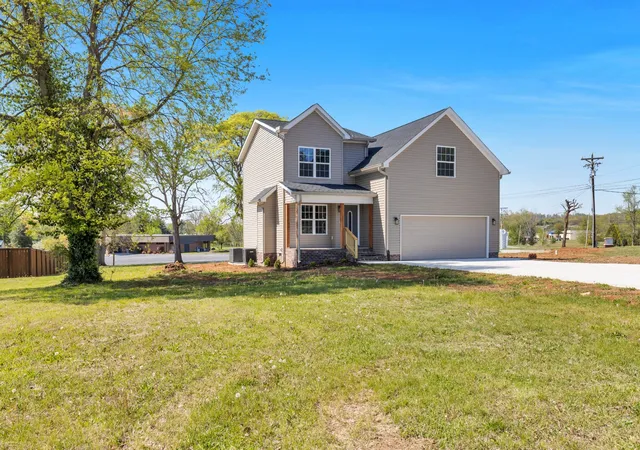
Find Homes by Property Features in Russellville, KY
Nearby New Homes For Sale

Based on information from Realtracs® through Oct 17, 2026, 10:00PM. Data courtesy of Realtracs® MLS as distributed by MLS GRID. Some IDX listings have been excluded from this website. All data is obtained from various sources and may not have been verified by the broker or MLS GRID. Supplied Open House Information is subject to change without notice. All information should be independently reviewed and verified for accuracy. Properties may or may not be listed by the office/agent presenting the information. IDX information is provided exclusively for consumers’ personal, noncommercial use. It may not be used for any purpose other than to identify prospective properties consumers may be interested in purchasing. The data is deemed reliable but is not guaranteed by MLS GRID. The use of the MLS GRID Data may be subject to an end-user license agreement prescribed by Realtracs® MLS. © 2026 RealTracs Solutions. All Rights Reserved. Angela Fowler Real Estate, LLC | 423.320.4620 | afowler@catt.com Mailing Address: 452 Kailors Cove Cir, Ringgold, GA 30736
 Advertising Broker: Angela Fowler | Angela Fowler Real Estate, LLC.
