

- Overview
- Description
- Property Details
- Location
- HOA Management
- Facts & Features
- Getting Around
- Nearby Homes
Listed by: Lisa Loprieno (805) 405-0747 DRE #01320888, Dianna Dingman DRE #01333082 | Keller Williams Westlake Village (805) 777-7777
$1,350,000
Monthly Est:$6,719
 4 Beds

2 full baths + 1 half bath
 2,251sqft
2644 Great Smokey Ct, Westlake Village, CA 91362
$1,350,000
$6,719/moEst:
Single Family Residence
Built in 1970
$3.33/mo HOA
7,225 sqft lot
$600/sq.ft
Description
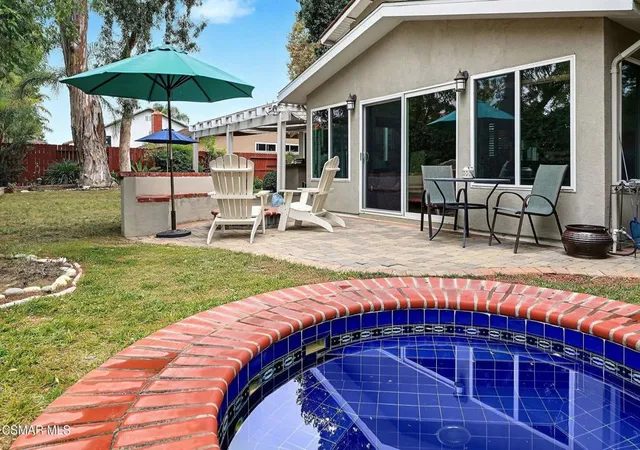
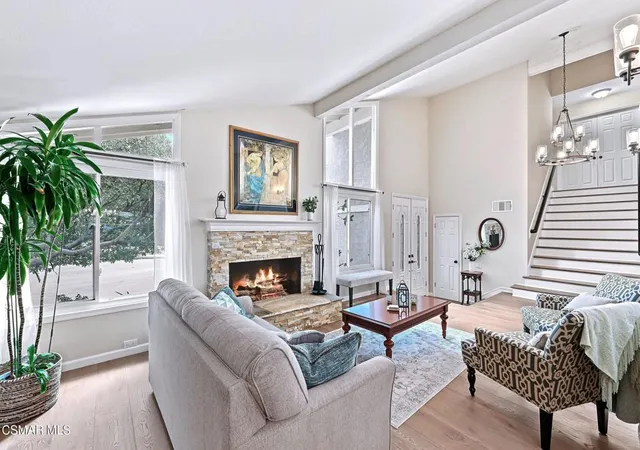
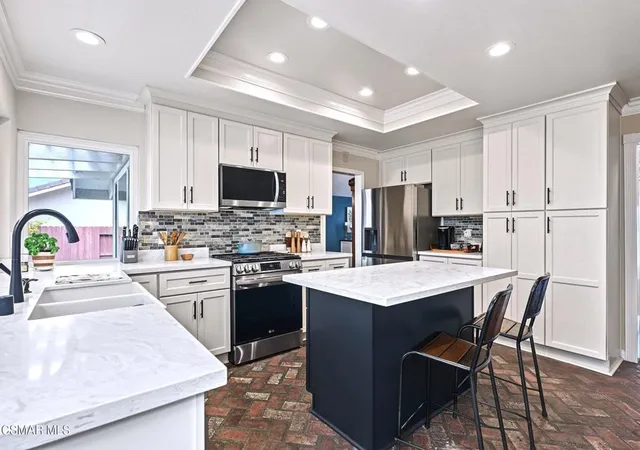
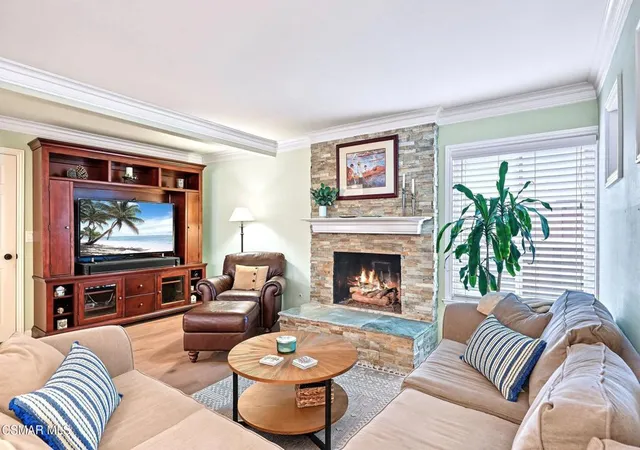
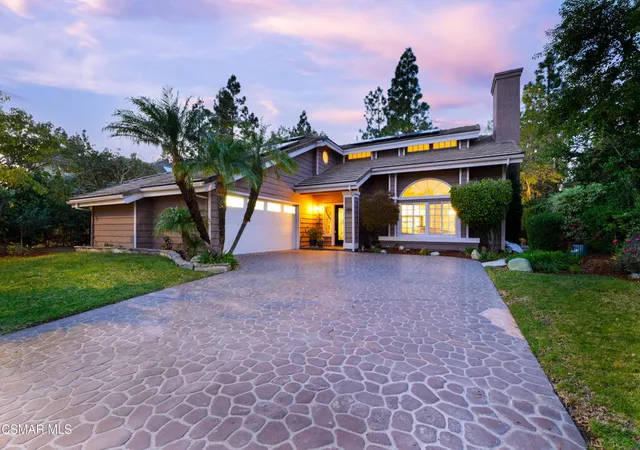
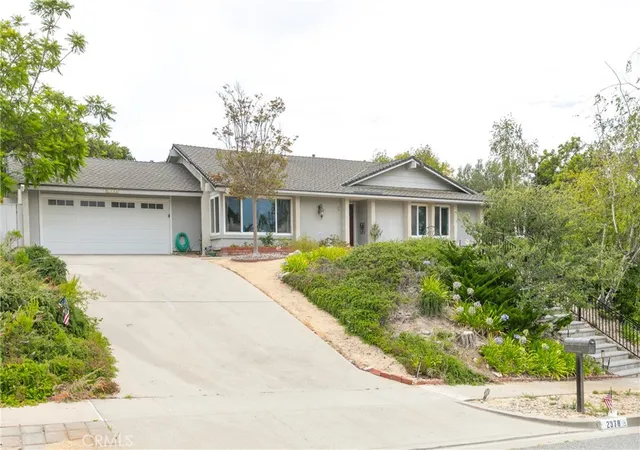
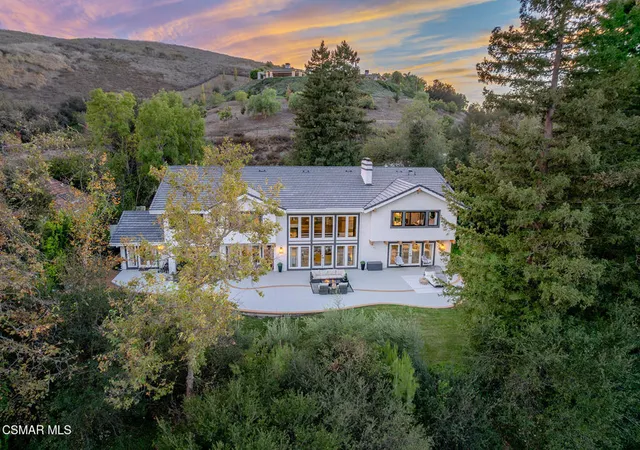
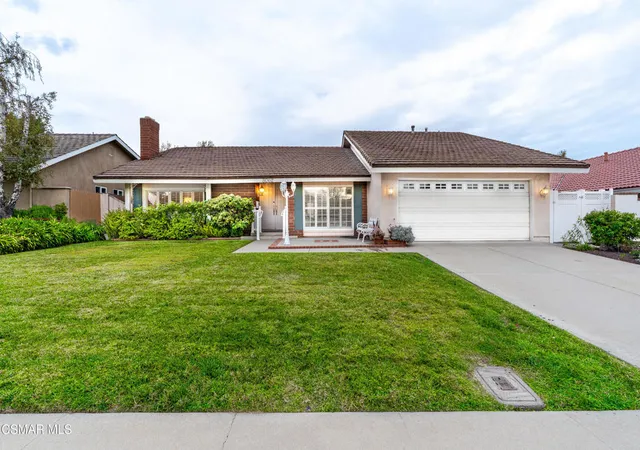
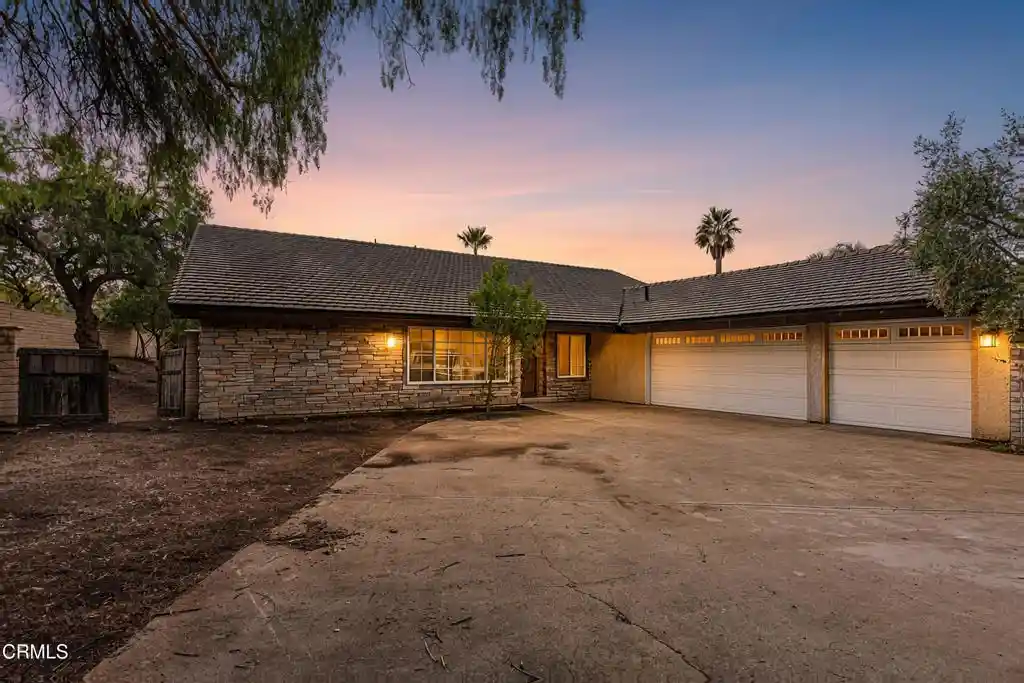
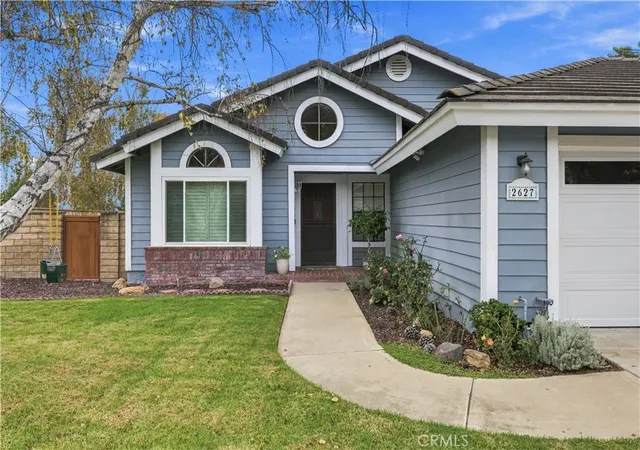
At the end of a Westlake Hills cul-de-sac, this spacious 4-bedroom, 2.5-bath home has a room most listings don't - a nearly 300-sq.-ft. (*) sunroom wrapped in windows looking out onto a private grassy backyard with spa, firepit & built-in BBQ center. Enter the covered double-door entry to wide-plank hardwood flooring, soaring ceilings, fresh paint & an abundance of windows & sliders. 2 fireplaces warm the home - one runs floor-to-ceiling in the formal living/ adjacent dining room with beamed ceiling, accent windows & room to entertain. The kitchen is the heart of the home, remodeled with quartz counters, farmhouse sink, gas cooktop, stainless appliances & newer cabinetry with pull-out drawers & center island with breakfast bar that gives everyone a place to gather; there's also room for a kitchen table. The 2nd stacked stone fireplace with raised hearth warms the family room with space for an entertainment center, alongside windows & nearby bookcase/ reading nook for cozy evenings. A powder room & direct access to the two-car garage & laundry areas are just off the family room. THEN, the private sunroom opens to the rear of the house with built-in cabinetry, a granite counter, and a ceiling fan make it a true working room, well-suited to an office, a studio, or a gym. (*Sunroom approx. 300 sq. ft. not included in the 2,251 sq. ft. ) From inside, the backyard is in full view: paver-stone patios, seating area around the firepit, a built-in gas-plumbed BBQ center, a fountain & inground spa. Upstairs, a wide hardwood staircase leads to the primary suite with its own sitting area, 2 closets, a private en-suite bath with soaking tub/shower & dual-sink vanity. 3 more bedrooms, an updated hall bath, linen storage & pull-down attic access complete the floor. Front bedroom has floor-to-ceiling windows/doors to balcony and wood floors - perfect for another office/den. Nearby paths lead to Russell Park's fields, playgrounds & sport courts, Westlake Hills Elementary, a top-rated school, coffee shops & conveniences. Close to shopping, dining, entertainment & near freeway access, this property is a home with space to gather, room to grow and plenty of ways to enjoy the CA good life! Low HOA is only $40 annually.
- Houzeo last checked: 14 minutes ago
- Listing updated: November 19, 2026 at 5:49 am
- Source: California Regional MLS-CA | MLS#:

Property Details
Status
Active
Type
Single Family Residence
No. of Stories
2
County
City
Neighborhood
--
Year Built
1970
HOA Fees
$3.33/mo
Finished Area
2,251 sqft
Lot Size
7,225 sqft lot
Basement Area
- sqft
MLS Name
California Regional MLS
MLS Number
226005243
MLS Status
Active
Days on Market
12
Cumulative Days on Market
9
Continue Your Journey in App
Find your dream home, receive real-time updates, and many more!
Location
HOA Management
Westlake Hills POA
HOA Fees
$40/ Annually
Amenities
 Amenities and services may be covered by one or multiple associations and service providers.
Park Playground
 Park Playground
PetRestrictions
 PetRestrictions
PicnicArea
Disclaimer: Amenities are based on third-party information and may vary; buyers must independently verify all amenities, as information is deemed reliable but not guaranteed.
Facts & Features
Rooms
Bedrooms & bathrooms
Bedrooms: 4
Bathrooms: 3
Interior
Interior Features
Breakfast Bar, Balcony, Eat In Kitchen, Pantry, Pull Down Attic Stairs, All Bedrooms Up, Primary Suite
Sewer
Public Sewer
Cooling
Central Air
Exterior Features
Barbecue, Rain Gutters, Fire Pit
Heating
Central, Fireplaces, Natural Gas
Flooring
Brick, Carpet
Window Features
Double Pane Windows
Appliances
Dishwasher, Gas Cooking, Disposal, Ice Maker, Microwave, Refrigerator
Construction
Year Built
Year Built: 1970
Home type
Single Family Residence
Architectural Style
Contemporary
Roof
Metal, Tile
Construction Materials
Stucco
Property Condition
Updated Remodeled
Utilities & Energy
Fireplace Features
Family Room, Gas, Gas Starter, Living Room
Association Amenities
Picnic Area, Playground, Pet Restrictions
Laundry Features
Gas Dryer Hookup, In Garage
Parking Features
Door Multi, Direct Access, Garage, Guest, On Street
Security Features
Carbon Monoxide Detectors, Smoke Detectors
Other Features
Community Features
Park
Patio And Porch Features
Stone
Subdivision Name
Westlake Hills 729 729
Lot Features
Cul De Sac, Near Park, Sprinkler System
Price History
| Date | Event | Price |
|---|---|---|
11/08/2026 Source: | Price Increased | $1,350,000 +21328.57% $600/sqft |
10/29/2026 Source: | Listed for Sale | $6,300 -97.38% $3/sqft |
06/17/2021 Source: | Price Increased | $240,000 +33.33% $107/sqft |
05/23/2019 Source: | Sold | $180,000 $80/sqft |


Find Homes by Property Features in Westlake Village, CA
Nearby New Homes For Sale


Based on information from California Regional Multiple Listing Service, Inc. as of Nov 22, 2026, 08:15PM and /or other sources. All data, including all measurements and calculations of area, is obtained from various sources and has not been, and will not be, verified by broker or MLS. All information should be independently reviewed and verified for accuracy. Properties may or may not be listed by the office/agent presenting the information. Information being provided is for consumers’ personal, non-commercial use and may not be used for any purpose other than to identify prospective properties consumers may be interested in purchasing. This website may not include listings or property addresses of sellers who have directed their listing brokers to withhold their listing or their property address from display on the Internet. © 2026 California Regional Multiple Listing Service. All Rights Reserved.
 Advertising Broker: William Johnson DRE #01463271 | William Johnson Brokerage