- Overview
- Description
- Property Details
- Location
- Facts & Features
- Getting Around
- Nearby Homes
 No HOA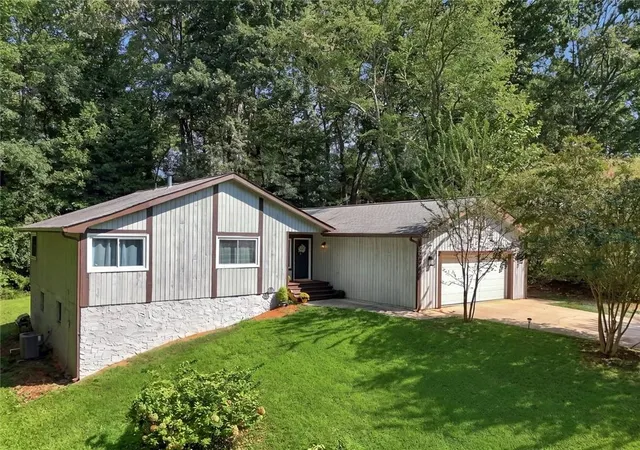
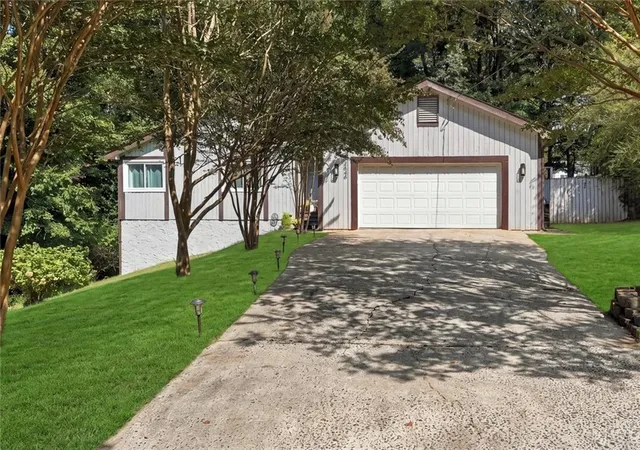
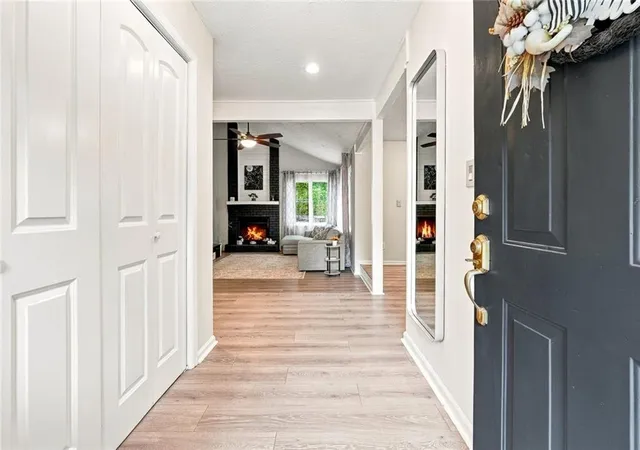

Street View
$350,000
Monthly Est:$1,742
 3 Beds
 2 Baths
2 full baths
 2,041sqft
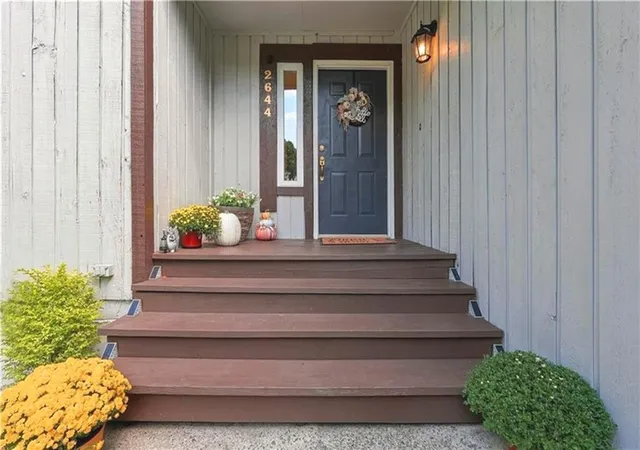
2644 Royal Oak Ct, Acworth, GA 30102
$350,000
$1,742/moEst:
Get Pre-Approved
Single Family Residence
Built in 1976
$-- HOA
21,566.56 sqft lot
$171/sq.ft
Description
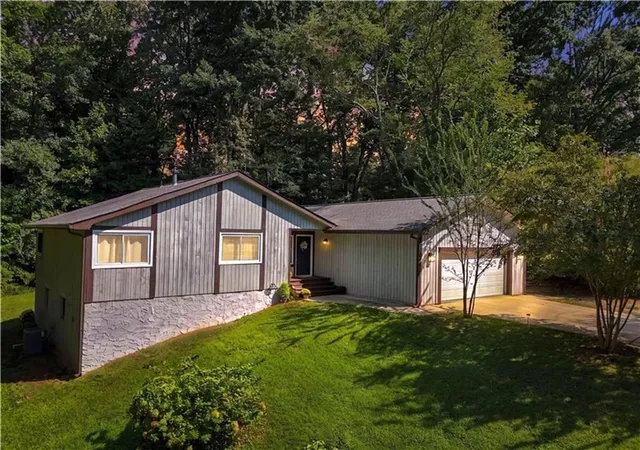
Beautifully Updated Home with Flexible Living Space & No HOA! Fresh paint and new flooring give this home a clean, modern feel, while the new HVAC system and updated bathrooms add valuable peace of mind and style. The open floor plan features a spacious sunken living room, creating a comfortable flow for everyday living and entertaining. The updated kitchen is designed for both everyday living and entertaining, featuring stainless steel appliances and an open view to the family room.
The primary suite offers a walk-in closet and beautifully updated bathroom. Step outside to enjoy the oversized deck, perfect for outdoor entertaining or relaxing while overlooking the private, fenced backyard.
The unfinished basement is already studded and ready for your vision, offering the potential to significantly expand the home's living space and add value.
Conveniently located with easy access to I-75, and I-575, as well as Downtown Woodstock, Town Center and Kennesaw State University. The property is also located within the Etowah High School District. With its recent updates, flexible basement space, outdoor living areas, fenced backyard, being located on a on a cut-de-sac and convenient location, this home offers an excellent opportunity to make it your own!
- Houzeo last checked: 17 minutes ago
- Listing updated: October 2, 2026 at 5:21 pm
- Listing Provided by: Michelle Hurley (772) 224-9940 | LoKation Real Estate, LLC (404) 348-0420
- Source: First Multiple Listing Service-GA | MLS#: 7838772

Property Details
Status
Active Under Contract
Type
Single Family Residence
No. of Stories
-
County
City
Neighborhood
--
Year Built
1976
HOA Fees
-
Finished Area
2,041 sqft
Lot Size
21,566.56 sqft lot
Basement Area
- sqft
MLS Name
First Multiple Listing Service
MLS Number
7838772
MLS Status
Active Under Contract
Days on Market
28

Continue Your Journey in App
Find your dream home, receive real-time updates, and many more!
Download App
Continue Your Journey in App
Find your dream home, receive real-time updates, and many more!
Location
Facts & Features
Rooms
Bedrooms & bathrooms
Bedrooms: 3
Bathrooms: 2
Interior
Exterior Features
Lighting, Private Yard, Rain Gutters, Storage
Window Features
None
Sewer
Septic Tank
Flooring
Laminate
Cooling
Ceiling Fan(s), Central Air
Appliances
Dishwasher, Dryer, Electric Oven, Gas Water Heater, Microwave, Refrigerator
Heating
Central, Forced Air
Interior Features
Double Vanity, Entrance Foyer, High Speed Internet, Walk In Closet(s)
Construction
Year Built
Year Built: 1976
Home type
Single Family Residence
Foundation Details
Block
Construction Materials
Cedar, Wood Siding
Property Condition
Resale
Architectural Style
Contemporary, Craftsman, Ranch
Roof
Composition
Utilities & Energy
Utilities
Cable Available, Electricity Available, Natural Gas Available, Water Available
Laundry Features
Gas Dryer Hookup, In Kitchen, Main Level
Security Features
Carbon Monoxide Detector(s), Smoke Detector(s)
Fireplace Features
Family Room, Gas Log, Gas Starter, Great Room
Pool Features
None
Water Source
Public
Basement
Daylight, Exterior Entry, Unfinished, Walk Out Access
Electric
110 Volts
Parking Features
Attached, Driveway, Garage, Garage Door Opener, Garage Faces Front, Kitchen Level, Level Driveway
Other Features
Community Features
Street Lights
Lot Features
Back Yard, Cul De Sac, Front Yard, Landscaped, Level
Subdivision Name
Woodlands
Patio And Porch Features
Deck, Front Porch, Patio, Rear Porch
Price History
| Date | Event | Price |
|---|---|---|
10/02/2026 Source: | Contingent (Active Under Contract) | $350,000 $171/sqft |
09/24/2026 Source: | Listed for Sale | $350,000 +66.67% $171/sqft |
07/22/2019 Source: | Sold | $210,000 $103/sqft |

Nearby Homes




Find Homes by Property Features in Acworth, GA
Nearby New Homes For Sale

Listings identified with the FMLS IDX logo come from FMLS and are held by brokerage firms other than the owner of this website. The listing brokerage is identified in any listing details. Information is deemed reliable but is not guaranteed. If you believe any FMLS listing contains material that infringes your copyrighted work, please click here to review our DMCA policy and learn how to submit a takedown request. © 2026 First Multiple Listing Service, Inc.
The listing broker’s offer of compensation is made only to participants of the MLS where the listing is filed.
 Advertising Broker: Fred McGill | Simple Showing, Inc