- Overview
- Description
- Property Details
- Location
- HOA Management
- Facts & Features
- Getting Around
- Nearby Homes


Street View
$635,000
Monthly Est:$3,161
 3 Beds
 3 Baths
2 full baths + 1 half bath
 1,746sqft
2645 Central Park Blvd, Denver, CO 80238
$635,000
$3,161/moEst:
Get Pre-Approved
Single Family Residence
Built in 2003
$188/mo HOA
2,880 sqft lot
$364/sq.ft
Description
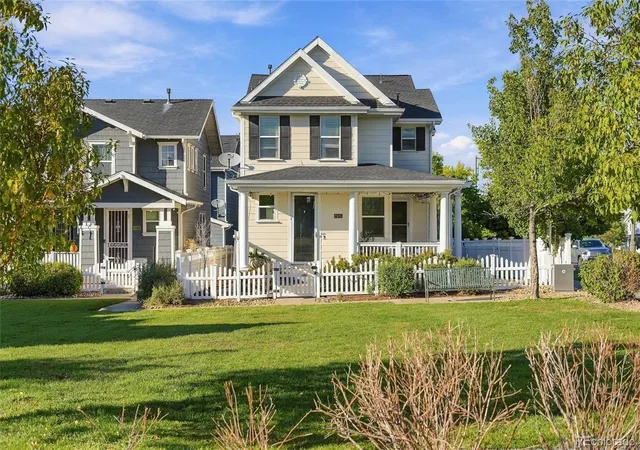
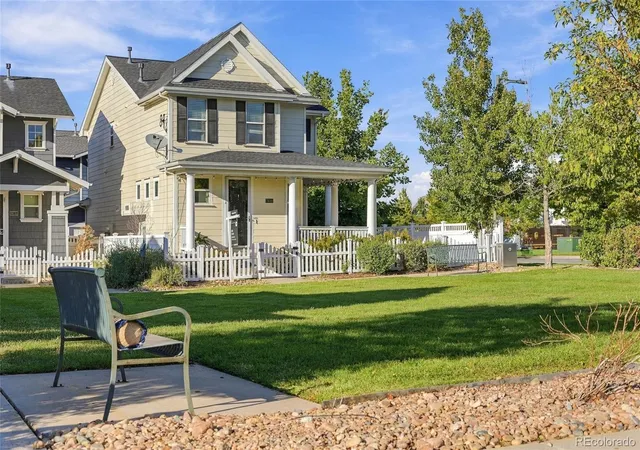
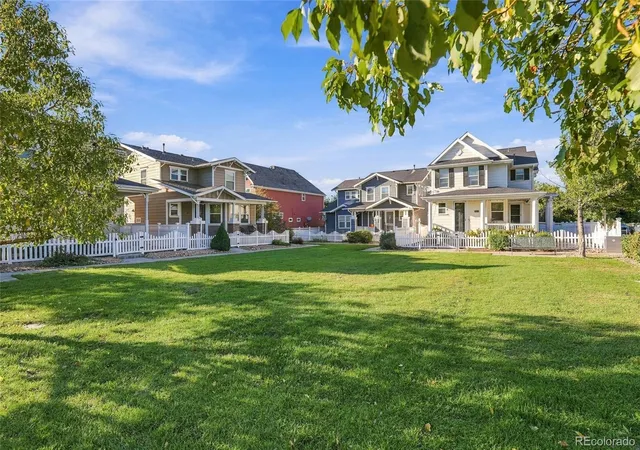
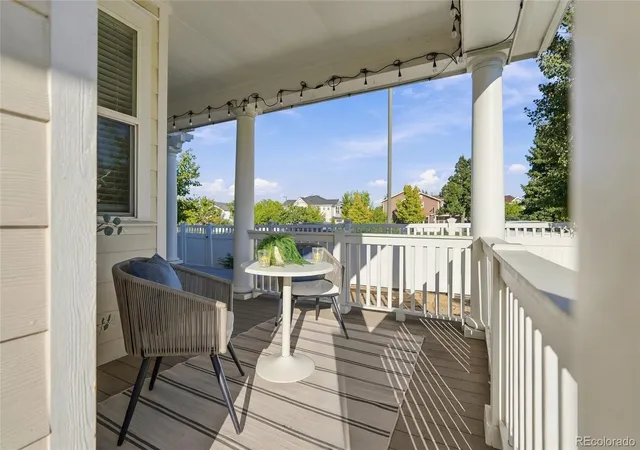
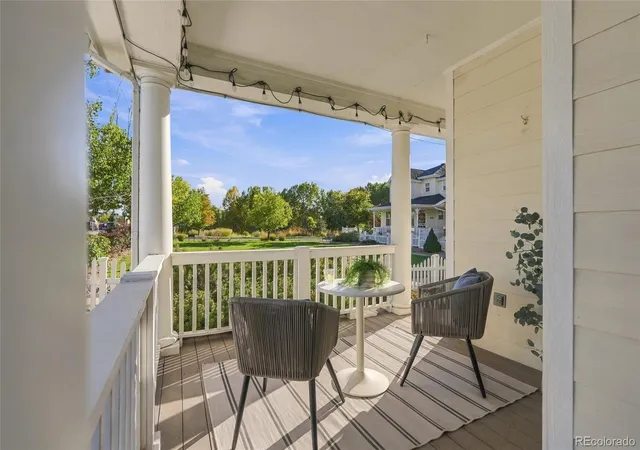
Picket fence dreams do come true! And somewhere between a fairytale and a floorplan, this storybook cottage was made for you. On one side of that fence, this home fronts the East-West Greenway, connecting you to everything Central Park has to offer. The Town Center's events, buzzy new restaurants, the storied Sam Gary library (Denver's highest-circulating branch) for quiet afternoons, and Stanley Marketplace are all just a short jaunt away. Heading to work is a straight shot to downtown or to Anschutz, or a mile from the Central Park Light Rail station to DIA. School, errands, or one of the pools is just as easy! On the other side of the fence, the private courtyard is all yours! A fully fenced yard unfolds with patio space tucked into every corner, idyllic from morning to evening. The wraparound front porch practically begs for a rocking chair and there's a place to grill, a place to garden, a place for sun-dappled morning coffee, evening wine, or a dog who finally gets to roam free. All that and every other item on the wish list! We're talking about an open floor plan that connects the chef with the guests, a kitchen with serious workspace plus a pantry for the baker, the meal prepper, or anyone who just wants to sneak a treat. Fresh paint and wide-plank flooring bring a light bright feel to the main level, while white cabinets and a subway tile backsplash round out the kitchen's timeless charm. Three bedrooms share the upstairs, laundry included, so hauling baskets up and down stairs is a thing of the past. The primary suite is the showstopper, oversized, with a walk-in closet featuring custom organizers and that must-have 5-piece bath that feels like a grown up lives here. And because every Coloradoan needs somewhere for the ski gear, camping bins, and holiday decorations, the finished attached garage comes with built-in shelving and easy alley access, no tight turns or awkward angles required. Cottagecore isn't a trend here, it's just home and it can be yours!
- Houzeo last checked: 12 hours ago
- Listing updated: October 8, 2026 at 5:14 pm
- Listing Provided by: Kim Kouba (303) 204-8215 | Compass - Denver (303) 536-1786
- Source: DENVER (RE COLORADO) MLS-CO | MLS#: 6658634

Property Details
Status
Active
Type
Single Family Residence
No. of Stories
-
County
City
Neighborhood
Year Built
2003
HOA Fees
$188/mo
Finished Area
1,746 sqft
Lot Size
2,880 sqft lot
Basement Area
- sqft
MLS Name
DENVER (RE COLORADO) MLS
MLS Number
6658634
MLS Status
Active
Days on Market
14
Open House

Continue Your Journey in App
Find your dream home, receive real-time updates, and many more!
Download App
Continue Your Journey in App
Find your dream home, receive real-time updates, and many more!
Location
HOA Management
MCA
HOA Fees
$58/ Monthly
Stapleton Coach
HOA Fees
$130/ Monthly
Amenities
 Amenities and services may be covered by one or multiple associations and service providers.
 Park Playground
 Snow Removal
 Tennis
 Maintenance
 Bike Trails
 Pool
Pool
 Irrigation
Disclaimer: Amenities are based on third-party information and may vary; buyers must independently verify all amenities, as information is deemed reliable but not guaranteed.
Facts & Features
Rooms
Bedrooms & bathrooms
Bedrooms: 3
Bathrooms: 3
Living Room
Level: Main
Area: Square Feet
Dimensions: 255.00
Bathroom Half
Level: Main
Area: Square Feet
Dimensions: 25.00
Dining Room
Level: Main
Area: Square Feet
Dimensions: 120.00
Kitchen
Level: Main
Area: Square Feet
Dimensions: 156.00
Bedroom
Level: Upper
Area: Square Feet
Dimensions: 374.00
Bathroom Full
Level: Upper
Area: Square Feet
Dimensions: 88.00
Bedroom
Level: Upper
Area: Square Feet
Dimensions: 150.00
Bedroom
Level: Upper
Area: Square Feet
Dimensions: 150.00
Bathroom Full
Level: Upper
Area: Square Feet
Dimensions: 35.00
Laundry
Level: Upper
Area: Square Feet
Dimensions: 36.00
Interior
Heating
Forced Air, Natural Gas
Flooring
Carpet, Linoleum, Tile, Vinyl, Wood
Window Features
Double Pane Windows, Window Coverings, Window Treatments
Cooling
Central Air
Exterior Features
Lighting, Private Yard, Rain Gutters
Appliances
Dishwasher, Disposal, Double Oven, Gas Water Heater, Microwave, Range, Refrigerator, Self Cleaning Oven
Interior Features
Ceiling Fan(s), Entrance Foyer, Five Piece Bath, Granite Counters, High Ceilings, Open Floorplan, Pantry, Primary Suite, Radon Mitigation System, Smart Thermostat, Smoke Free, Solid Surface Counters, Walk In Closet(s)
Sewer
Public Sewer
Construction
Year Built
Year Built: 2003
Home type
Single Family Residence
Foundation Details
Slab
Property Condition
Updated/remodeled
Roof
Composition
Construction Materials
Cement Siding, Frame
Architectural Style
Traditional
Utilities & Energy
Utilities
Electricity Connected, Natural Gas Connected
Security Features
Carbon Monoxide Detector(s), Security System, Smoke Detector(s), Video Doorbell
Association Amenities
Park, Playground, Pool, Tennis Court(s), Trail(s)
Water Source
Public
Parking Features
Dry Walled, Finished Garage, Storage
Laundry Features
In Unit
Other Features
Lot Features
Corner Lot, Greenbelt, Irrigated, Landscaped, Level, Master Planned, Near Public Transit, Sprinklers In Front, Sprinklers In Rear
Subdivision Name
Central Park
Patio And Porch Features
Covered, Deck, Front Porch, Patio, Wrap Around
Price History
| Date | Event | Price |
|---|---|---|
10/02/2026 Source: | Listed for Sale | $635,000 $364/sqft |
09/25/2026 Source: | Coming Soon | $635,000 +28.28% $364/sqft |
04/20/2020 Source: | Price Increased | $495,000 +19.28% $284/sqft |
04/04/2016 Source: | Price Increased | $415,000 +18.57% $238/sqft |
06/17/2014 Source: | Price Increased | $350,000 +29.63% $200/sqft |

Show more
Stapleton Ranks #50 in Denver, CO


Homes

Rental Prices

Median Home Price
Nearby Homes
Find Homes by Property Features in Denver, CO

Based on information from REcolorado®, Inc.through Oct 09, 2026, 02:30PM. Not all properties were listed and/or closed by Company. This representation is based in whole or in part on content supplied by REcolorado®, Inc. REcolorado®, Inc. does not guarantee nor is it in any way responsible for its accuracy. Content maintained by REcolorado®, Inc. may not reflect all real estate activity in the market. Some IDX listings have been excluded from this website. Any use search of data on the website, other than by a consumer looking to purchase real estate, is prohibited. If Houzeo suspect “scraping” of the data has occurred, the suspicion and any evidence will be reported to the MLS. IDX information is provided exclusively for consumers' personal non-commercial use. It may not be used for any purpose other than to identify prospective properties consumers may be interested in purchasing. The data is deemed reliable but is not guaranteed by REcolorado®. The use of the IDX Data may be subject to an end user license agreement prescribed by REcolorado® as amended from time to time.
Based on information submitted to the MLS GRID as of Oct 09, 2026, 02:30PM. All data is obtained from various sources and may not have been verified by broker or MLS GRID. Supplied Open House information is subject to change without notice. All information should be independently reviewed and verified for accuracy. Properties may or may not be listed by the office/agent presenting the information. ©2026 REcolorado®, Inc. All Rights Reserved.
 Advertising Broker: Albert Gollas | Gollas and Company, Inc.