
- Overview
- Description
- Property Details
- Location
- HOA Management
- Facts & Features
- Getting Around
- Nearby Homes
$669,900
Monthly Est:$3,334
 3 Beds

3 full baths + 1 half bath
 3,060sqft
2645 Myrtlewood Dr, Dumfries, VA 22026
$669,900
$3,334/moEst:
Single Family Residence
Built in 2009
$122/mo HOA
10,001 sqft lot
$219/sq.ft
Description
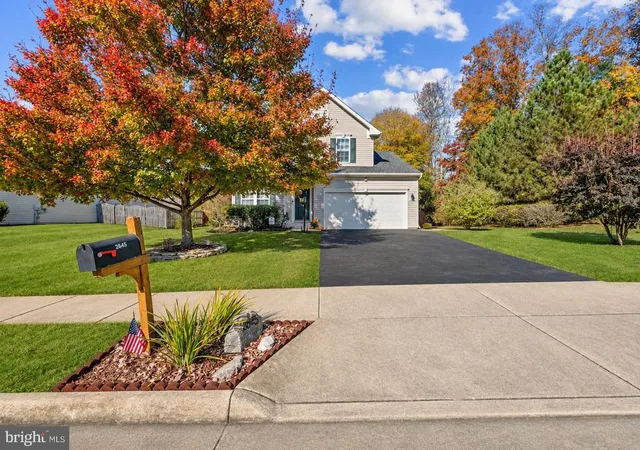
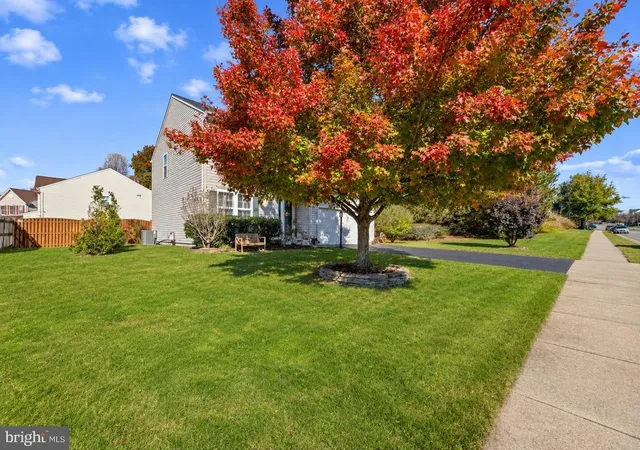
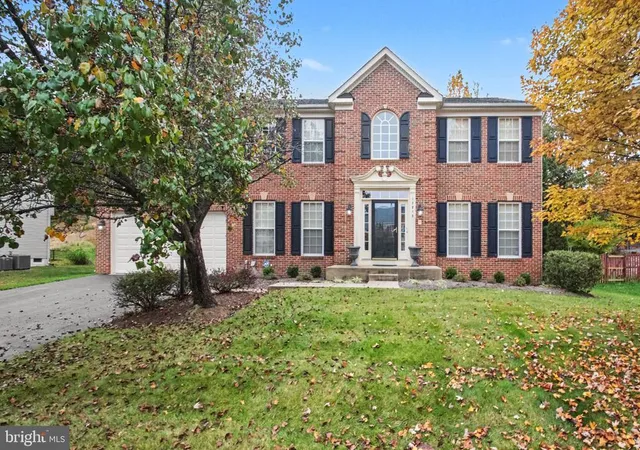
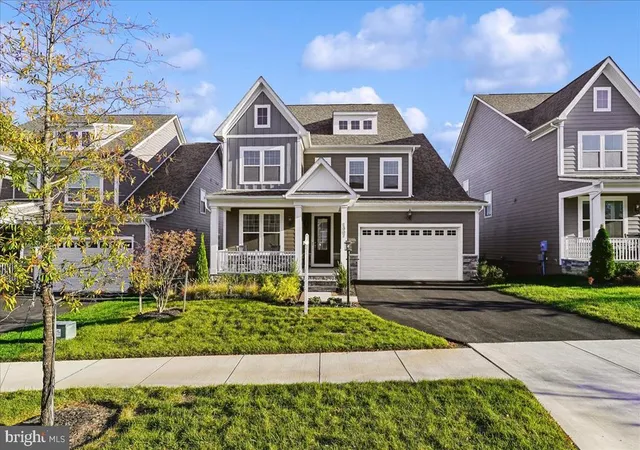
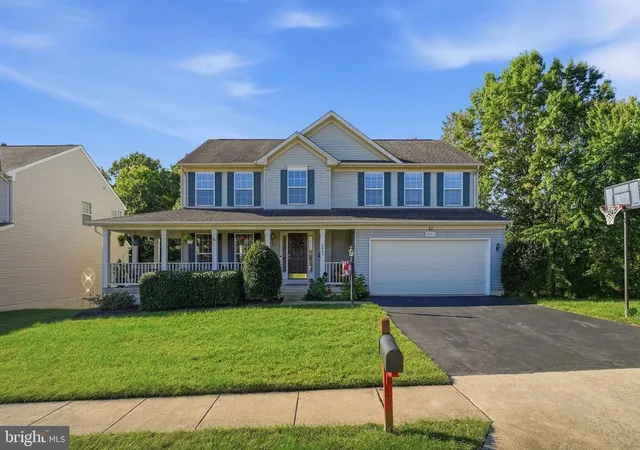
Discover the perfect blend of comfort, elegance, and thoughtful updates in this stunning Colonial-style home, built in 2009 and meticulously maintained. Spanning approximately 3,060 sq. ft., this residence offers 3 spacious bedrooms and 3.5 bathrooms with plenty of room to relax and entertain. The upper level also features a versatile and spacious loft area, perfect for a home office, cozy den, or additional living space, with the potential to be easily converted into a fourth bedroom to suit your needs.
The gourmet kitchen features upgraded countertops, a large island, and stainless steel appliances, making everyday cooking and entertaining a pleasure. Enjoy the convenience of a main-level laundry, pantry, and an open, functional layout. The luxurious primary suite offers a walk-in closet and spa-like bathroom with a soaking tub and walk-in shower, while the additional bedrooms provide generous space and comfort.
Recent updates provide added peace of mind, including a new roof installed within the last two years, HVAC replaced within the last five years, and a professionally installed radon mitigation system.
The fully finished basement provides additional living and recreation space, while the attached garage and driveway offer parking for up to four vehicles. Step outside to the beautifully landscaped backyard, where a private hot tub and spacious patio create the perfect setting for relaxing or entertaining. An audio system throughout the home and extending into the backyard makes it easy to enjoy music throughout your living and outdoor spaces.
The community offers fantastic amenities, including a swimming pool, tennis courts, brand new pickleball courts, and a community center. With its combination of thoughtful updates, flexible living space, exceptional outdoor features, and desirable community amenities, this home is truly move-in ready and designed for modern living.
- Houzeo last checked: 9 minutes ago
- Listing updated: November 19, 2026 at 5:04 pm
- Listing Provided by: Shoaib Nawaz (703) 395-7246 | RE/MAX Galaxy (888) 889-5764
- Source: Bright MLS-NJ | MLS#:

Property Details
Status
Active
Type
Single Family Residence
No. of Stories
-
County
City
Neighborhood
--
Year Built
2009
HOA Fees
$122/mo
Finished Area
3,060 sqft
Lot Size
10,001 sqft lot
Basement Area
- sqft
MLS Name
Bright MLS
MLS Number
VAPW2132018
MLS Status
ACTIVE-BRIGHT
Days on Market
1
Continue Your Journey in App
Find your dream home, receive real-time updates, and many more!
Location
HOA Management
N/A
HOA Fees
$122/ Monthly
Amenities
 Amenities and services may be covered by one or multiple associations and service providers.
Trash Pickup
 Trash Pickup
Pool
 Pool
Road Maintenance
 Road Maintenance
Snow Removal
 Snow Removal
Recreation Facility
 Recreation Facility
Disclaimer: Amenities are based on third-party information and may vary; buyers must independently verify all amenities, as information is deemed reliable but not guaranteed.
Facts & Features
Rooms
Bedrooms & bathrooms
Bedrooms: 3
Bathrooms: 4
Interior
Heating
Forced Air
Sewer
Public Septic, Public Sewer
Appliances
Built In Microwave, Dishwasher, Disposal, Dryer Electric, Icemaker, Refrigerator, Stainless Steel Appliances, Stove, Washer, Washer Front Loading, Water Heater
Cooling
Central A/c, Ceiling Fan(s)
Flooring
Carpet, Hardwood
Exterior Features
Bump Outs, Hot Tub, Lawn Sprinkler
Interior Features
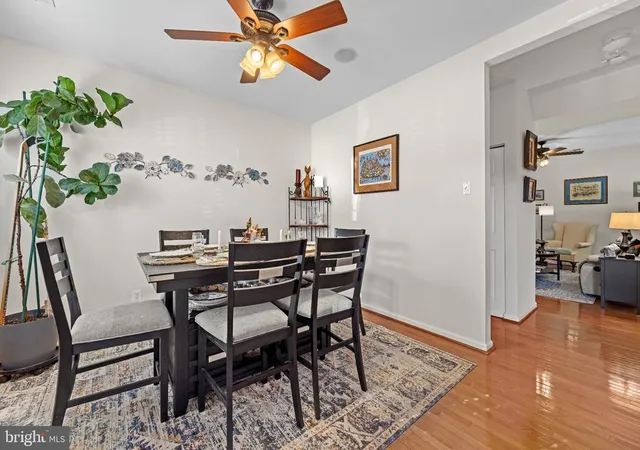
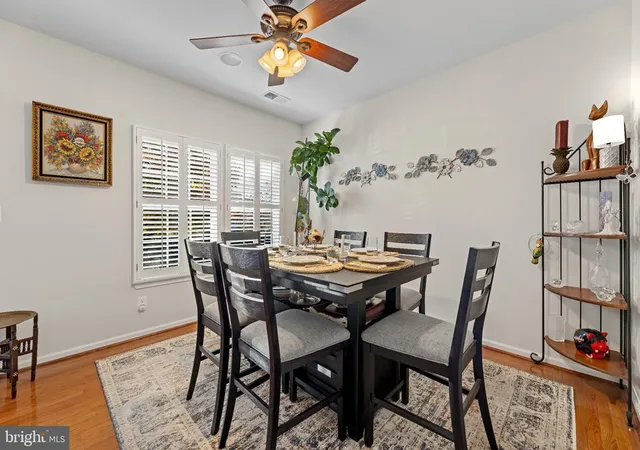
Bar, Bathroom Jetted Tub, Bathroom Walk In Shower, Breakfast Area, Ceiling Fan(s), Carpet, Combination Kitchen/living, Dining Area, Family Room Off Kitchen, Floor Plan Open, Formal/separate Dining Room, Intercom, Kitchen Island, Pantry, Primary Bath(s), Recessed Lighting, Sound System, Sprinkler System, Store/office, Upgraded Countertops, Walk In Closet(s), Wet/dry Bar, Whirl Pool/hot Tub, Wood Floors
Construction
Year Built
Year Built: 2009
Home type
Single Family Residence
Construction Materials
Vinyl Siding, Concrete
Property Condition
Excellent
Architectural Style
Colonial
Foundation Details
Concrete Perimeter
Utilities & Energy
Basement
Fully Finished
Water Source
Public
Other Features
Patio And Porch Features
Patio
Subdivision Name
Wayside Village
Price History
| Date | Event | Price |
|---|---|---|
11/19/2026 Source: | Listed for Sale | $669,900 $219/sqft |
11/01/2026 Source: | Coming Soon | $669,900 +17.53% $219/sqft |
04/22/2023 Source: | Price Increased | $570,000 +46.53% $186/sqft |
09/19/2012 Source: | Sold | $389,000 $127/sqft |

Find Homes by Property Features in Dumfries, VA


Based on information from Bright MLS through Nov 20, 2026, 09:15AM. Listing information is from various brokers who participate in the Bright MLS IDX program and not all listings may be visible on the site. The property information being provided on or through the website is for the personal, non-commercial use of consumers and such information may not be used for any purpose other than to identify prospective properties consumers may be interested in purchasing. Some properties which appear for sale on the website may no longer be available because they are for instance, under contract, sold or are no longer being offered for sale. Property information displayed is deemed reliable but is not guaranteed. IDX information is provided exclusively for personal, non-commercial use, and may not be used for any purpose other than to identify prospective properties consumers may be interested in purchasing. Information is deemed reliable but not guaranteed. © 2026 Bright MLS, Inc. All Rights Reserved. Click here for more information
 Advertising Broker: Joe Hawkins | Hawkins Real Estate Services