- Overview
- Description
- Property Details
- Location
- HOA Management
- Facts & Features
- Getting Around
- Nearby Homes


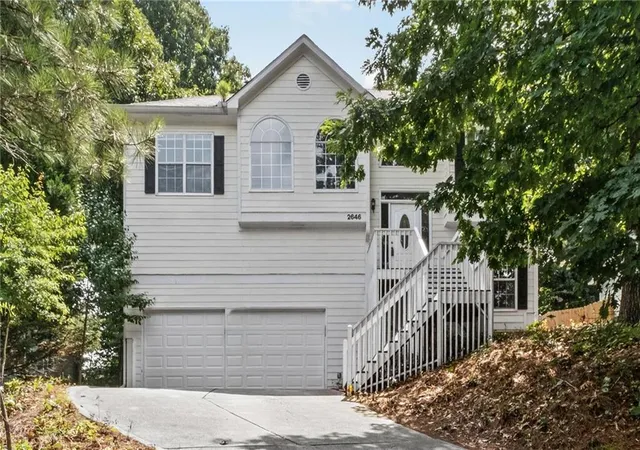
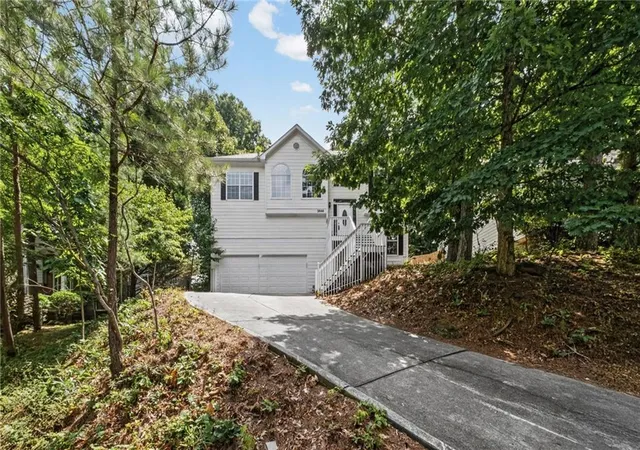
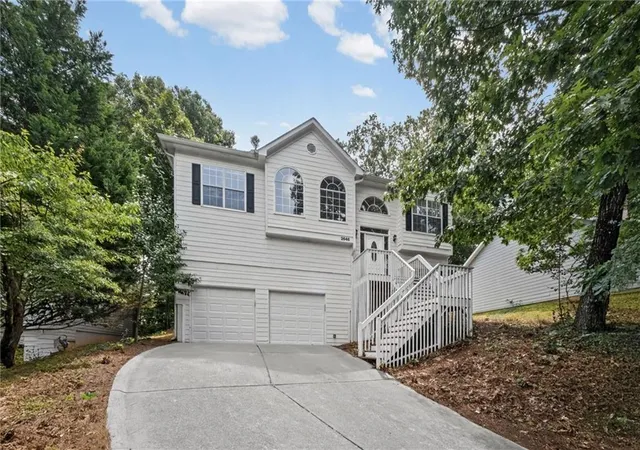
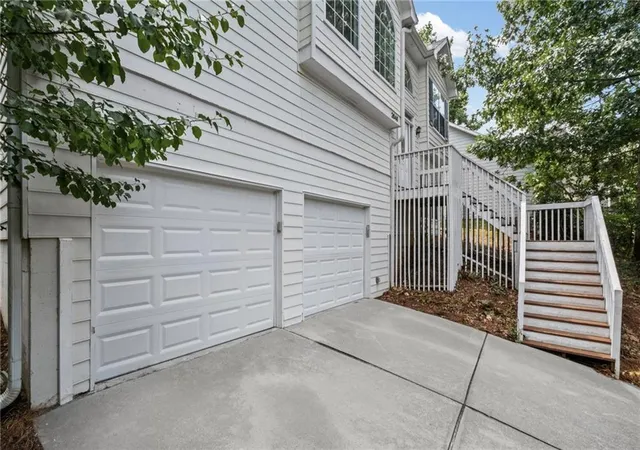
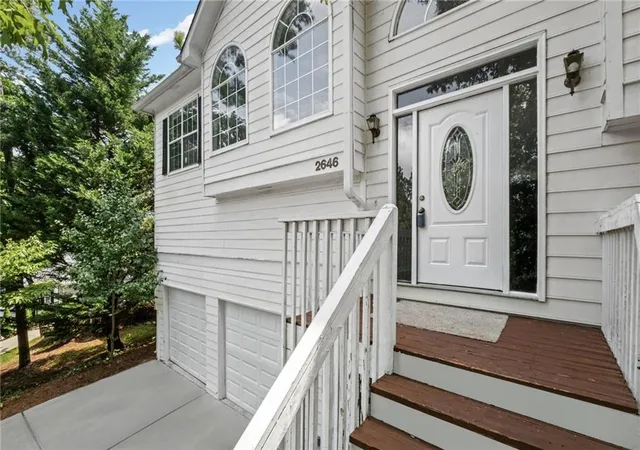


$339,900
Monthly Est:$1,692
 4 Beds
 3 Baths
3 full baths
 2,420sqft
2646 Mcguire Dr NW, Kennesaw, GA 30144
$339,900
$1,692/moEst:
Get Pre-Approved
Single Family Residence
Built in 2000
$33.33/mo HOA
12,632.4 sqft lot
$140/sq.ft
Description
Sun-Drenched 4BR/3BA in the Heart of Kennesaw — Minutes to KSU, Trails & I-75/575
Tucked back on a hill in a private, HOA-maintained community, this beautifully updated 4-bedroom, 3-full-bath home delivers an open, light-filled floor plan and one of the best locations Kennesaw has to offer. From the two-story entry foyer with rich hardwood floors, you're welcomed into a soaring vaulted Great Room anchored by a tile-surround fireplace with a classic white mantel — the perfect gathering space that flows effortlessly into the dining area and kitchen beyond.
The updated kitchen is a standout, featuring bright white cabinetry, sleek granite countertops, stainless steel appliances, a gas range, and a breakfast bar open to the family room. A sunny bay-windowed dining nook with a walkout to the deck fills the space with natural light and wooded views.
The oversized primary suite on the main level offers a true retreat with a tray ceiling, dramatic arched windows, and a spa-style four-piece bath complete with double vanity, soaking tub, separate shower, and a spacious walk-in closet. Additional generously sized bedrooms, fresh neutral paint, and brand-new plush carpet throughout make this home truly move-in ready.
The finished lower level adds fantastic flexibility — a large media/rec room, a flex room perfect for a 5th bedroom, home office, gym, or craft space, plus a third full bath. Step outside to a private back deck overlooking a wooded, fully fenced backyard with no rear neighbors — a rare find offering peace and privacy. A two-car garage and long driveway complete the package.
An Unbeatable Kennesaw Location:
Just 5 minutes to I-75 and I-575 with the new Express Lanes for an easy Atlanta commute
Roughly 10 minutes / 5 miles to Kennesaw State University (KSU)
Close to Downtown Kennesaw's shops, restaurants, and the Southern Museum of Civil War & Locomotive History
Near Swift-Cantrell Park and moments from trails, greenways, and everyday shopping
Easy access to Kennesaw Mountain National Battlefield Park and WellStar Kennestone Hospital
Community amenities include a pool and playground
Move-in ready, privately situated, and perfectly located — this is Kennesaw living at its best. Schedule your showing today!
- Houzeo last checked: 6 minutes ago
- Listing updated: October 12, 2026 at 9:25 pm
- Listing Provided by: Kail Goldfuss (404) 747-7491 , Matthew Nicklin | OneSource Real Estate, LLC (678) 498-6400
- Source: First Multiple Listing Service-GA | MLS#: 7803768

Property Details
Status
Pending
Type
Single Family Residence
No. of Stories
-
County
City
Neighborhood
Year Built
2000
HOA Fees
$33.33/mo
Finished Area
2,420 sqft
Lot Size
12,632.4 sqft lot
Basement Area
- sqft
MLS Name
First Multiple Listing Service
MLS Number
7803768
MLS Status
Pending
Days on Market
111

Continue Your Journey in App
Find your dream home, receive real-time updates, and many more!
Continue Your Journey in App
Find your dream home, receive real-time updates, and many more!
Location
HOA Management
N/A
HOA Fees
$400/ Annually
Disclaimer: Amenities are based on third-party information and may vary; buyers must independently verify all amenities, as information is deemed reliable but not guaranteed.
Facts & Features
Rooms
Bedrooms & bathrooms
Bedrooms: 4
Bathrooms: 3
Interior
Heating
Central
Appliances
Dishwasher, Gas Oven, Gas Range, Gas Water Heater
Interior Features
Other
Exterior Features
None
Cooling
Central Air
Flooring
Carpet
Window Features
None
Sewer
Public Sewer
Construction
Year Built
Year Built: 2000
Home type
Single Family Residence
Architectural Style
Other
Foundation Details
Combination
Property Condition
Resale
Roof
Composition
Construction Materials
Other
Utilities & Energy
Laundry Features
In Hall
Utilities
Cable Available, Electricity Available, Natural Gas Available, Phone Available, Sewer Available, Underground Utilities, Water Available
Parking Features
Garage
Water Source
Public
Basement
Daylight
Pool Features
None
Electric
110 Volts, 220 Volts
Fireplace Features
Living Room
Security Features
Smoke Detector(s)
Other Features
Subdivision Name
Oak Ridge
Patio And Porch Features
Deck
Lot Features
Back Yard
Community Features
Park, Playground, Pool
Price History
| Date | Event | Price |
|---|---|---|
09/10/2026 Source: | Pending | $339,900 -2.89% $140/sqft |
08/03/2026 Source: | Price Decreased | $350,000 -5.41% $145/sqft |
07/13/2026 Source: | Listed for Sale | $370,000 +17.46% $153/sqft |
10/28/2021 Source: | Sold | $315,000 $130/sqft |

Nearby Homes

Find Homes by Property Features in Kennesaw, GA
Nearby New Homes For Sale

Listings identified with the FMLS IDX logo come from FMLS and are held by brokerage firms other than the owner of this website. The listing brokerage is identified in any listing details. Information is deemed reliable but is not guaranteed. If you believe any FMLS listing contains material that infringes your copyrighted work, please click here to review our DMCA policy and learn how to submit a takedown request. © 2026 First Multiple Listing Service, Inc.
The listing broker’s offer of compensation is made only to participants of the MLS where the listing is filed.
 Advertising Broker: Fred McGill | Simple Showing, Inc
