Andover RE
Powered by 
- 6
- Overview
- Description
- Property Details
- Location
- Facts & Features
- Getting Around
- Nearby Homes



$2,300,000
Monthly Est:$11,448
 3 Beds
 3 Baths
2 full baths + 1 half bath
 4,534sqft
2646 S National City Rd, Turner, MI 48765
$2,300,000
$11,448/moEst:
Get Pre-Approved
Single Family Residence
Built in 2002
$-- HOA
223.36 acres lot
$507/sq.ft
Description
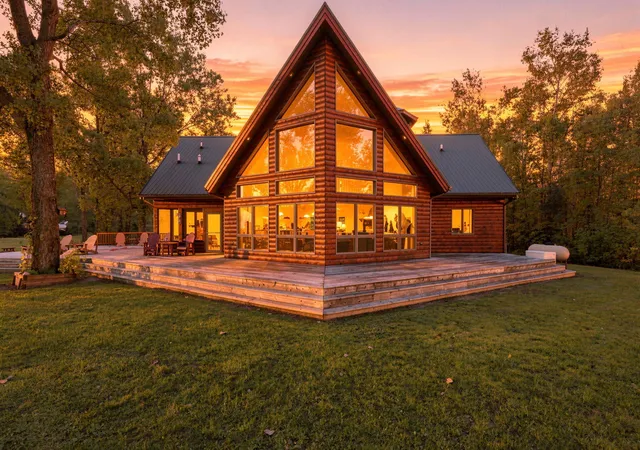
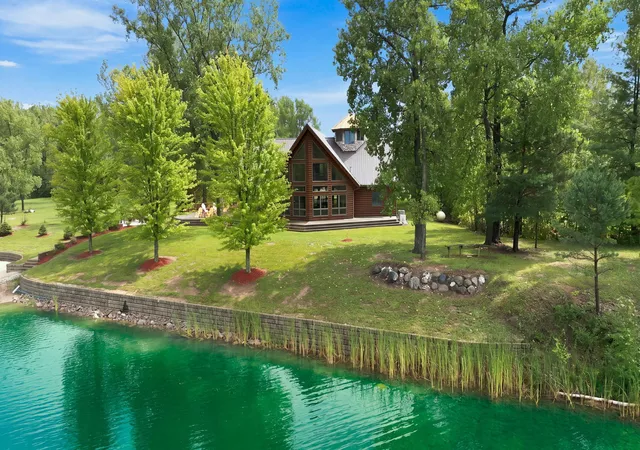
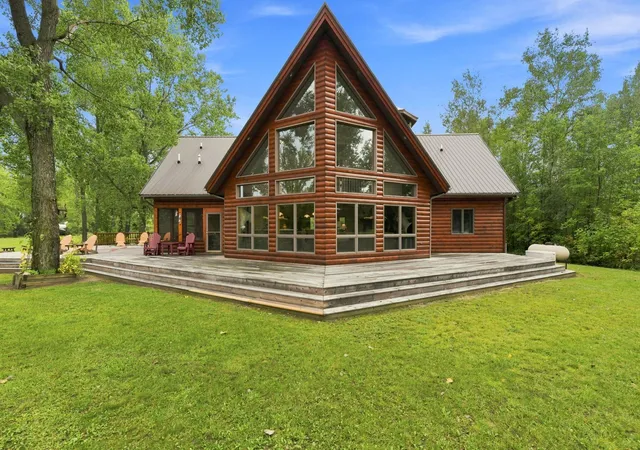
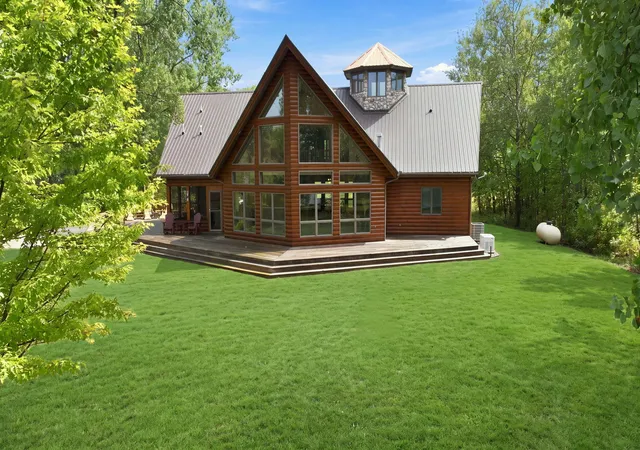
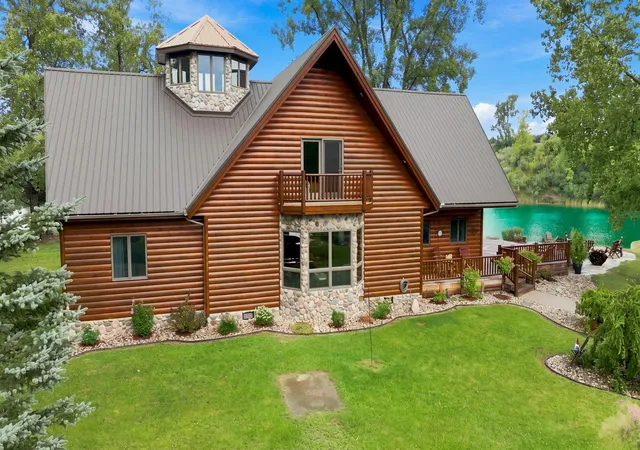
A NORTHERN MICHIGAN LEGACY PROPERTY! An extraordinary 224+/- acre private estate offering over 1/2 MILE--3,000+ feet--of frontage on spectacular Emerald Lake, a 100+ acre private all-sports quarry lake shared by just nine lake parcel owners. Behind the gated entrance and long paved private drive awaits a remarkable combination of waterfront, mature woods, wildlife, recreation and an approximately 4,500 sq ft custom residence. The lakefront is simply incredible, highlighted by an approximately $200,000 professionally constructed stone seawall, custom lagoon and sandy swimming beach. Swim, boat, water ski, paddleboard, fish or simply take in the views from your own private shoreline. Add miles of groomed trails, guest quarters, a 40x60 pole barn and an amazing wildlife habitat and you have a property that is nearly impossible to duplicate. The custom-designed residence was created to embrace its incredible surroundings.A dramatic three-story Great Room showcases soaring windows, exposed beams and beautiful views, while open gathering and dining spaces make this home equally suited for quiet weekends or entertaining family and friends. The gourmet kitchen features custom Pioneer cabinetry, stainless steel appliances and a service/bar area, complemented by hardwood plank flooring throughout the main level. The primary suite is a destination of its own, featuring front and rear balconies, a luxurious private bath and a circular staircase leading to an amazing third-story turret retreat offering 360-degree views. Two additional bedrooms are located on the main level, including one with its own loft, along with a large full bath and convenient main-floor laundry. Additional features include central vacuum, newer heat pump and whole-house generator. Outside is where this estate becomes something truly special. Emerald Lake offers over 100 acres of private all-sports water with remarkably limited ownership. More than 3,000 feet of private frontage surrounds the property, enhanced by a professionally engineered seawall con
- Houzeo last checked: 2 hours ago
- Listing updated: September 11, 2026 at 9:05 pm
- Listing Provided by: John McArdle (734) 216-9257 | Remerica Hometown One (734) 420-3400
- Source: Realcomp MLS-MI | MLS#: 81026048559

- Originating MLS: Greater Metropolitan Association of REALTORS
Property Details
Status
Active
Type
Single Family Residence
No. of Stories
2
County
City
Neighborhood
--
Year Built
2002
HOA Fees
-
Finished Area
4,534 sqft
Lot Size
223.36 acres lot
Basement Area
- sqft
MLS Name
Realcomp MLS
MLS Number
81026048559
MLS Status
Active
Days on Market
55

Continue Your Journey in App
Find your dream home, receive real-time updates, and many more!
Continue Your Journey in App
Find your dream home, receive real-time updates, and many more!
Location
Facts & Features
Rooms
Bedrooms & bathrooms
Bedrooms: 3
Bathrooms: 3
Interior
Flooring
Carpet, Tile, Wood
Heating
Forced Air, Heat Pump, Propane
Exterior Features
Balcony, Garden
Sewer
Septic Tank
Appliances
Bar Fridge, Cooktop, Dishwasher, Double Oven, Dryer, Microwave, Refrigerator, Washer, Water Softener Owned
Interior Features
Central Vacuum, Vaulted Ceilings, Window Treatments
Cooling
Ceiling Fans, Central Air
Window Features
Insulated Windows, Low Emissivity Windows
Construction
Year Built
Year Built: 2002
Home type
Single Family Residence
Architectural Style
Log Home
Roof
Metal
Foundation Details
Crawl Space
Construction Materials
Log
Utilities & Energy
Fireplace Features
Family Room, Wood Burning
Water Source
Well
Laundry Features
Laundry Room, Main Level
Security Features
Building Security, Fire Alarm, Security System, Smoke Detectors
Parking Features
Asphalt, Detached, Garage Door Opener
Other Features
Disclosures
Mineral Rights
Lot Features
Hilly Ravine, Other, Tillable, Wetlands, Wooded
Patio And Porch Features
Covered, Deck, Enclosed, Patio, Porch, Screened
Price History
| Date | Event | Price |
|---|---|---|
09/11/2026 Source: | Listed for Sale | $2,300,000 $507/sqft |

Nearby Homes


Find Homes by Property Features in Turner, MI


Based on information from the Board/Association of REALTORS® (alternatively, from the Realcomp II Ltd. MLS) through Nov 06, 2026, 07:00AM. All information provided is deemed reliable, but is not guaranteed to be accurate and should be independently verified. IDX provided courtesy of Realcomp II Ltd. via Andover Real Estate & Houzeo, Copyright 2026 Realcomp II Ltd. Shareholders Any use of search facilities of data on the site, other than by a consumer looking to purchase real estate, is prohibited. IDX information is provided exclusively for consumers' personal, noncommercial use and may not be used for any purpose other than to identify prospective properties consumers may be interested in purchasing. The accuracy of all information, regardless of source, is not guaranteed or warranted. All information should be independently verified. Listing Information presented by local MLS brokerage: Andover Real Estate, local REALTOR®- Scott Rubin - (248)206-3666 . Any use of search facilities of data on the site, other than by a consumer looking to purchase real estate, is prohibited. © 2024 Realcomp II Ltd. MLS. All Rights Reserved.
 Advertising Broker: Andover Real Estate | Andover Real Estate
