Realty Solution
Powered by 
- 2
- Overview
- Description
- Property Details
- Location
- Facts & Features
- Getting Around
- Nearby Homes



Listed by: LYNNE WILSON (909) 337-2080 DRE #00417754 | LYNNE B WILSON & ASSOCIATES (909) 337-2080
$799,000
Monthly Est:$3,977
 4 Beds
 4 Baths
2 full baths + 1 half bath
 3,251sqft
26461 Hillcrest Ln, Lake Arrowhead, CA 92352
$799,000
$3,977/moEst:
Get Pre-Approved
Single Family Residence
Built in 1988
$-- HOA
11,420 sqft lot
$246/sq.ft
Description
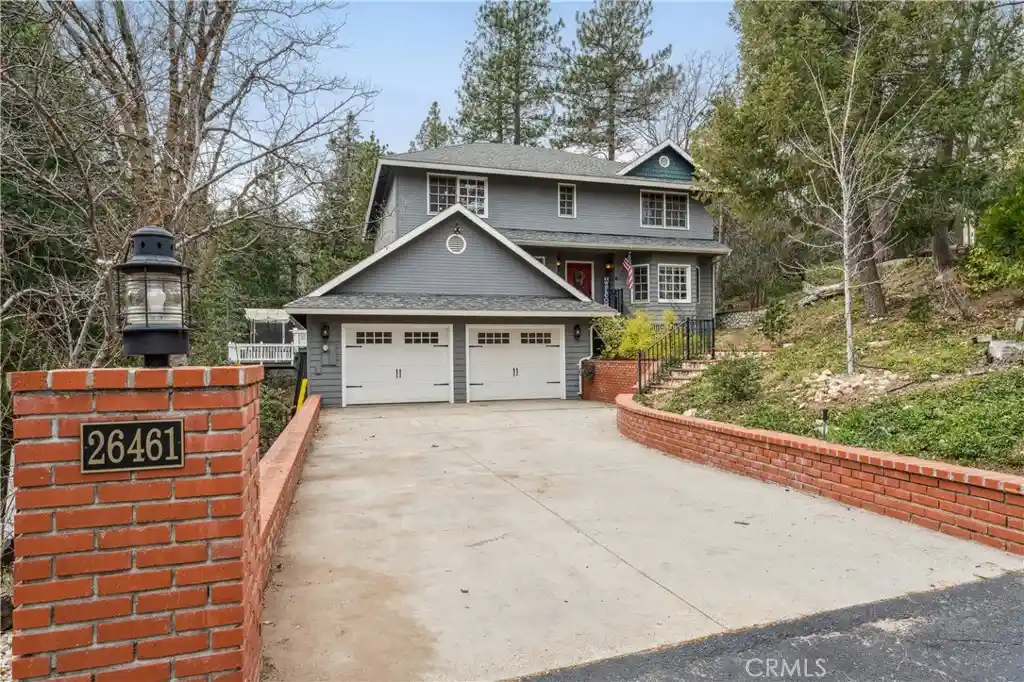
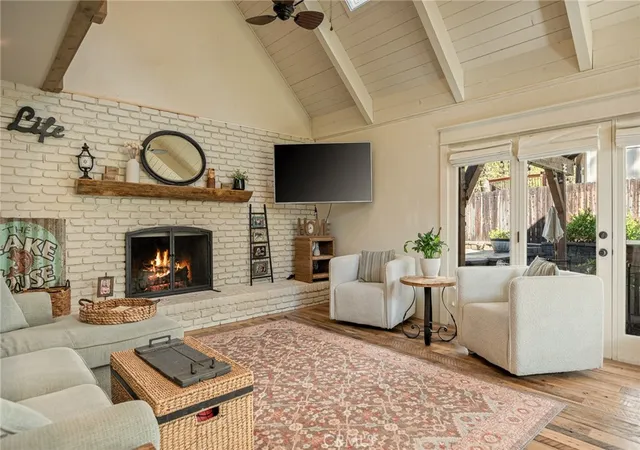
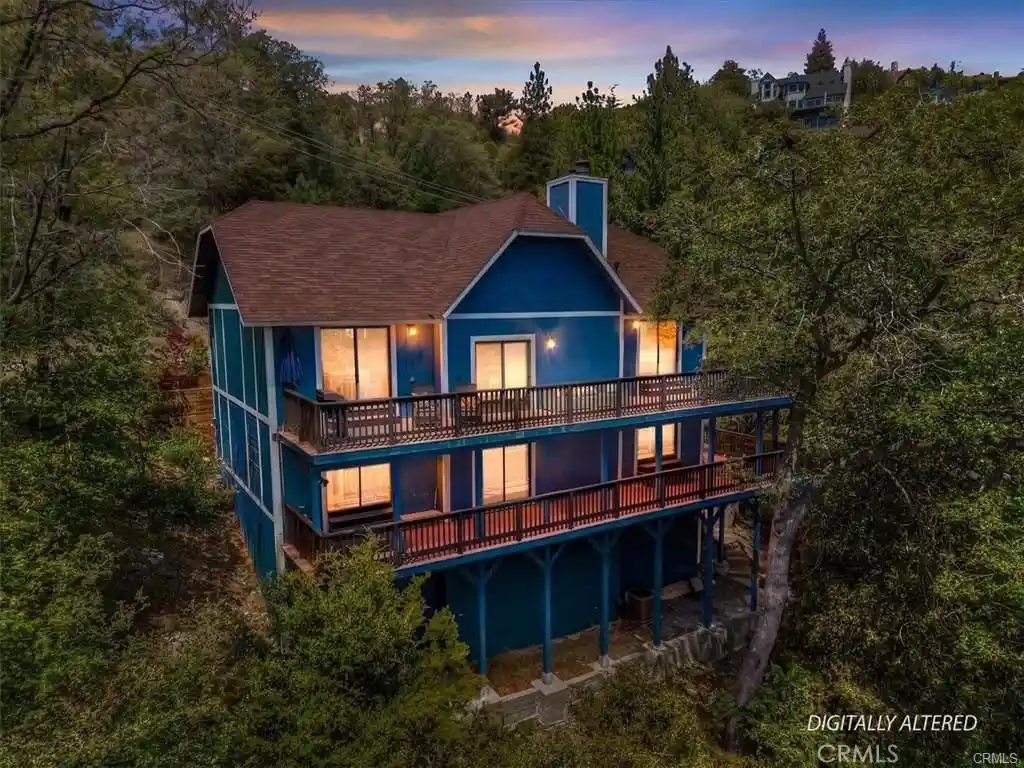
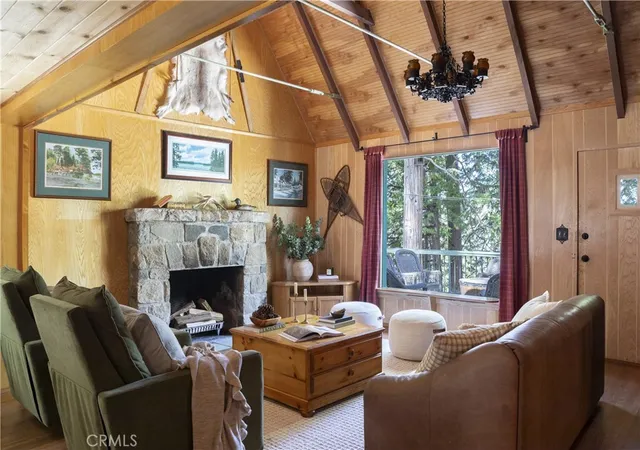
Big! Bold! Beautiful! The ideal Family Lodge...Situated at the end of a quiet Cul-De-Sac with Lake Arrowhead Lake Rights! There are 4 Family Bedrooms and 4 Bathrooms. The Kitchen is the focal point with Chefs Bar, Center Island and Dining Area that will seat 8 Comfortably. Indeed a Chef's Delight! The Living Room opens out to a spectacular Tri-Level Deck which is the place all summer long for family Barbecues and Outdoor Fun. The entire back of the home is fenced for doggies! All Expected Amenities! Good Showing! Priced to Sell! Approximately 3,251 Sqft. Lot size 11,420 Sqft. Entry from Garage directly into the Home.
- Houzeo last checked: 12 hours ago
- Listing updated: November 3, 2026 at 11:03 pm
- Source: California Regional MLS-CA | MLS#: IV26011805

Property Details
Status
Active
Type
Single Family Residence
No. of Stories
2
County
City
Neighborhood
--
Year Built
1988
HOA Fees
-
Finished Area
3,251 sqft
Lot Size
11,420 sqft lot
Basement Area
- sqft
MLS Name
California Regional MLS
MLS Number
IV26011805
MLS Status
Active
Days on Market
118
Cumulative Days on Market
286

Continue Your Journey in App
Find your dream home, receive real-time updates, and many more!
Continue Your Journey in App
Find your dream home, receive real-time updates, and many more!
Location
Facts & Features
Rooms
Bedrooms & bathrooms
Bedrooms: 4
Bathrooms: 4
Interior
Appliances
Barbecue, Gas Oven, Gas Range, Refrigerator
Interior Features
Breakfast Bar, Separate Formal Dining Room, Eat In Kitchen, Living Room Deck Attached, All Bedrooms Up, Walk In Closets
Flooring
Carpet, Wood
Heating
Central
Sewer
Public Sewer
Cooling
None
Construction
Year Built
Year Built: 1988
Home type
Single Family Residence
Architectural Style
Custom
Utilities & Energy
Pool Features
None
Laundry Features
Inside, Laundry Room, Upper Level
Parking Features
Door Multi, Driveway Level, Garage, Workshop In Garage
Fireplace Features
Gas Starter, Living Room, Wood Burning
Water Source
Public
Utilities
Electricity Connected, Natural Gas Connected, Sewer Connected, Water Connected
Other Features
Subdivision Name
Arrowhead Woods (awhw)
Community Features
Dog Park, Fishing, Golf, Hiking, Lake, Mountainous, Water Sports
Patio And Porch Features
Deck
Lot Features
Cul De Sac, Street Level
Price History
| Date | Event | Price |
|---|---|---|
08/18/2026 Source: | Price Decreased | $849,500 -11.05% $261/sqft |
08/04/2026 Source: | Price Increased | $955,000 +19.52% $294/sqft |
07/07/2026 Source: | Price Decreased | $799,000 -19.94% $246/sqft |
01/20/2026 Source: | Listed for Sale | $998,000 +42.98% $307/sqft |
07/26/2022 Source: | Price Increased | $698,000 +4.99% $215/sqft |

Show more
Nearby Homes
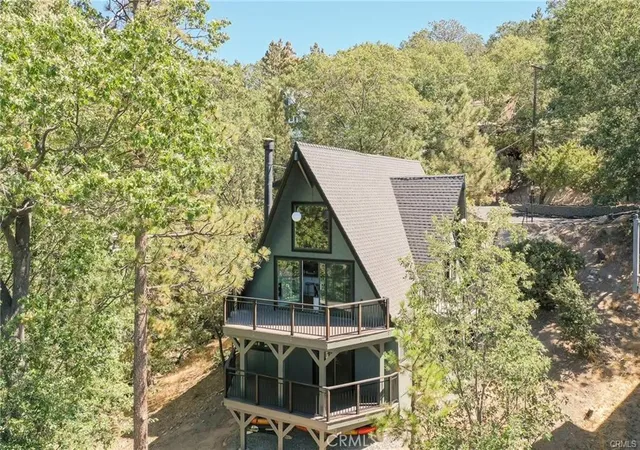
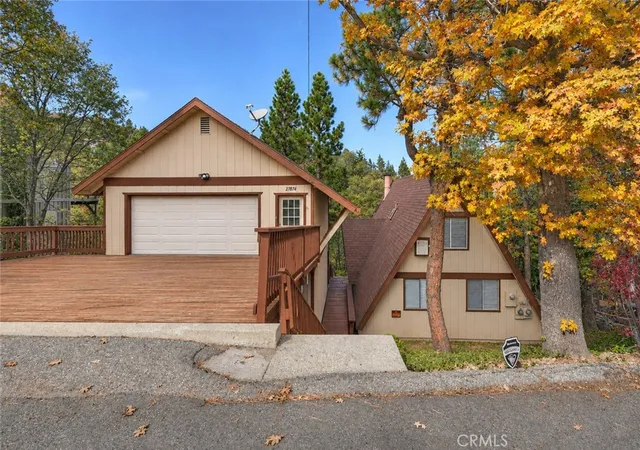
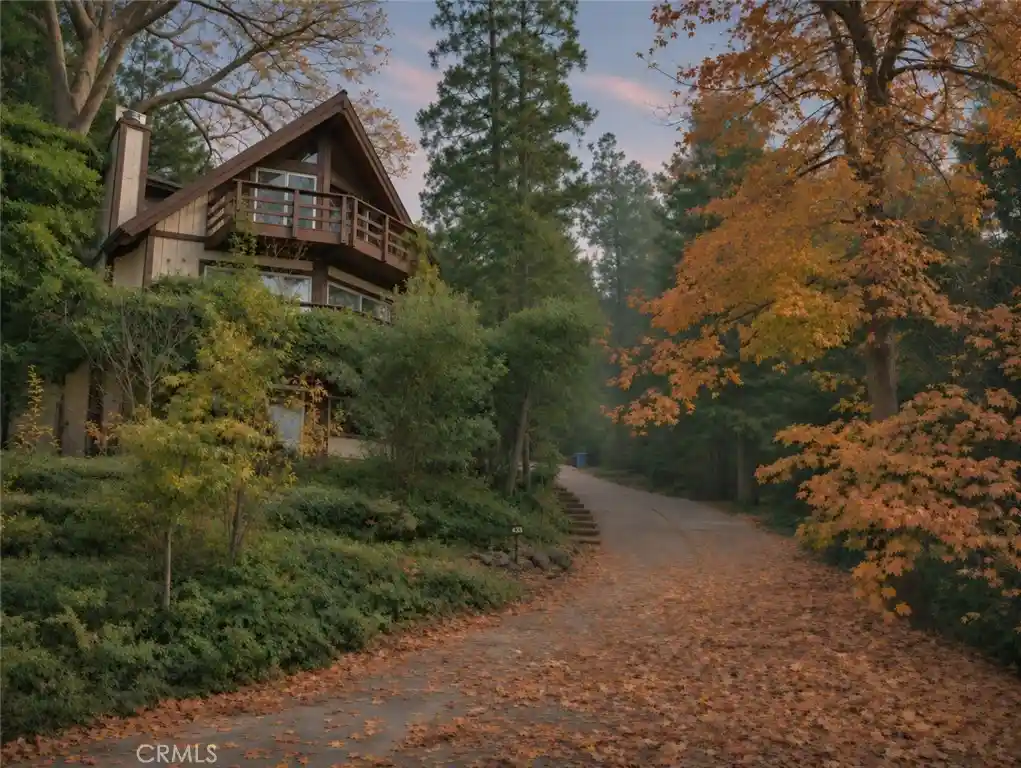
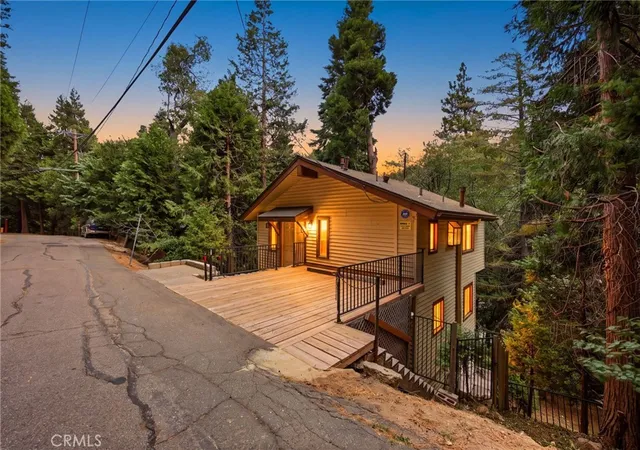
Find Homes by Property Features in Lake Arrowhead, CA
Nearby New Homes For Sale


Based on information from California Regional Multiple Listing Service, Inc. as of Nov 02, 2026, 02:15PM and /or other sources. All data, including all measurements and calculations of area, is obtained from various sources and has not been, and will not be, verified by broker or MLS. All information should be independently reviewed and verified for accuracy. Properties may or may not be listed by the office/agent presenting the information. Information being provided is for consumers’ personal, non-commercial use and may not be used for any purpose other than to identify prospective properties consumers may be interested in purchasing. This website may not include listings or property addresses of sellers who have directed their listing brokers to withhold their listing or their property address from display on the Internet. © 2026 California Regional Multiple Listing Service. All Rights Reserved.
 Advertising Broker: William Johnson DRE #01463271 | William Johnson Brokerage
