Realty Solution
Powered by 
- 18
- Overview
- Description
- Property Details
- Location
- HOA Management
- Facts & Features
- Getting Around
- Nearby Homes



Listed by: Lusine Nargizyan (818) 521-2235 DRE #01376680, Kerob Nargizyan DRE #02023205 | Engel & Volkers Burbank (818) 843-7100
$2,849,999
Monthly Est:$14,185
 5 Beds
 5 Baths
4 full baths + 1 half bath
 5,446sqft
26474 Ranch Crk Rd, Santa Clarita, CA 91387
$2,849,999
$14,185/moEst:
Get Pre-Approved
Single Family Residence
Built in 2024
$216.67/mo HOA
3.88 acres lot
$523/sq.ft
Description
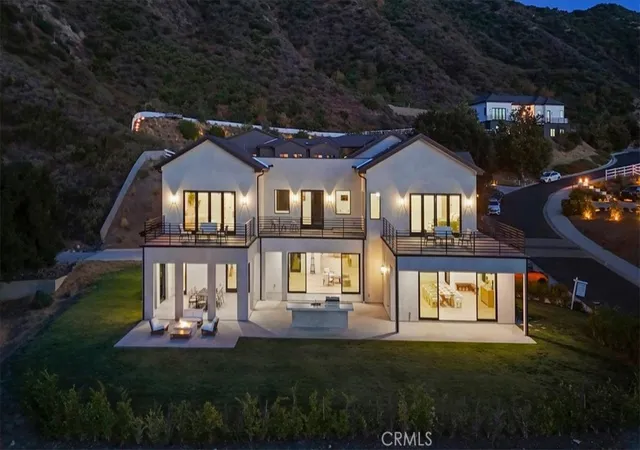
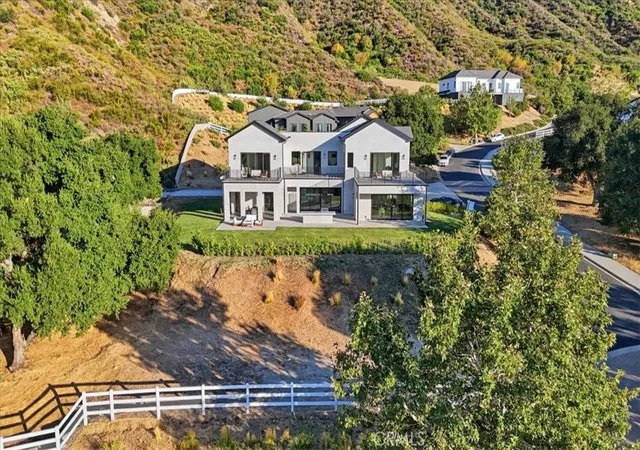
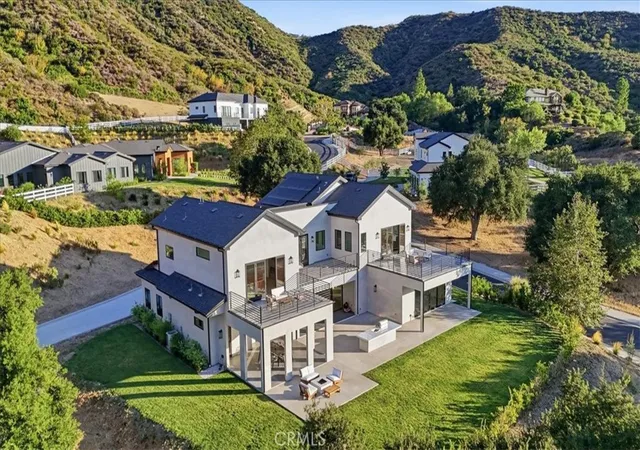
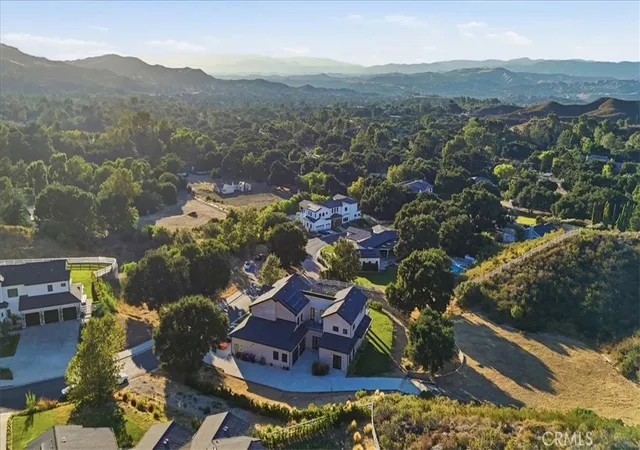
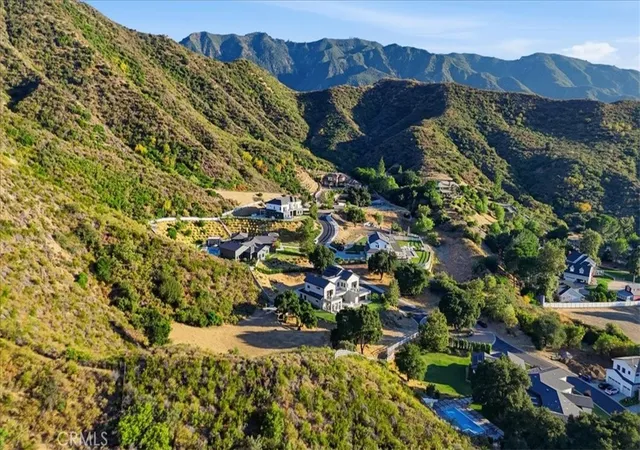
Perched on a private 3.87-acre lot, in an exclusive gated-community this newly constructed luxury estate blends sophisticated design with the natural beauty of its hillside surroundings. Offering 5 bedrooms, 5 bathrooms, and 5,446 square feet of meticulously crafted living space, this two-story residence delivers comfort, elegance, and functionality at every turn.
Step inside and be greeted by soaring ceilings, wide-plank oak wood flooring, and a light-filled open layout. The formal dining area leads effortlessly into a grand living room centered around a sleek electric fireplace with both heating and cooling functions—perfect for year-round comfort. Oversized sliding doors invite indoor-outdoor flow, revealing a covered patio ideal for entertaining.
The heart of the home is the chef’s kitchen, featuring a stunning quartzite waterfall island, custom oak cabinetry, and abundant storage. Just off the kitchen, a spacious three-car garage with epoxy flooring adds everyday convenience.
The main level also includes a well-appointed guest suite with ensuite bath, perfect for visitors or extended family.
Upstairs, the expansive primary suite is a true retreat with its private balcony showcasing sweeping hillside views, an oversized walk-in closet, and a spa-inspired bathroom complete with a soaking tub, glass-enclosed shower, and dual vanities. Three additional bedrooms, 2 of which has walk-in closets, are thoughtfully positioned for privacy, along with a full laundry room and utility sink.
Outdoors, the grounds have been thoughtfully prepared for both leisure and future expansion. A graded backyard pad and additional graded side yard pad offers potential for a pool, guesthouse, or ADU, while a built-in BBQ and custom hardscaping make entertaining effortless.
With space, style, and serenity, 26474 Ranch Creek Rd is a rare offering—perfect for those seeking upscale living in a private, expansive setting just minutes from city conveniences.
- Houzeo last checked: 44 minutes ago
- Listing updated: November 2, 2026 at 5:03 am
- Source: California Regional MLS-CA | MLS#: SR26163940

Property Details
Status
Active
Type
Single Family Residence
No. of Stories
2
County
City
Neighborhood
Year Built
2024
HOA Fees
$216.67/mo
Finished Area
5,446 sqft
Lot Size
3.88 acres lot
Basement Area
- sqft
MLS Name
California Regional MLS
MLS Number
SR26163940
MLS Status
Active
Days on Market
97
Cumulative Days on Market
95

Continue Your Journey in App
Find your dream home, receive real-time updates, and many more!
Continue Your Journey in App
Find your dream home, receive real-time updates, and many more!
Location
HOA Management
OAK CREEK RANCH HOMEOWNERS ASSOCIATION, INC.
HOA Fees
$200/ Monthly
IRON CANYON HOMEOWNERS ASSOCIATION
HOA Fees
$200/ Annually
Amenities
 Amenities and services may be covered by one or multiple associations and service providers.
 Security Guard
 CallForRules
Management
Disclaimer: Amenities are based on third-party information and may vary; buyers must independently verify all amenities, as information is deemed reliable but not guaranteed.
Facts & Features
Rooms
Bedrooms & bathrooms
Bedrooms: 5
Bathrooms: 5
Interior
Appliances
Barbecue, Convection Oven, Microwave, Refrigerator
Heating
Central
Interior Features
Balcony, Separate Formal Dining Room, High Ceilings, Wine Cellar, Walk In Closets
Flooring
Wood
Cooling
Central Air
Sewer
Private Sewer
Construction
Year Built
Year Built: 2024
Home type
Single Family Residence
Architectural Style
Contemporary
Property Condition
Updated Remodeled, Turnkey
Utilities & Energy
Water Source
Public
Association Amenities
Call For Rules, Management, Security
Laundry Features
Inside, Laundry Room
Security Features
Security System, Security Gate, Gated Community, Smoke Detectors
Pool Features
None
Parking Features
Door Multi, Direct Access, Driveway, Garage
Fireplace Features
Living Room, Primary Bedroom
Other Features
Subdivision Name
Custom Sand Canyon (csand)
Patio And Porch Features
Concrete, Covered, Patio, Porch
Lot Features
Agricultural, Back Yard, Horse Property, Lawn, Landscaped, Ranch, Rocks, Sprinkler System
Community Features
Foothills, Horse Trails, Street Lights, Sidewalks, Gated
Price History
| Date | Event | Price |
|---|---|---|
09/03/2026 Source: | Price Decreased | $2,899,999 -3.33% $533/sqft |
07/29/2026 Source: | Listed for Sale | $2,999,999 +5.26% $551/sqft |
07/29/2026 Source: | Price Decreased | $2,849,999 -5.00% $523/sqft |
07/27/2026 Source: | Coming Soon | $2,999,999 -1.64% $551/sqft |
11/29/2025 Source: | Listed for Sale | $3,050,000 -3.17% $560/sqft |

Show more
Nearby Homes
Find Homes by Property Features in Santa Clarita, CA
Nearby New Homes For Sale


Based on information from California Regional Multiple Listing Service, Inc. as of Nov 04, 2026, 12:45PM and /or other sources. All data, including all measurements and calculations of area, is obtained from various sources and has not been, and will not be, verified by broker or MLS. All information should be independently reviewed and verified for accuracy. Properties may or may not be listed by the office/agent presenting the information. Information being provided is for consumers’ personal, non-commercial use and may not be used for any purpose other than to identify prospective properties consumers may be interested in purchasing. This website may not include listings or property addresses of sellers who have directed their listing brokers to withhold their listing or their property address from display on the Internet. © 2026 California Regional Multiple Listing Service. All Rights Reserved.
 Advertising Broker: William Johnson DRE #01463271 | William Johnson Brokerage
