- Overview
- Description
- Property Details
- Location
- Facts & Features
- Getting Around
- Nearby Homes



$965,000
Monthly Est:$4,803
 3 Beds
 4 Baths
1 full bath + 2 half baths
 1,923sqft
2649 17th Street #2, Denver, CO 80211
$965,000
$4,803/moEst:
Get Pre-Approved
Townhouse
Built in 2013
$-- HOA
0.02 acre lot
$502/sq.ft
Description
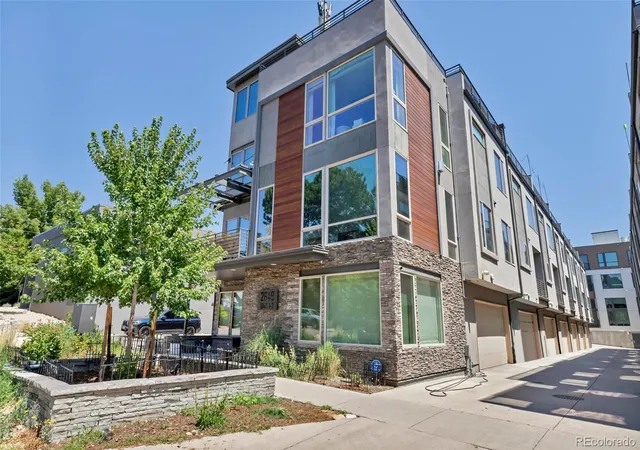
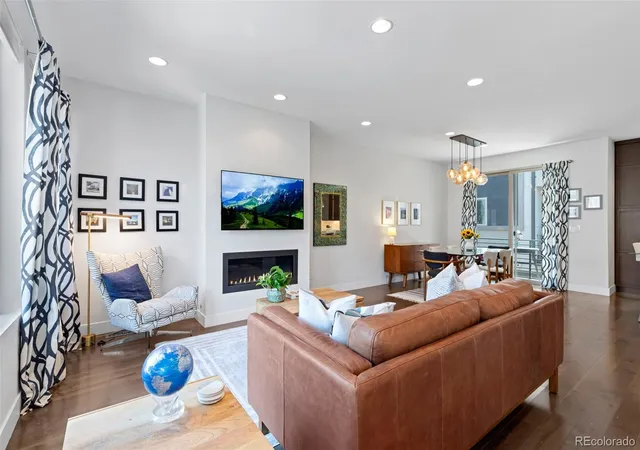
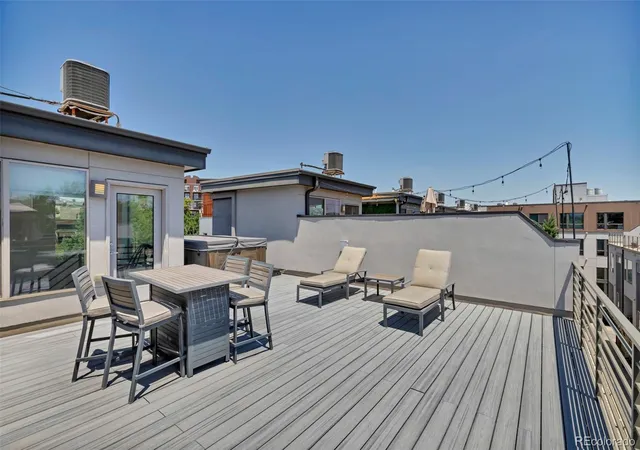
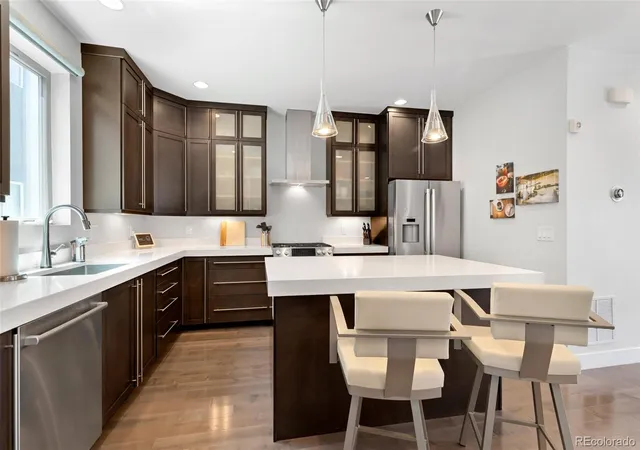
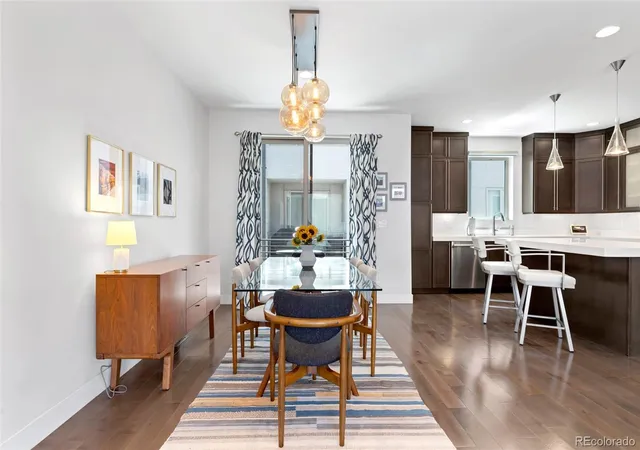
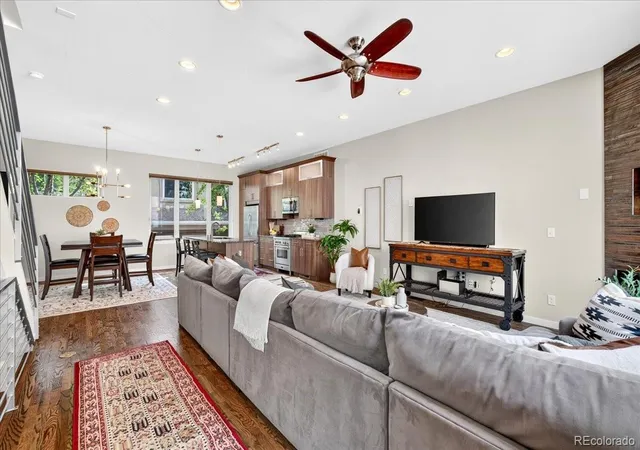
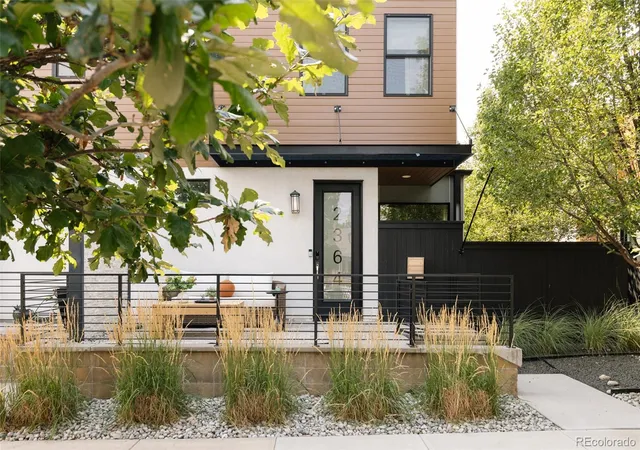
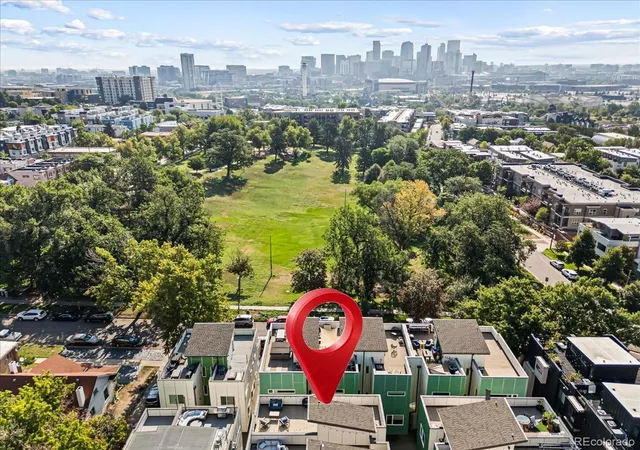
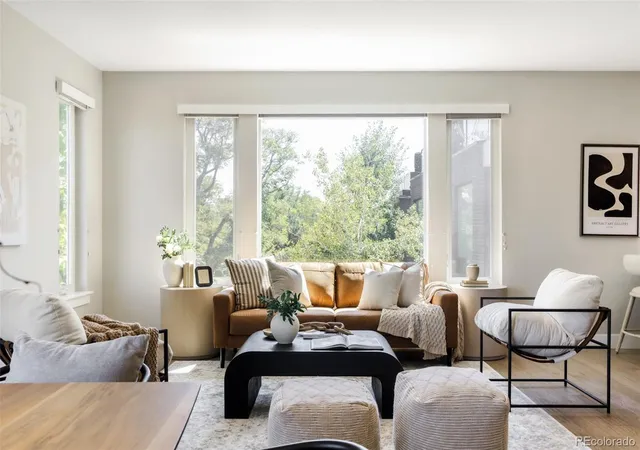
Experience elevated LoHi living in this immaculate, light-filled contemporary residence, where sophisticated design, exceptional outdoor living and an unbeatable Denver location come together. Nearly 2,000 square feet of thoughtfully designed living space spans four levels, offering an open, airy floor plan ideal for both everyday living and entertaining. Expansive windows and high ceilings fill the main level with natural light, while the chef-inspired kitchen features premium stainless steel appliances, a gas range, expansive center island and sleek cabinetry, flowing seamlessly into the dining and living areas anchored by a modern gas fireplace. Multiple outdoor living spaces are a standout feature, culminating in an incredible private rooftop deck with panoramic city views and a well-positioned hot tub—an exceptional setting for entertaining, sunset gatherings or quiet evenings under the Colorado sky. The flexible floor plan offers two spacious bedrooms plus a versatile entry-level suite or office with a private bath, ideal for guests or working from home. The primary retreat features a spa-inspired ensuite with dual vanities, soaking tub, glass-enclosed shower and generous walk-in closet. An oversized two-car attached garage, designer finishes and abundant natural light complete the home. Ideally located adjacent to Hirshhorn Park and moments from some of LoHi's most celebrated dining destinations—including Postino, Linger, Teocalli, The Bindery, Happy Camper and Root Down—with convenient pedestrian access to Union Station, Commons Park, the Denver Performing Arts Complex and downtown Denver. A rare combination of space, privacy, outdoor living and walkable urban convenience in one of Denver's most sought-after neighborhoods.
- Houzeo last checked: 5 hours ago
- Listing updated: October 5, 2026 at 5:56 am
- Listing Provided by: Maury Mills (719) 323-8778 | Engel & Voelkers Pikes Peak (303) 895-9002
- Source: DENVER (RE COLORADO) MLS-CO | MLS#: 9127894

Property Details
Status
Active
Type
Townhouse
No. of Stories
-
County
City
Neighborhood
Year Built
2013
HOA Fees
-
Finished Area
1,923 sqft
Lot Size
0.02 acre lot
Basement Area
- sqft
MLS Name
DENVER (RE COLORADO) MLS
MLS Number
9127894
MLS Status
Active
Days on Market
80
Open House

Continue Your Journey in App
Find your dream home, receive real-time updates, and many more!
Download App
Continue Your Journey in App
Find your dream home, receive real-time updates, and many more!
Location
Facts & Features
Rooms
Bedrooms & bathrooms
Bedrooms: 3
Bathrooms: 4
Bedroom
Level: Main
Bedroom
Level: Upper
Bedroom
Level: Upper
Bathroom Half
Level: Main
Bathroom Half
Level: Main
Bathroom Full
Level: Upper
Bathroom Three Quarter
Level: Upper
Dining Room
Level: Upper
Kitchen
Level: Main
Laundry
Level: Upper
Interior
Exterior Features
Balcony, Spa/hot Tub
Sewer
Public Sewer
Window Features
Double Pane Windows, Window Coverings
Flooring
Carpet, Wood
Heating
Natural Gas
Interior Features
Breakfast Bar, Ceiling Fan(s), Eat In Kitchen, Entrance Foyer, High Ceilings, Kitchen Island, Open Floorplan, Primary Suite, Hot Tub, Walk In Closet(s)
Appliances
Convection Oven, Cooktop, Dishwasher, Disposal, Dryer, Microwave, Oven, Refrigerator, Washer
Cooling
Air Conditioning Room
Construction
Year Built
Year Built: 2013
Home type
Townhouse
Roof
Unknown
Architectural Style
Contemporary
Construction Materials
Concrete, Frame, Stucco
Utilities & Energy
Utilities
Cable Available, Electricity Available, Internet Access (wired), Natural Gas Connected
Parking Features
Concrete
Security Features
Carbon Monoxide Detector(s), Smart Cameras, Smart Locks, Smoke Detector(s), Video Doorbell
Laundry Features
In Unit
Fireplace Features
Gas, Living Room
Other Features
Subdivision Name
Lo Hi
Patio And Porch Features
Rooftop
Price History
| Date | Event | Price |
|---|---|---|
09/01/2026 Source: | Price Decreased | $965,000 -1.43% $502/sqft |
07/22/2026 Source: | Listed for Sale | $979,000 $509/sqft |
07/20/2026 Source: | Coming Soon | $979,000 $509/sqft |

Highland Ranks #4 in Denver, CO


Homes

Rental Prices

Median Home Price
Nearby Homes



Find Homes by Property Features in Denver, CO

Based on information from REcolorado®, Inc.through Oct 09, 2026, 02:30PM. Not all properties were listed and/or closed by Company. This representation is based in whole or in part on content supplied by REcolorado®, Inc. REcolorado®, Inc. does not guarantee nor is it in any way responsible for its accuracy. Content maintained by REcolorado®, Inc. may not reflect all real estate activity in the market. Some IDX listings have been excluded from this website. Any use search of data on the website, other than by a consumer looking to purchase real estate, is prohibited. If Houzeo suspect “scraping” of the data has occurred, the suspicion and any evidence will be reported to the MLS. IDX information is provided exclusively for consumers' personal non-commercial use. It may not be used for any purpose other than to identify prospective properties consumers may be interested in purchasing. The data is deemed reliable but is not guaranteed by REcolorado®. The use of the IDX Data may be subject to an end user license agreement prescribed by REcolorado® as amended from time to time.
Based on information submitted to the MLS GRID as of Oct 09, 2026, 02:30PM. All data is obtained from various sources and may not have been verified by broker or MLS GRID. Supplied Open House information is subject to change without notice. All information should be independently reviewed and verified for accuracy. Properties may or may not be listed by the office/agent presenting the information. ©2026 REcolorado®, Inc. All Rights Reserved.
 Advertising Broker: Albert Gollas | Gollas and Company, Inc.