- Overview
- Description
- Property Details
- Location
- HOA Management
- Facts & Features
- Getting Around
- Nearby Homes



$1,074,950
Monthly Est:$5,350
 3 Beds
 3 Baths
3 full baths
 3,110sqft
2649 Coil Dr, Fairplay, CO 80440
$1,074,950
$5,350/moEst:
Get Pre-Approved
Single Family Residence
Built in 2002
$6.58/mo HOA
2.5 acres lot
$346/sq.ft
Description
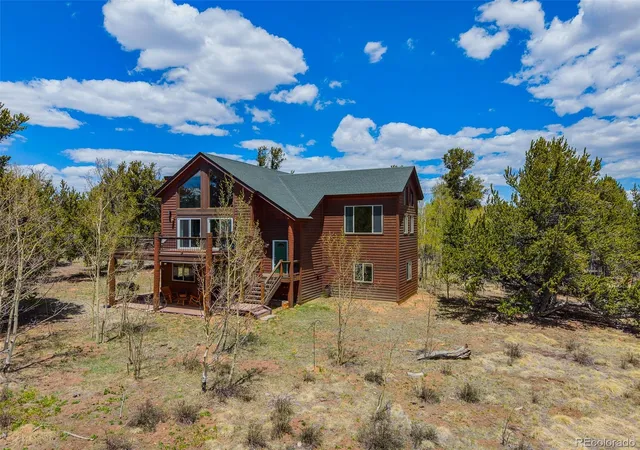
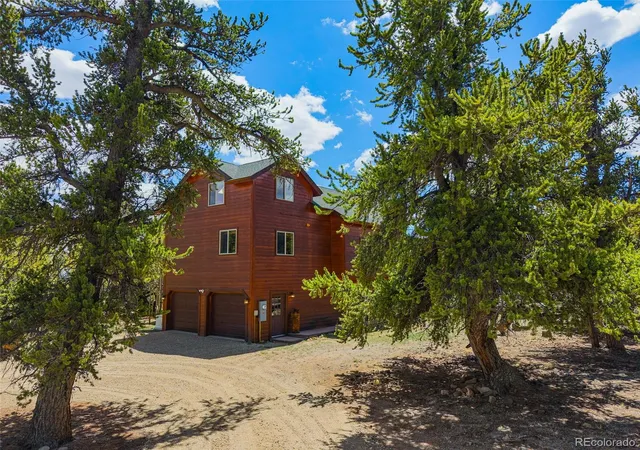
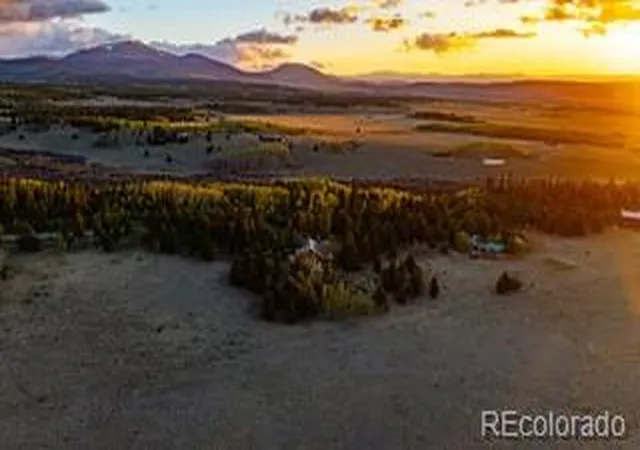
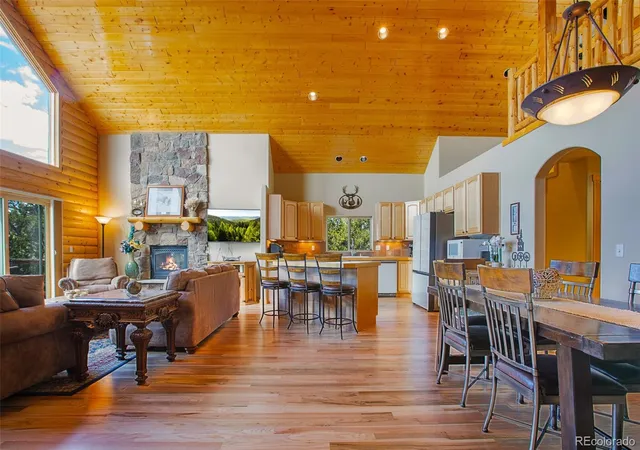
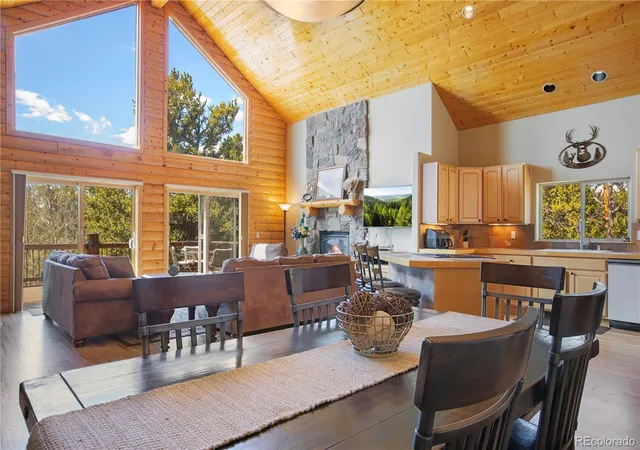
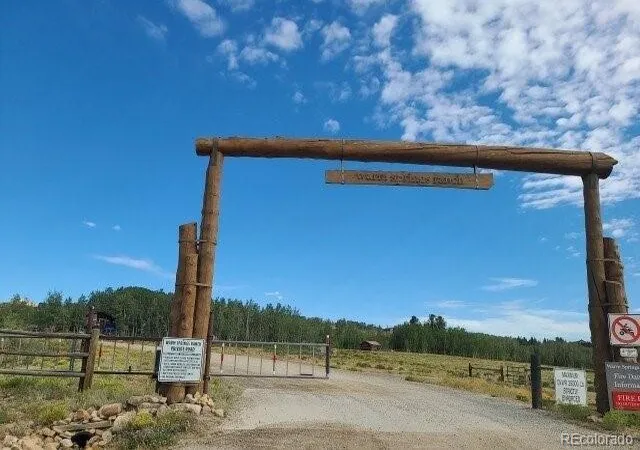
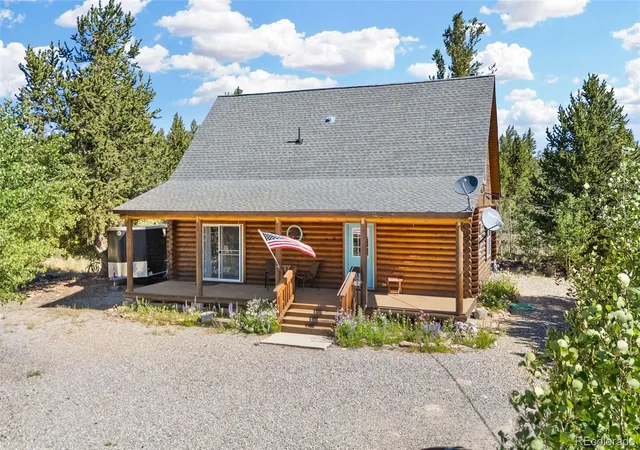
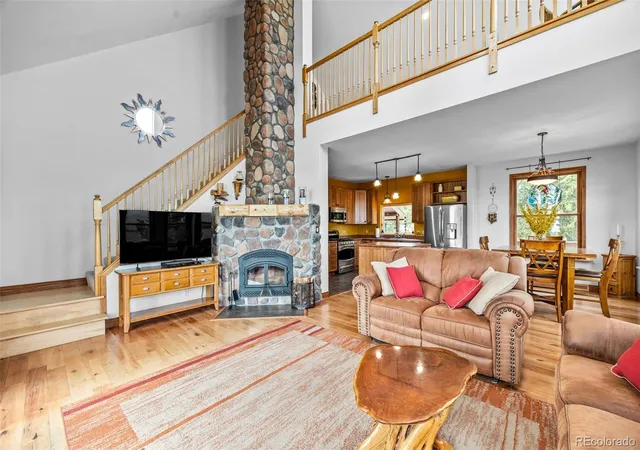
Escape to your own mountain sanctuary, where cozy comfort and peaceful surroundings invite you to truly unwind. Nestled among the Bristlecone pines with breathtaking mountain views, this Custom Mountain Home offers over 3,100 square feet of warm and inviting living space, 2- Car heated garage on 2.5 mostly fenced acres backing to State Land. Tucked away in the serenity of the mountains, this retreat feels a world away — yet you can access the property entirely by paved roads, making every arrival easy and stress-free year-round. Inside, the open-concept design is filled with natural light, soaring vaulted ceilings, and recently refinished wood floors that add warmth and charm throughout. Large picture windows and sliding glass doors bring the beauty of the outdoors inside, while the spacious great room creates the perfect place to gather after a day of adventure or simply relax with a good book in front of the custom gas fireplace and bask in the quiet beauty of the mountains. Step outside onto the expansive deck or covered patio and take in the calming sounds of nature from your own private retreat. Whether you’re enjoying morning coffee surrounded by towering pines, hosting dinner under the stars, or cozying up for movie nights and games in the lower-level family room, every space in this home was designed for comfort, connection, and relaxation. The primary suite feels like a peaceful escape of its own, complete with stunning mountain views and a spa-like 5-piece bath. Guests will love the additional sleeping spaces, including the versatile loft and spacious bunk room, making this an ideal getaway for hosting family and friends. With thoughtful updates including recently refinished wood floors, resurfaced driveway, new kitchen appliances, and a newly installed 26 KW Generac generator, this turn-key mountain retreat perfectly balances rustic charm, modern convenience, and the feeling of truly getting away from it all.
- Houzeo last checked: 10 minutes ago
- Listing updated: October 1, 2026 at 12:07 am
- Listing Provided by: Marilee Devries (970) 333-1564 | Caniglia Real Estate Group Llc (719) 836-2766
- Source: DENVER (RE COLORADO) MLS-CO | MLS#: 5082948

Property Details
Status
Active Under Contract
Type
Single Family Residence
No. of Stories
-
County
City
Neighborhood
--
Year Built
2002
HOA Fees
$6.58/mo
Finished Area
3,110 sqft
Lot Size
2.5 acres lot
Basement Area
- sqft
MLS Name
DENVER (RE COLORADO) MLS
MLS Number
5082948
MLS Status
Pending
Days on Market
149

Continue Your Journey in App
Find your dream home, receive real-time updates, and many more!
Download App
Continue Your Journey in App
Find your dream home, receive real-time updates, and many more!
Location
HOA Management
Foxtail Pines
HOA Fees
$79/ Annually
Amenities
 Amenities and services may be covered by one or multiple associations and service providers.
 Pond Seasonal
Disclaimer: Amenities are based on third-party information and may vary; buyers must independently verify all amenities, as information is deemed reliable but not guaranteed.
Facts & Features
Rooms
Bedrooms & bathrooms
Bedrooms: 3
Bathrooms: 3
Bedroom
Level: Main
Bedroom
Level: Main
Bedroom
Level: Lower
Bathroom Full
Level: Main
Bathroom Full
Level: Main
Bathroom Full
Level: Lower
Laundry
Level: Lower
Living Room
Level: Main
Kitchen
Level: Main
Utility Room
Level: Lower
Media Room
Level: Lower
Loft
Level: Upper
Interior
Heating
Natural Gas, Passive Solar, Radiant
Exterior Features
Gas Grill, Private Yard
Flooring
Carpet, Stone, Wood
Appliances
Dishwasher, Disposal, Dryer, Gas Water Heater, Microwave, Range, Refrigerator, Washer
Cooling
None
Sewer
Septic Tank
Window Features
Skylight(s)
Interior Features
Ceiling Fan(s), Eat In Kitchen, Entrance Foyer, Five Piece Bath, High Ceilings, Jack & Jill Bathroom, Open Floorplan, Pantry, Primary Suite, Smoke Free, T&g Ceilings, Vaulted Ceiling(s), Walk In Closet(s)
Construction
Year Built
Year Built: 2002
Home type
Single Family Residence
Construction Materials
Cedar, Concrete, Frame, Log, Stone, Wood Siding
Roof
Shingle
Architectural Style
Mountain Contemporary, Rustic
Foundation Details
Slab
Utilities & Energy
Parking Features
Circular Driveway, Gravel, Heated Garage, Lighted, Oversized, Storage
Utilities
Electricity Connected, Natural Gas Connected
Basement
Finished
Security Features
Smoke Detector(s)
Laundry Features
In Unit
Fireplace Features
Gas, Living Room
Association Amenities
Pond Seasonal
Water Source
Well
Other Features
Subdivision Name
Fox Tail Pines
Patio And Porch Features
Covered, Deck, Front Porch, Patio
Lot Features
Borders Public Land, Level, Many Trees, Meadow, Mountainous, Open Space, Secluded
Price History
| Date | Event | Price |
|---|---|---|
10/01/2026 Source: | Contingent (Active Under Contract) | $1,074,950 $346/sqft |
07/27/2026 Source: #REC5082948 | Price Decreased | $1,074,950 -0.92% $346/sqft |
05/21/2026 Source: | Listed for Sale | $1,084,950 -0.92% $349/sqft |
03/04/2026 Source: | Listing Removed | $1,095,000 $352/sqft |
09/11/2025 Source: | Listed for Sale | $1,095,000 $352/sqft |

Nearby Homes
Find Homes by Property Features in Fairplay, CO

Based on information from REcolorado®, Inc.through Oct 18, 2026, 06:30PM. Not all properties were listed and/or closed by Company. This representation is based in whole or in part on content supplied by REcolorado®, Inc. REcolorado®, Inc. does not guarantee nor is it in any way responsible for its accuracy. Content maintained by REcolorado®, Inc. may not reflect all real estate activity in the market. Some IDX listings have been excluded from this website. Any use search of data on the website, other than by a consumer looking to purchase real estate, is prohibited. If Houzeo suspect “scraping” of the data has occurred, the suspicion and any evidence will be reported to the MLS. IDX information is provided exclusively for consumers' personal non-commercial use. It may not be used for any purpose other than to identify prospective properties consumers may be interested in purchasing. The data is deemed reliable but is not guaranteed by REcolorado®. The use of the IDX Data may be subject to an end user license agreement prescribed by REcolorado® as amended from time to time.
Based on information submitted to the MLS GRID as of Oct 18, 2026, 06:30PM. All data is obtained from various sources and may not have been verified by broker or MLS GRID. Supplied Open House information is subject to change without notice. All information should be independently reviewed and verified for accuracy. Properties may or may not be listed by the office/agent presenting the information. ©2026 REcolorado®, Inc. All Rights Reserved.
 Advertising Broker: Albert Gollas | Gollas and Company, Inc.
