- Overview
- Description
- Property Details
- Location
- Facts & Features
- Getting Around
- Nearby Homes
 Hot
Hot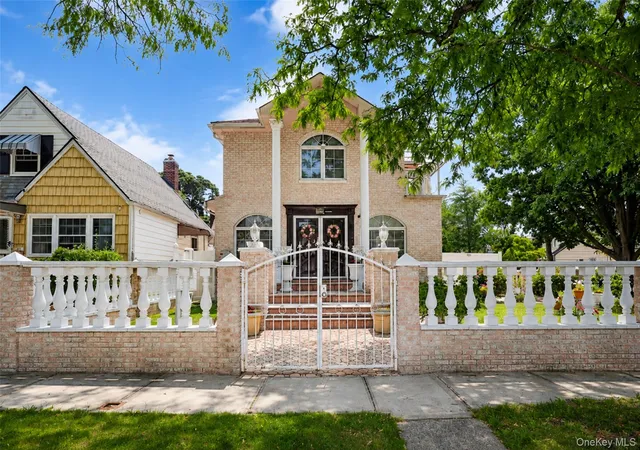
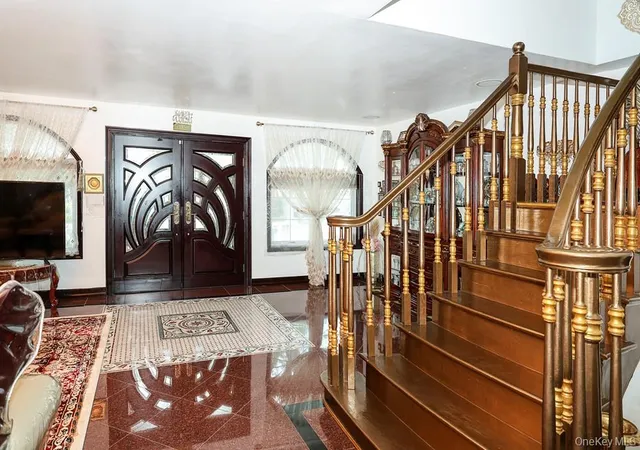

Street View
$1,888,000
Monthly Est:$9,397
 3 Beds
 4 Baths
4 full baths
 2,314sqft
265-04 79th Avenue, New York, NY 11004
$1,888,000
$9,397/moEst:
Get Pre-Approved
Single Family Residence
Built in 1950
$-- HOA
4,000 sqft lot
$816/sq.ft
Description
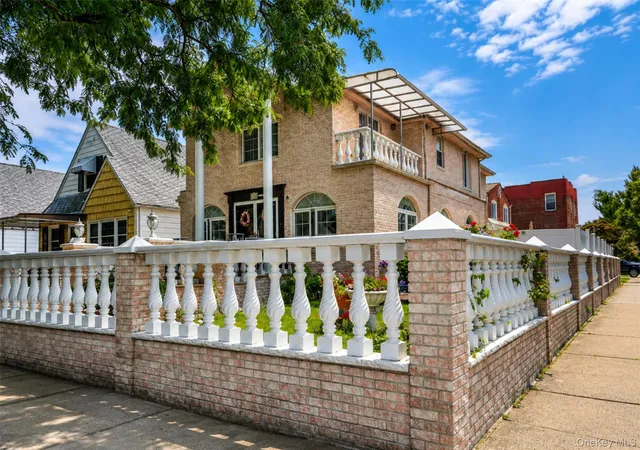
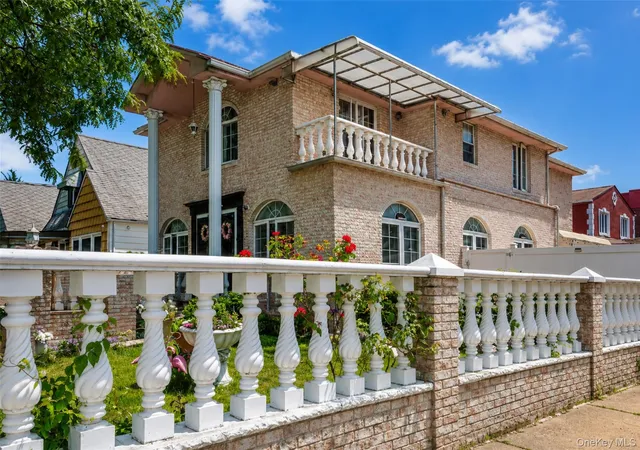
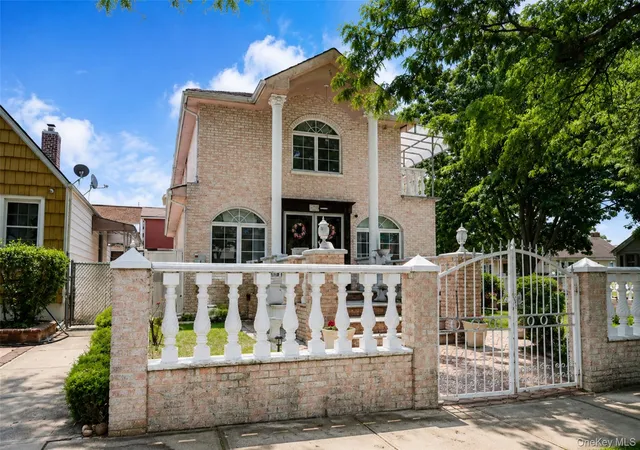
Welcome to this beautifully maintained single-family residence in the heart of Glen Oaks. Rebuilt in 2007, this home offers quality craftsmanship, modern finishes, and spacious living throughout.
The main level features a bright open-concept living and dining area, creating a seamless flow for everyday living and entertaining. The custom kitchen is appointed with granite countertops, premium cabinetry, and generous workspace.
The second floor offers a spacious primary bedroom with a private balcony, two additional well-proportioned bedrooms, one with its own balcony, a large walk-in closet, and ample living space designed for comfort and functionality. Four full bathrooms are thoughtfully located throughout the home.
The fully finished basement, complete with a full bathroom and separate outside entrance, provides flexible space for recreation, a home office, a gym, or additional living space.
Additional features include radiant heated floors throughout, three-zone heating, central air conditioning, a two-car garage, and a private driveway.
The professionally landscaped backyard offers a private outdoor setting for relaxing or entertaining.
Conveniently located near schools, shopping, restaurants, parks, public transportation, the Long Island Rail Road, and major highways, this move-in-ready home combines modern amenities with an excellent Glen Oaks location.
- Houzeo last checked: 6 minutes ago
- Listing updated: October 8, 2026 at 11:39 am
- Listing Provided by: Abigail Bravo (718) 570-9188 , Rabiul A. Robi | BERKSHIRE HATHAWAY (718) 650-5233
- Source: OneKey MLS-NY | MLS#: 1030270

Property Details
Status
Active
Type
Single Family Residence
No. of Stories
-
County
City
Neighborhood
Year Built
1950
HOA Fees
-
Finished Area
2,314 sqft
Lot Size
4,000 sqft lot
Basement Area
- sqft
MLS Name
OneKey MLS
MLS Number
1030270
MLS Status
Active
Days on Market
68
Cumulative Days on Market
210

Continue Your Journey in App
Find your dream home, receive real-time updates, and many more!
Download App
Continue Your Journey in App
Find your dream home, receive real-time updates, and many more!
Location
Facts & Features
Rooms
Bedrooms & bathrooms
Bedrooms: 3
Bathrooms: 4
Interior
Exterior Features
Balcony
Appliances
Dishwasher, Dryer, Gas Oven, Gas Range, Microwave, Refrigerator
Sewer
Public Sewer
Heating
Hot Water, Radiant Floor
Interior Features
First Floor Full Bath, Granite Counters, Kitchen Island, Natural Woodwork, Open Floorplan, Open Kitchen
Cooling
Central Air
Flooring
Ceramic Tile
Construction
Year Built
Year Built: 1950
Home type
Single Family Residence
Architectural Style
Colonial
Construction Materials
Brick, Frame
Property Condition
Actual, Updated/remodeled
Utilities & Energy
Basement
Finished, Full, Walk Out Access
Parking Features
Detached, Driveway, Garage
Security Features
Smoke Detector(s)
Laundry Features
In Basement
Utilities
Electricity Connected, Natural Gas Connected, Sewer Connected, Water Connected
Water Source
Public
Other Features
Disclosures
Lead Paint
Lot Features
Back Yard, Corner Lot, Near Public Transit, Near School, Near Shops, Paved
Price History
| Date | Event | Price |
|---|---|---|
08/01/2026 Source: | Listed for Sale | $1,888,000 $816/sqft |

Nearby Homes

Find Homes by Property Features in New York, NY


Based on information from OneKey MLS, through Oct 09, 2026, 07:16AM. IDX information is provided exclusively for personal, non-commercial use, and may not be used for any purpose other than to identify prospective properties consumers may be interested in purchasing. Information is deemed reliable but not guaranteed. © 2026 OneKey® MLS. All rights reserved.
 Advertising Broker: Derek Greene | The Greene Realty Group