- Overview
- Description
- Property Details
- Location
- Facts & Features
- Getting Around
- Nearby Homes

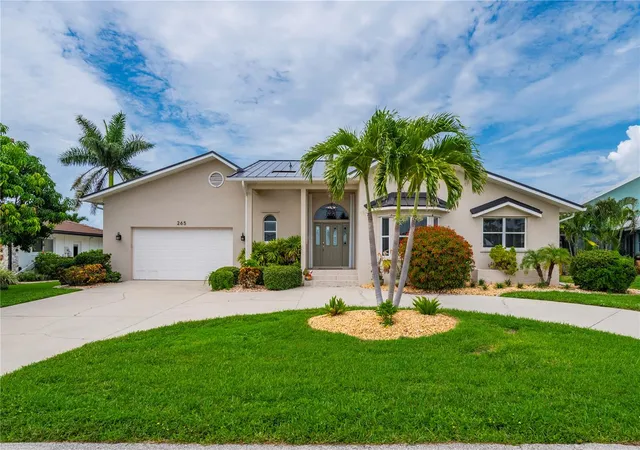
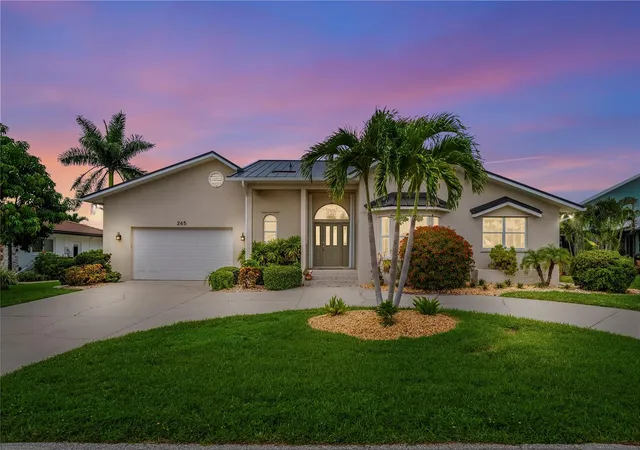
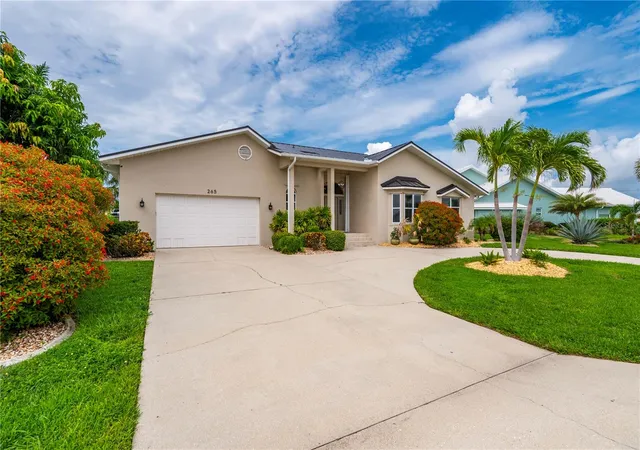
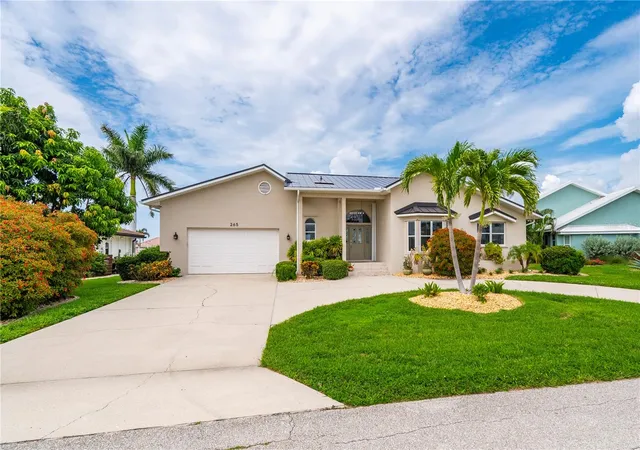
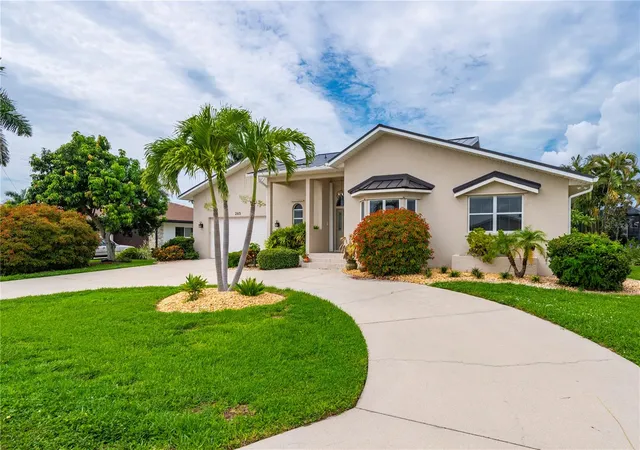


$869,000
Monthly Est:$4,325
 3 Beds
 5 Baths
4 full baths + 1 half bath
 2,642sqft
265 Belvedere Ct, Punta Gorda, FL 33950
$869,000
$4,325/moEst:
Get Pre-Approved
Single Family Residence
Built in 1991
$-- HOA
10,127 sqft lot
$329/sq.ft
Description
Experience the best of Punta Gorda Isles waterfront living in this beautifully maintained Tim Towles custom home, perfectly positioned on a wide turning basin with quick powerboat access to Charlotte Harbor and the Gulf of Mexico. Offered fully furnished and turnkey. Designed for effortless entertaining, the spacious open floor plan offers over 2,600 square feet with soaring vaulted ceilings, expansive windows, skylights, and abundant natural light. The oversized living room, separate family room, and breakfast nook all enjoy beautiful views of the pool, lanai, and waterfront. The well-appointed kitchen features stainless steel appliances, generous cabinetry, extensive counter space, a large breakfast bar, and seamless access to the main living areas. The spacious primary suite opens directly to the lanai and offers a large walk-in closet with custom built-ins, dual vanities, and an oversized walk-in tiled shower. Each guest bedroom includes its own walk-in closet and private updated bath, providing exceptional comfort and privacy for family and guests. A convenient pool bath serves the outdoor living area. Step outside to your private tropical oasis where the southwest-facing heated pool enjoys sunshine throughout the day and spectacular Florida sunsets in the evening. The covered lanai offers multiple areas for dining and relaxing, overlooking the wide canal. Boaters will appreciate the concrete dock, 15,000-pound boat lift, and quick access to open water with just one raised bridge to Charlotte Harbor. Additional features include a new metal roof, dual-zone air conditioning, plantation shutters and blinds, hurricane protection, mature tropical landscaping, irrigation system, circular driveway, oversized two-car garage, and an unbeatable location just minutes from historic downtown Punta Gorda, Fishermen's Village, waterfront dining, parks, shopping, and year-round community events. Whether you're searching for a luxury waterfront residence, seasonal retreat, or income-producing investment, this exceptional Punta Gorda Isles home delivers the complete Southwest Florida lifestyle.
- Houzeo last checked: 4 minutes ago
- Listing updated: September 13, 2026 at 6:05 pm
- Listing Provided by: Marianne Lilly (941) 764-7585 | RE/MAX HARBOR REALTY (941) 639-8500
- Source: Stellar MLS-FL | MLS#: C7529088

Property Details
Status
Active
Type
Single Family Residence
No. of Stories
1
County
City
Neighborhood
Year Built
1991
HOA Fees
-
Finished Area
2,642 sqft
Lot Size
10,127 sqft lot
Basement Area
- sqft
MLS Name
Stellar MLS
MLS Number
C7529088
MLS Status
Active
Days on Market
63
Cumulative Days on Market
38

Continue Your Journey in App
Find your dream home, receive real-time updates, and many more!
Download App
Continue Your Journey in App
Find your dream home, receive real-time updates, and many more!
Location
Facts & Features
Rooms
Bedrooms & bathrooms
Bedrooms: 3
Bathrooms: 5
Kitchen
Level: First
Area: 168.00 Square Feet
Dimensions: 14x12
Living Room
Level: First
Area: 368.00 Square Feet
Dimensions: 23x16
Primary Bedroom
Level: First
Area: 255.00 Square Feet
Dimensions: 17x15
Bedroom 2
Level: First
Area: 130.00 Square Feet
Dimensions: 13x10
Bedroom 3
Level: First
Area: 156.00 Square Feet
Dimensions: 13x12
Balcony/Porch/Lanai
Level: First
Area: 891.00 Square Feet
Dimensions: 33x27
Dinette
Level: First
Area: 192.00 Square Feet
Dimensions: 16x12
Dining Room
Level: First
Area: 240.00 Square Feet
Dimensions: 20x12
Family Room
Level: First
Area: 224.00 Square Feet
Dimensions: 16x14
Laundry
Level: First
Area: 48.00 Square Feet
Dimensions: 8x6
Interior
Flooring
Carpet, Ceramic Tile
Heating
Central, Electric
Appliances
Dishwasher, Dryer, Microwave, Range, Refrigerator, Washer, Wine Refrigerator
Cooling
Central Air
Exterior Features
Hurricane Shutters
Interior Features
Cathedral Ceiling(s), Ceiling Fans(s), Eat In Kitchen, High Ceilings, Kitchen/family Room Combo, Open Floorplan, Primary Bedroom Main Floor, Stone Counters, Walk In Closet(s), Window Treatments
Sewer
Public Sewer
Construction
Year Built
Year Built: 1991
Home type
Single Family Residence
Construction Materials
Block, Stucco
Foundation Details
Stem Wall
Architectural Style
Contemporary, Florida, Ranch
Roof
Metal
Utilities & Energy
Water Source
Public
Parking Features
Circular Driveway
Laundry Features
Inside, Laundry Closet, Laundry Room
Utilities
Bb/hs Internet Available, Cable Connected, Electricity Connected, Public, Sewer Connected
Pool Features
Gunite, Heated, In Ground, Screen Enclosure
Other Features
Community Features
Special Community Restrictions, Street Lights
Vegetation
Mature Landscaping
Patio And Porch Features
Patio, Rear Porch, Screened
Lot Features
Flood Zone, City Limits, Landscaped, Paved
Subdivision Name
Punta Gorda Isles Sec 05
Price History
| Date | Event | Price |
|---|---|---|
08/06/2026 Source: | Listed for Sale | $869,000 -1.14% $329/sqft |
02/17/2026 Source: | Listing Removed | $879,000 $333/sqft |
10/16/2025 Source: | Listed for Sale | $879,000 -2.22% $333/sqft |
10/16/2025 Source: | Price Increased | $899,000 +2.28% $340/sqft |
10/16/2025 Source: | Price Decreased | $879,000 -7.46% $333/sqft |

Show more
Punta Gorda Isles Ranks #3 in Punta Gorda, FL


Homes

Rental Prices

Median Home Price
Getting Around 265 Belvedere Ct
Bike Score®

Somewhat Bikeable
36/100
Walk Score®

Car-Dependent
2/100
Data provided by Redfin
Nearby Homes


Find Homes by Property Features in Punta Gorda, FL
Nearby New Homes For Sale

Based on information from Stellar MLS® through Oct 09, 2026, 12:45AM as submitted to and distributed by MLS GRID. All data is obtained from various sources and may not have been verified by the broker or MLS GRID. Supplied Open House Information is subject to change without notice. All information should be independently reviewed and verified for accuracy. Properties may or may not be listed by the office/agent presenting the information. IDX information is provided exclusively for consumers’ personal non-commercial use. It may not be used for any purpose other than to identify prospective properties consumers may be interested in purchasing. The data is deemed reliable but is not guaranteed by MLS GRID. The use of the MLS GRID Data may be subject to an end-user license agreement prescribed by the Member Participant’s applicable MLS, if any, and as amended from time to time. © 2026 Stellar MLS. All Rights Reserved.
 Advertising Broker: Fred McGill | Simple Showing, Inc