- Overview
- Description
- Property Details
- Location
- HOA Management
- Facts & Features
- Getting Around
- Nearby Homes



$415,000
Monthly Est:$2,066
 4 Beds
 3 Baths
3 full baths
 --sqft
265 Delbourne Ln, Greer, SC 29651
$415,000
$2,066/moEst:
Get Pre-Approved
Single Family Residence
Built in 2019
$54.17/mo HOA
8,712 sqft lot
--/sqft
Description
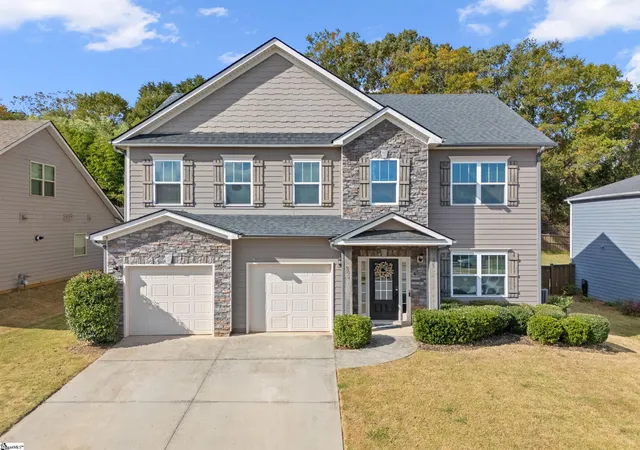
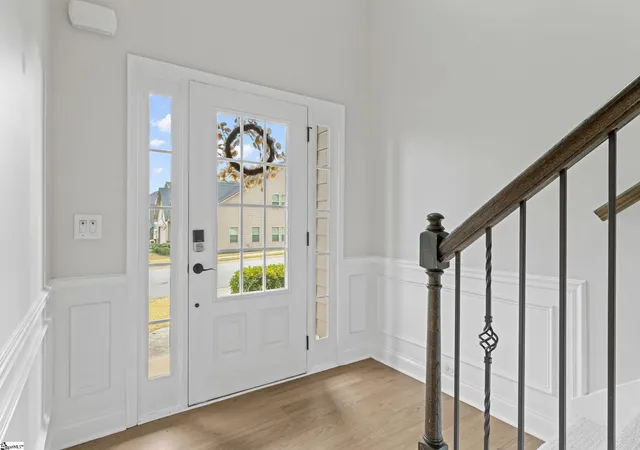
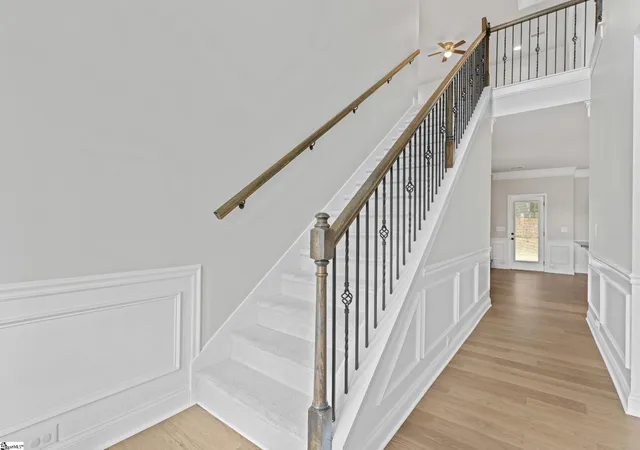
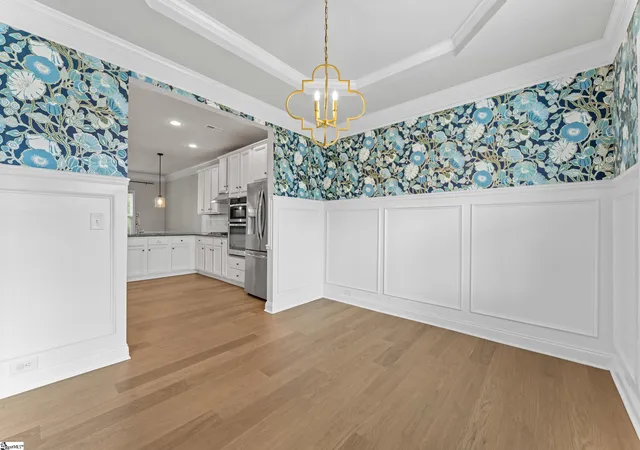
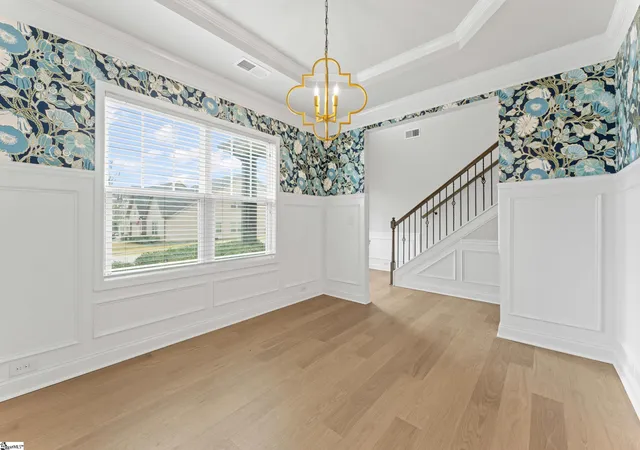
Welcome to 265 Delbourne Lane in The Manor at Abner Creek! Move-in ready and beautifully appointed, this spacious home offers an inviting open-concept floor plan, thoughtful details and wonderful spaces for both everyday living and entertaining. From the moment you enter the dramatic two-story foyer, you'll appreciate the attention to detail, including extensive picture-frame wall molding, wainscoting and crown molding throughout much of the main level. The generous living room is anchored by a striking stone-surround gas log fireplace with a rustic wood mantel, creating a beautiful focal point. A formal dining room with a trey ceiling opens to the well-appointed kitchen, where an oversized island offers casual seating for six! Granite countertops, subway tile backsplash, gas range, full stainless steel appliance package, two pantries and an abundance of cabinetry provide exceptional prep and storage space. An adjoining breakfast area offers yet another dining option, making this home equally suited for intimate meals or larger gatherings. A main-level guest bedroom and full bath add wonderful flexibility for visitors, a home office or multigenerational living. Upstairs, the spacious primary suite is a lovely retreat, featuring a trey ceiling, abundant natural light, a separate sitting area and a generous walk-in closet. The attached bath offers dual sinks, a garden tub and a separate tiled shower. A large loft provides additional living space, perfect for a media room, playroom or home office. Two additional bedrooms share a hall bath, while a convenient upstairs walk-in laundry room makes everyday chores a little easier. The outdoor living spaces are just as inviting! Enjoy a covered patio, a separate grilling patio and a fenced backyard with a built-in firepit, offering plenty of opportunities to relax, entertain or gather with friends. An attached two-car garage completes the package. Residents of The Manor at Abner Creek also enjoy access to a community pool! Conveniently located near BMW, major interstates, highly regarded medical facilities, GSP International Airport and the vibrant downtown areas of both Greer and Greenville, this home offers a wonderful combination of space, style and location. Come see all that 265 Delbourne Lane has to offer!
- Houzeo last checked: 6 minutes ago
- Listing updated: November 6, 2026 at 7:17 pm
- Listing Provided by: Adair S Senn (864) 979-8002 | BHHS C Dan Joyner - Woodruff Rd (864) 288-4048
- Source: Greater Greenville MLS-SC | MLS#: 1608459

Property Details
Status
Active
Type
Single Family Residence
No. of Stories
2
County
City
Neighborhood
--
Year Built
2019
HOA Fees
$54.17/mo
Finished Area
- sqft
Lot Size
8,712 sqft lot
Basement Area
- sqft
MLS Name
Greater Greenville MLS
MLS Number
1608459
MLS Status
Active
Days on Market
3

Continue Your Journey in App
Find your dream home, receive real-time updates, and many more!
Continue Your Journey in App
Find your dream home, receive real-time updates, and many more!
Location
HOA Management
N/A
HOA Fees
$650/ Annually
Amenities
 Amenities and services may be covered by one or multiple associations and service providers.
 Pool
 Street Light
Disclaimer: Amenities are based on third-party information and may vary; buyers must independently verify all amenities, as information is deemed reliable but not guaranteed.
Facts & Features
Rooms
Bedrooms & bathrooms
Bedrooms: 4
Bathrooms: 3
Interior
Appliances
Gas Cooktop, Dishwasher, Disposal, Self Cleaning Oven, Oven, Refrigerator, Electric Oven, Microwave, Range Hood, Gas Water Heater, Tankless Water Heater
Sewer
Public Sewer
Window Features
Window Treatments, Tilt Out Windows, Vinyl/aluminum Trim
Cooling
Central Air, Electric
Flooring
Carpet, Ceramic Tile, Luxury Vinyl
Interior Features
2 Story Foyer, High Ceilings, Ceiling Fan(s), Ceiling Smooth, Tray Ceiling(s), Granite Counters, Open Floorplan, Soaking Tub, Walk In Closet(s), Pantry
Heating
Electric, Forced Air
Construction
Year Built
Year Built: 2019
Home type
Single Family Residence
Foundation Details
Slab
Roof
Architectural
Construction Materials
Hardboard Siding, Stone
Architectural Style
Traditional
Property Condition
6 10
Utilities & Energy
Parking Features
Attached, Concrete, Driveway
Utilities
Underground Utilities, Cable Available
Water Source
Public
Security Features
Smoke Detector(s)
Laundry Features
2nd Floor, Walk In, Electric Dryer Hookup, Washer Hookup, Laundry Room
Basement
None
Fireplace Features
Gas Log
Other Features
Subdivision Name
The Manor At Abner Creek
Community Features
Common Areas, Street Lights, Pool, Sidewalks
Patio And Porch Features
Patio, Front Porch, Rear Porch
Lot Features
1/2 Acre Or Less, Sloped, Few Trees
Disclosures
Seller Disclosure
Price History
| Date | Event | Price |
|---|---|---|
11/06/2026 Source: | Listed for Sale | $415,000 -0.95% $0/sqft |
10/16/2026 Source: | Listing Removed | $419,000 $0/sqft |
10/07/2026 Source: | Off Market | $419,000 $0/sqft |
07/25/2026 Source: | Listed for Sale | $419,000 $0/sqft |
07/24/2026 Source: | Pending | $419,000 -2.56% $0/sqft |


Show more
Nearby Homes

Find Homes by Property Features in Greer, SC
Nearby New Homes For Sale

Based on information from the Multiple Listing Service of Greenville, South Carolina, Inc. through Nov 08, 2026, 11:00AM. IDX information is provided exclusively for consumers’ personal, non-commercial use, it may not be used for any purpose other than to identify prospective properties consumers may be interested in purchasing, and that the data is deemed reliable but is not guaranteed accurate by the MLS. The listing broker’s offer of compensation is made only to participants of the MLS where the listing is filed.
 Advertising Broker: Nicholas Huscroft | Chosen Realty
