Realty Solution
Powered by 
- 7
- Overview
- Description
- Property Details
- Location
- HOA Management
- Facts & Features
- Getting Around
- Nearby Homes

Street View
Listed by: Anthony Giordano (310) 990-2301 DRE #01327327, CHRISTINE WILLIAMS DRE #01770922 | Latitude 33 Real Estate (949) 734-6581
$1,850,000
Monthly Est:$9,208
 5 Beds
 5 Baths
5 full baths
 3,500sqft
265 Garden Dr, Lake Arrowhead, CA 92352
$1,850,000
$9,208/moEst:
Get Pre-Approved
Single Family Residence
Built in 2001
$288/mo HOA
2,800 sqft lot
$529/sq.ft
Description
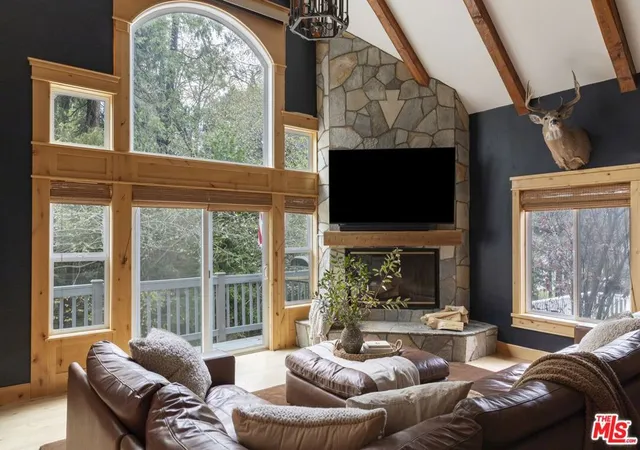
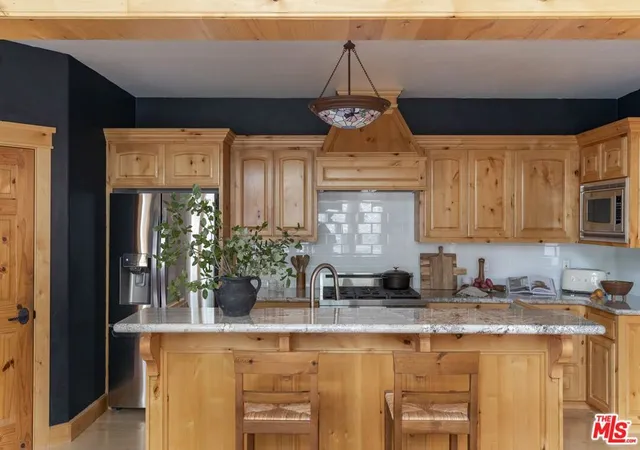
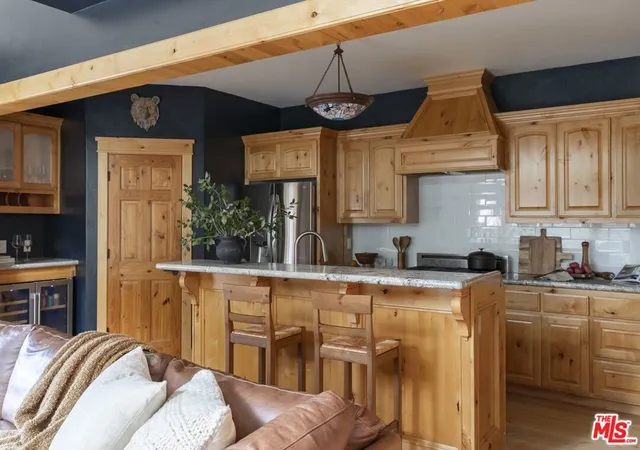
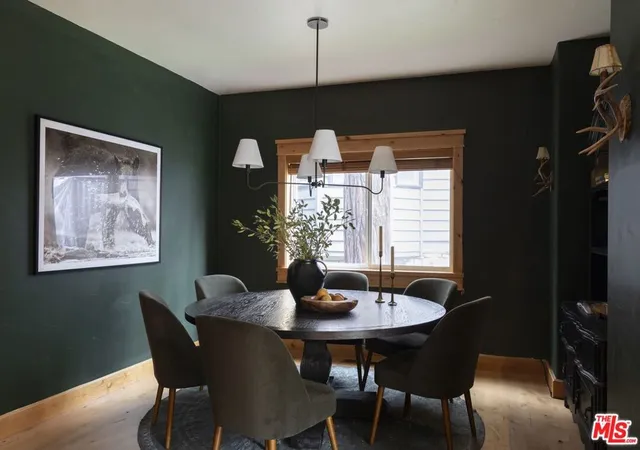
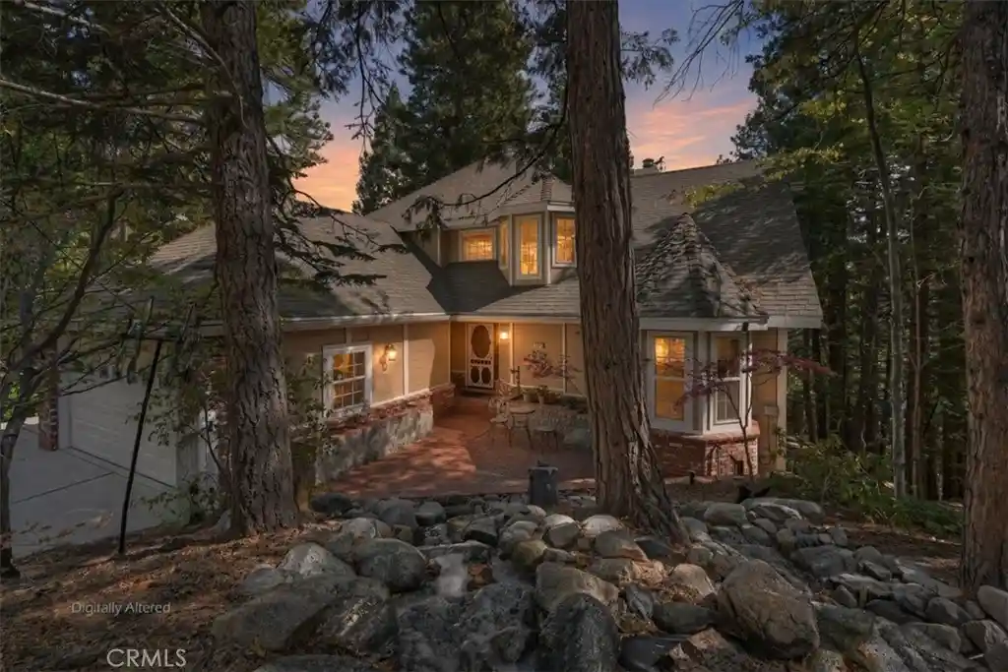
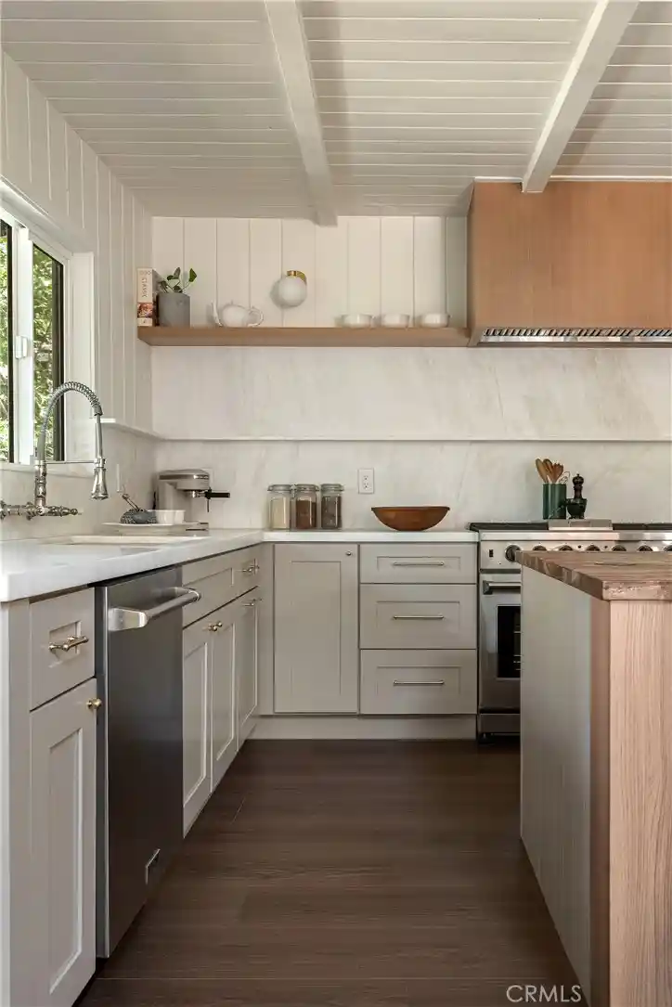
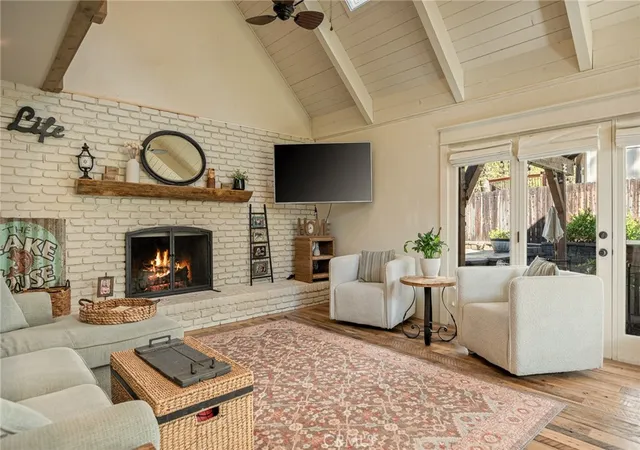
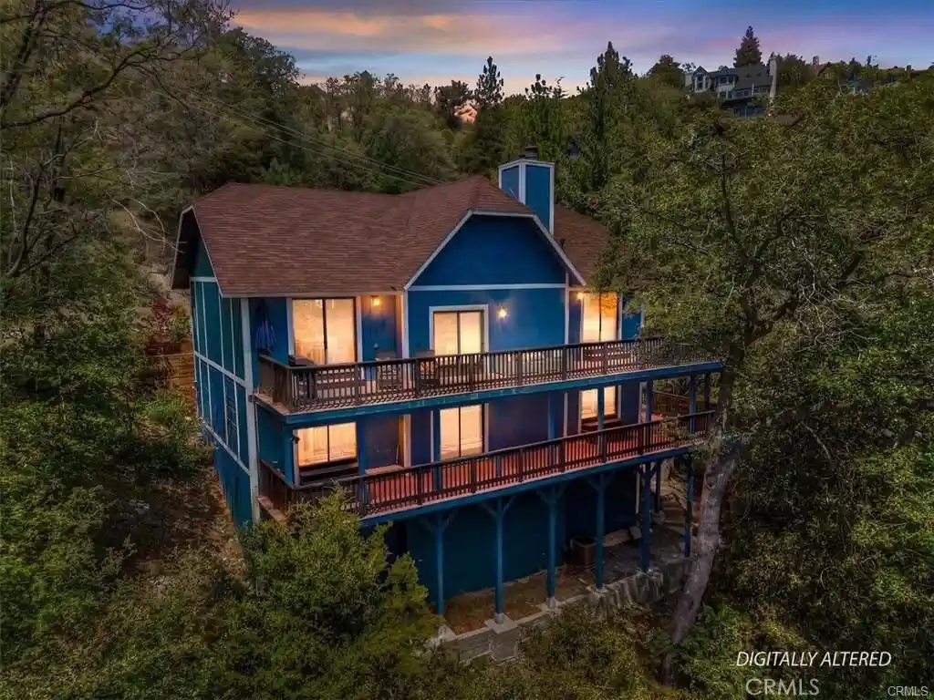
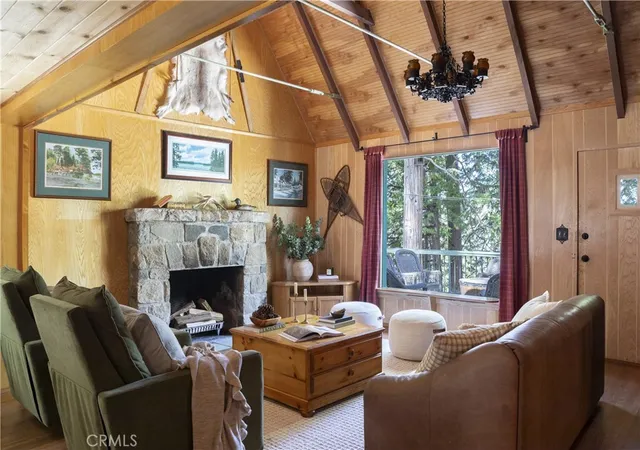
The Lake Arrowhead fully-furnished luxury package everyone has been waiting for! A rare opportunity to own in the exclusive, gated community of Village Cove, with direct walk-way to Lake Arrowhead Village and steps from the lake trail. This is true first-tier lakeside living in one of the most desirable neighborhoods on the mountain. Offered as a fully furnished and lifestyle package, the sale also includes a 2023 Sea-Doo Switch Limited Boat and a full year of dock rental, ready for summers on the lake. Inside, the home is designed for effortless entertaining and relaxed mountain living. The open-concept kitchen, dining, and living areas flow seamlessly to an outdoor deck overlooking a beautiful forest backdrop and seasonal creek. The kitchen features a high-end range, walk-in pantry, and wine fridge with bar area - perfect for entertaining after a long day on the lake. The living room is warm, inviting, and flooded with natural light with soaring cathedral ceilings, exposed beams, and a striking floor-to-ceiling stone fireplace that keeps the space cozy. The 3500 sq ft spacious layout offers five ensuite bedrooms, two fireplaces, a versatile bonus room - currently styled as a bunk room, and a two-car garage, creating comfort and flexibility for full-time living or hosting guests. Additional highlights include dual A/C, a full-house generator, recently painted exterior and interior, and exceptional maintenance throughout. Village Cove itself offers park-like grounds with panoramic lake views, a seasonal stream, lush forest surroundings, and a private expansive lawn and beach area - a rare combination of privacy, walkability, and lake access. This isn't just a home. It's the Lake Arrowhead lifestyle, fully dialed in with everything you need down to the spoons! .
- Houzeo last checked: 12 hours ago
- Listing updated: July 3, 2026 at 9:02 pm
- Source: California Regional MLS-CA | MLS#: 26634181

Property Details
Status
Active
Type
Single Family Residence
No. of Stories
2
County
City
Neighborhood
--
Year Built
2001
HOA Fees
$288/mo
Finished Area
3,500 sqft
Lot Size
2,800 sqft lot
Basement Area
- sqft
MLS Name
California Regional MLS
MLS Number
26634181
MLS Status
Active
Days on Market
299

Continue Your Journey in App
Find your dream home, receive real-time updates, and many more!
Continue Your Journey in App
Find your dream home, receive real-time updates, and many more!
Location
HOA Management
N/A
HOA Fees
$288/ Monthly
Amenities
 Amenities and services may be covered by one or multiple associations and service providers.
 Security Gate
 PicnicArea
OutdoorCookingArea
Disclaimer: Amenities are based on third-party information and may vary; buyers must independently verify all amenities, as information is deemed reliable but not guaranteed.
Facts & Features
Rooms
Bedrooms & bathrooms
Bedrooms: 5
Bathrooms: 5
Interior
Flooring
Wood
Cooling
Central Air
Exterior Features
Boat Slip
Heating
Central, Fireplaces
Interior Features
Breakfast Bar, Walk In Pantry, Walk In Closets
Utilities & Energy
Parking Features
Door Multi, Driveway, Garage
Fireplace Features
Family Room, Living Room
Association Amenities
Controlled Access, Outdoor Cooking Area, Picnic Area
Laundry Features
Laundry Closet
Security Features
Gated Community
Pool Features
None
Other Features
Community Features
Gated
Price History
| Date | Event | Price |
|---|---|---|
01/06/2026 Source: | Listed for Sale | $1,850,000 +32.14% $529/sqft |
12/06/2024 Source: | Price Increased | $1,400,000 +90.48% $400/sqft |
07/26/2022 Source: | Price Increased | $735,000 +7.30% $210/sqft |
08/23/2013 Source: | Sold | $685,000 $196/sqft |

Nearby Homes
Find Homes by Property Features in Lake Arrowhead, CA
Nearby New Homes For Sale


Based on information from California Regional Multiple Listing Service, Inc. as of Nov 02, 2026, 02:15PM and /or other sources. All data, including all measurements and calculations of area, is obtained from various sources and has not been, and will not be, verified by broker or MLS. All information should be independently reviewed and verified for accuracy. Properties may or may not be listed by the office/agent presenting the information. Information being provided is for consumers’ personal, non-commercial use and may not be used for any purpose other than to identify prospective properties consumers may be interested in purchasing. This website may not include listings or property addresses of sellers who have directed their listing brokers to withhold their listing or their property address from display on the Internet. © 2026 California Regional Multiple Listing Service. All Rights Reserved.
 Advertising Broker: William Johnson DRE #01463271 | William Johnson Brokerage
