- Overview
- Description
- Property Details
- Location
- HOA Management
- Facts & Features
- Getting Around
- Nearby Homes


Street View
$1,265,000
Monthly Est:$6,296
 5 Beds
 5 Baths
4 full baths + 1 half bath
 3,462sqft
265 Lake Fry Dr, Loudon, TN 37774
$1,265,000
$6,296/moEst:
Get Pre-Approved
Single Family Residence
Built in 2024
$33.33/mo HOA
1.72 acres lot
$365/sq.ft
Description
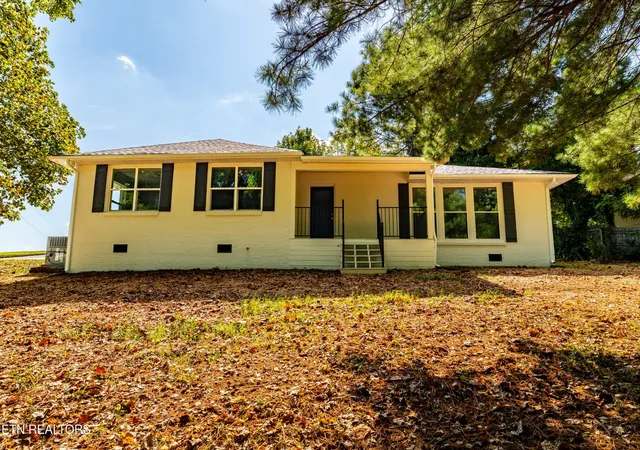
Welcome to The Cove at Blackberry Ridge, a gated lakefront community. This exceptional custom-built 1.5-story home was recently completed in 2025. The home offers 5 bedrooms, 4.5 bathrooms, and 3,642 square feet of thoughtfully designed living space on almost 2 acres with beautiful lake views. Built with quality, comfort, and functionality in mind, this home features an impressive collection of custom upgrades and modern conveniences throughout. Soaring ceilings make a statement from the moment you enter, with an 18-foot vaulted entryway and 9-foot ceilings throughout. Vaulted ceilings add character and spaciousness to the primary suite, family room, and front bedroom. The heart of the home is the stunning custom walnut island with a 10-foot quartz surface, complemented by custom lighting and carefully selected fixtures. Emtek hardware and glass door knobs add an elevated finishing touch. The luxurious primary suite features a custom-tiled bathroom, heated primary shower, and a convenient dog-washing station incorporated into the shower. A ventless fireplace creates a warm and inviting atmosphere, while a 50-year roof provides lasting peace of mind. The home's infrastructure is equally impressive. Enjoy a tankless smart water heater that learns your household routine, a water filtration system at the refrigerator, Rockwool insulation, and dual-fuel HVAC that automatically switches to propane at a designated temperature for efficient operation. The property also features an irrigation system on its own dedicated water meter, French drains around the property, and a garage equipped with a vent and 220V access. The garage floor has also been upgraded for added durability and function. The basement offers exterior access, a vapor barrier, and a dehumidifier, providing valuable additional space and thoughtful moisture control. Connectivity is well covered with both fiber internet and Starlink access. Set on almost 2 acres with lake views, this property offers the rare combination of custom craftsmanship, thoughtful technology, functional upgrades, and a beautiful setting. Every detail has been considered to create a home that is as comfortable and practical as it is distinctive.
- Houzeo last checked: 2 minutes ago
- Listing updated: September 28, 2026 at 1:35 pm
- Listing Provided by: Krissy Brady (865) 318-9987 | Realty Executives Associates (865) 693-3232
- Source: East Tennessee REALTORS® MLS-TN | MLS#: 1356900

Property Details
Status
Active
Type
Single Family Residence
No. of Stories
-
County
City
Neighborhood
--
Year Built
2024
HOA Fees
$33.33/mo
Finished Area
3,462 sqft
Lot Size
1.72 acres lot
Basement Area
- sqft
MLS Name
East Tennessee REALTORS® MLS
MLS Number
1356900
MLS Status
Active
Days on Market
13

Continue Your Journey in App
Find your dream home, receive real-time updates, and many more!
Download App
Continue Your Journey in App
Find your dream home, receive real-time updates, and many more!
Location
HOA Management
N/A
HOA Fees
$400/ Yearly
Amenities
 Amenities and services may be covered by one or multiple associations and service providers.
 Some Amenities
Disclaimer: Amenities are based on third-party information and may vary; buyers must independently verify all amenities, as information is deemed reliable but not guaranteed.
Facts & Features
Rooms
Bedrooms & bathrooms
Bedrooms: 5
Bathrooms: 5
Interior
Appliances
Tankless Water Heater, Gas Range, Dryer, Microwave, Range, Refrigerator, Self Cleaning Oven, Washer
Interior Features
Walk In Closet(s), Kitchen Island, Pantry, Eat In Kitchen
Heating
Central, Propane
Exterior Features
Irrigation System, Boat Ramp
Cooling
Central Cooling, Ceiling Fan(s)
Sewer
Public Sewer
Flooring
Other
Construction
Year Built
Year Built: 2024
Home type
Single Family Residence
Architectural Style
Traditional
Construction Materials
Fiber Cement, Brick, Frame
Utilities & Energy
Basement
Partially Finished, Outside Entr Only
Water Source
Public
Security Features
Gated Community, Smoke Detector
Fireplace Features
Stone, Ventless, Gas Log
Parking Features
Garage Faces Side, Garage Door Opener, Attached, Basement, Main Level
Other Features
Subdivision Name
The Cove At Blackberry Ridge
Lot Features
Lake/water Access, Irregular Lot, Level
Patio And Porch Features
Porch Covered
Price History
| Date | Event | Price |
|---|---|---|
09/26/2026 Source: | Listed for Sale | $1,265,000 $365/sqft |

Nearby Homes




Find Homes by Property Features in Loudon, TN

Based on information from the Knoxville Area Association of REALTORS MLS through Oct 09, 2026, 05:15AM. Information is provided exclusively for consumers’ personal, non-commercial use. It may not be used for any purpose other than to identify prospective properties that consumers may be interested in purchasing. The data is deemed reliable but is not guaranteed accurate by the MLS. This website may not include listings or property addresses of sellers who have directed their listing brokers to withhold their listing or their property address from display on the Internet. © 2026 Knoxville Area Association of REALTORS® MLS. All Rights Reserved. Angela Fowler Real Estate, LLC | 423.320.4620 | afowler@catt.com Mailing Address: 452 Kailors Cove Cir, Ringgold, GA 30736
 Advertising Broker: Angela Fowler | Angela Fowler Real Estate, LLC.