The Greene Realty
Powered by 
- 0
- 5
- Overview
- Description
- Property Details
- Location
- HOA Management
- Facts & Features
- Getting Around
- Nearby Homes


Street View
$487,000
Monthly Est:$2,424
 2 Beds
 2 Baths
2 full baths
 1,469sqft
265 Monponsett Street #2210, Halifax, MA 02338
$487,000
$2,424/moEst:
Get Pre-Approved
Condominium
Built in 2026
$450/mo HOA
-- sqft lot
$332/sq.ft
Description
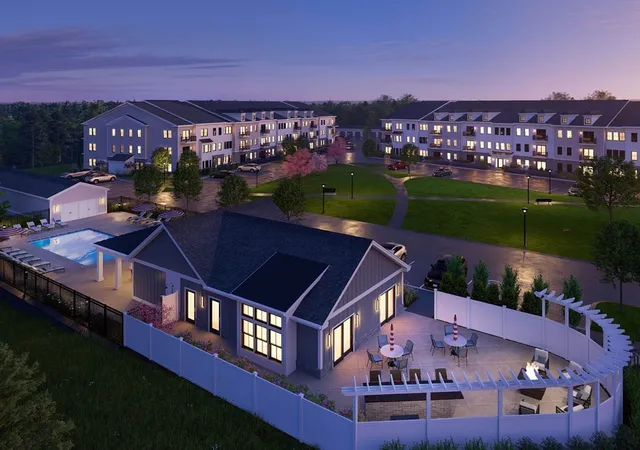
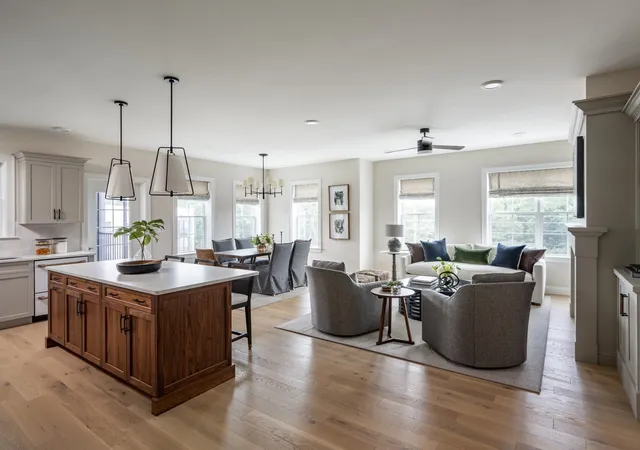
Building 2 now available for pre-sale. Limited Time $20,000 IN FREE OPTIONS! Welcome to a world of new possibilities. Featherwinds is where you can leave life’s heavy responsibilities behind. Life is lighter with fewer “must do’s” & more free time. Time for family, lunch with friends, a round of golf, or a day trip to Boston. Featherwinds puts the “plus” in 55+. Enjoy your fabulous new single-level living home with no stairs due to elevator! Beautiful landscaping & the bonus of the new Halifax Senior Center & pickleball courts right on site. Offered by award winning Thorndike Development, these sleek modern buildings feature a boutique ambiance that keeps pace with your uncompromising taste & busy lifestyle. Within easy reach of highways to Providence, Cape Cod, & Boston. Plymouth, with its delightful mix of historic sites, chic shops, galleries, & restaurants, is only 20 minutes away. Pool, pool house, garden, & short walk to stores & restaurants. Optional 1-car garage. Cirrus II plan
- Houzeo last checked: 12 hours ago
- Listing updated: August 15, 2026 at 2:27 pm
- Listing Provided by: Scott Blagden (508) 317-7657 | Thorndike Development (508) 650-0650
- Source: MLS Property Information Network-MA | MLS#: 73372682

Property Details
Status
Pending
Type
Condominium
No. of Stories
1
County
City
Neighborhood
--
Year Built
2026
HOA Fees
$450/mo
Finished Area
1,469 sqft
Lot Size
-- sqft lot
Basement Area
- sqft
MLS Name
MLS Property Information Network
MLS Number
73372682
MLS Status
Under Agreement
Days on Market
512

Continue Your Journey in App
Find your dream home, receive real-time updates, and many more!
Download App
Continue Your Journey in App
Find your dream home, receive real-time updates, and many more!
Location
HOA Management
N/A
HOA Fees
$450/ Monthly
Amenities
 Amenities and services may be covered by one or multiple associations and service providers.
 Road Maintenance
 Trash Pickup
 Maintenance
 Insurance
 Snow Removal
 Elevator
 Pool
Pool
 Club House
 Reserve Funds
 Garden Area
Disclaimer: Amenities are based on third-party information and may vary; buyers must independently verify all amenities, as information is deemed reliable but not guaranteed.
Facts & Features
Rooms
Bedrooms & bathrooms
Bedrooms: 2
Bathrooms: 2
Interior
Heating
Air Source Heat Pumps (ashp)
Flooring
Tile, Carpet, Engineered Hardwood, Flooring Wall To Wall Carpet, Wood
Sewer
Private Sewer
Exterior Features
Balcony
Window Features
Insulated Windows
Cooling
Central Air
Appliances
Range, Dishwasher, Microwave, Plumbed For Ice Maker
Interior Features
Den, Living/dining Rm Combo, Finish Sheetrock
Construction
Year Built
Year Built: 2026
Home type
Condominium
Roof
Shingle, Rubber, Metal
Construction Materials
Frame
Utilities & Energy
Association Amenities
Pool, Elevator(s), Clubroom, Garden Area
Pool Features
Association, In Ground, Heated
Electric
Circuit Breakers, 100 Amp Service
Utilities
For Electric Range, For Electric Oven, For Electric Dryer, Washer Hookup, Icemaker Connection
Laundry Features
In Unit, Electric Dryer Hookup, Washer Hookup
Basement
N
Parking Features
Off Street, Common, Guest
Water Source
Public
Other Features
Community Features
Shopping, Golf, T Station, Adult Community
Disclosures
Sumemr 2026 Delivery. Photos Show Different Floor Plans And Optional Finishes.
Price History
| Date | Event | Price |
|---|---|---|
09/16/2025 Source: | Pending | $487,000 $332/sqft |
05/10/2025 Source: | Listed for Sale | $487,000 $332/sqft |

Nearby Homes



Find Homes by Property Features in Halifax, MA

Based on information provided to and compiled by MLS Property Information Network, Inc. covering through Oct 02, 2026, 09:00AM. The property listing data and information, or the Images, set forth herein were provided to MLS Property Information Network, Inc. from third-party sources, including sellers, lessors and public records, and were compiled by MLS Property Information Network, Inc. The property listing data and information, and the Images, are for the personal, non-commercial use of consumers having a good faith interest in purchasing or leasing listed properties of the type displayed to them and may not be used for any purpose other than to identify prospective properties which such consumers may have a good faith interest in purchasing or leasing. MLS Property Information Network, Inc. and its subscribers disclaim any and all representations and warranties as to the accuracy of the property listing data and information, or as to the accuracy of any of the Images, set forth herein. All information provided is deemed reliable, but is not guaranteed to be accurate and should be independently verified. © 2026 MLS Property Information Network, Inc. All Rights Reserved.
 Advertising Broker: Derek Greene | The Greene Realty Group