Andover RE
Powered by 
- 5
- Overview
- Description
- Property Details
- Location
- Facts & Features
- Getting Around
- Nearby Homes


Street View
$599,000
Monthly Est:$2,981
 3 Beds
 2 Baths
2 full baths
 2,088sqft
265 N Hancock St, Pentwater Village Oceana, MI 49449
$599,000
$2,981/moEst:
Get Pre-Approved
Single Family Residence
Built in 2004
$-- HOA
16,552.8 sqft lot
$287/sq.ft
Description
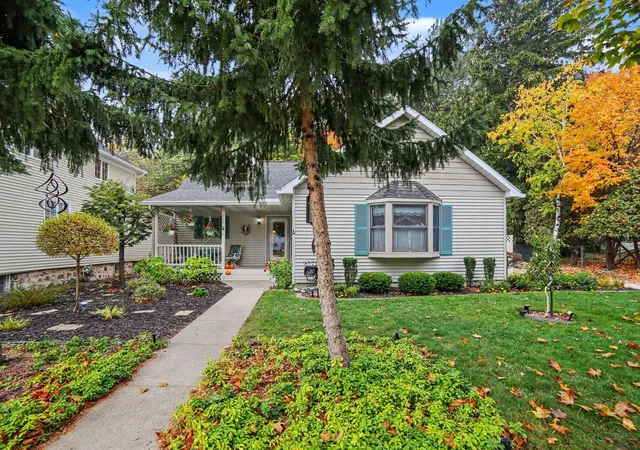
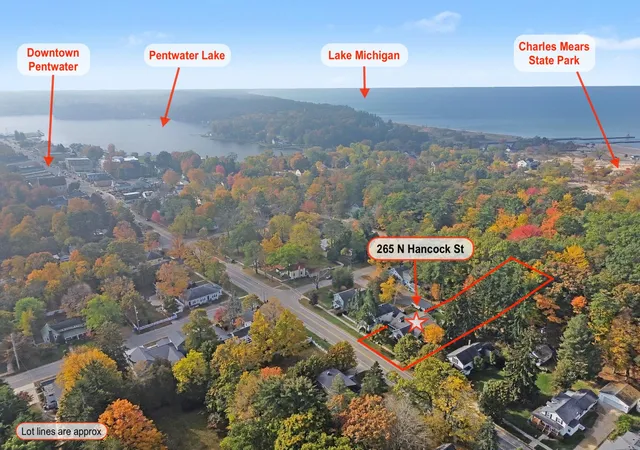
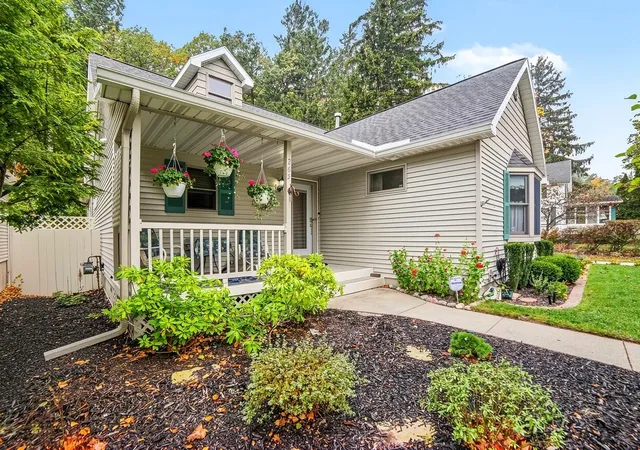
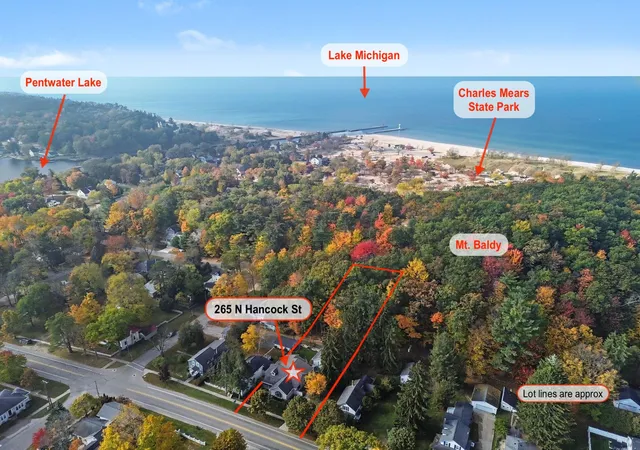
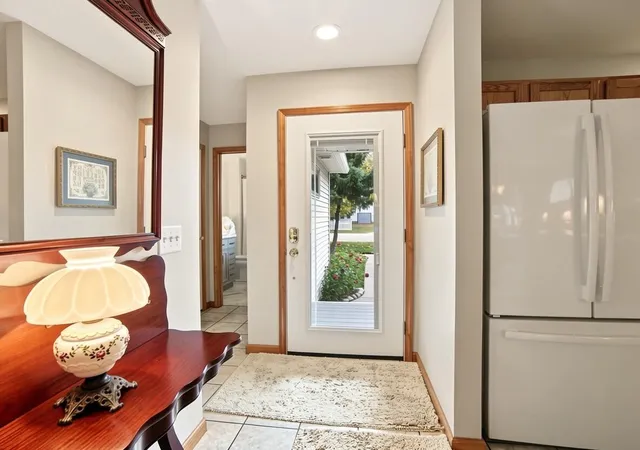
VILLAGE OF PENTWATER - Featuring 3 bedrooms and 2 full bathrooms, this inviting village home delivers an ideal northern Michigan lifestyle just three blocks from Downtown Pentwater. The open-concept main level features a living room anchored by a gas-burning fireplace with a striking stone wall, flowing seamlessly into a kitchen and dining area well-suited for entertaining. The master suite offers two large walk-in closets and an attached primary bath with a low-threshold shower. A second bedroom includes a bright bay window, while the versatile third bedroom (currently used as an office) easily accommodates a larger bed or twin arrangements. A renovated second bathroom features a white soaker tub, subway tile surround, custom vanity, and a transom window. A 560-square-foot addition completed in 2019 expands the living space to include a light-filled family/sunroom and an oversized laundry room equipped with custom file cabinetry, open shelving, and an unusually large walk-incloset off the deck. Recent exterior upgrades include a 6-foot heavy-gauge black aluminum fence with a self-closing gate, complemented by a fieldstone retaining wall at the base (October 2025). Additional property features include a detached single-car garage with a workbench and storage closet. The double-lot property includes Lot 7, which extends up the side of Mount Baldy, adjoining Charles Mears State Park with stunning Lake Michigan views and exceptional privacy. Residents enjoy the best of Pentwater living - walking distance to local shops, restaurants, public marinas on Pentwater Lake, and nightly beach sunsets, alongside community amenities like the local Artisan Center and seasonal downtown events. Buyer to verify all information.
- Houzeo last checked: 2 hours ago
- Listing updated: November 2, 2026 at 7:15 pm
- Listing Provided by: Debby Stevenson (231) 510-5727 | Greenridge Realty S Rath (231) 843-6868
- Source: Realcomp MLS-MI | MLS#: 67026057995

- Originating MLS: Mason Oceana Manistee Board of REALTORS
Property Details
Status
Active
Type
Single Family Residence
No. of Stories
1
County
City
Neighborhood
--
Year Built
2004
HOA Fees
-
Finished Area
2,088 sqft
Lot Size
16,552.8 sqft lot
Basement Area
- sqft
MLS Name
Realcomp MLS
MLS Number
67026057995
MLS Status
Active
Days on Market
4
Cumulative Days on Market
1

Continue Your Journey in App
Find your dream home, receive real-time updates, and many more!
Continue Your Journey in App
Find your dream home, receive real-time updates, and many more!
Location
Facts & Features
Rooms
Bedrooms & bathrooms
Bedrooms: 3
Bathrooms: 2
Interior
Exterior Features
Garden
Flooring
Carpet, Tile, Vinyl
Heating
Forced Air, Natural Gas
Cooling
Ceiling Fans, Central Air
Appliances
Dishwasher, Dryer, Microwave, Refrigerator, Range, Washer
Sewer
Public Sewer
Construction
Year Built
Year Built: 2004
Home type
Single Family Residence
Architectural Style
Ranch, Traditional
Roof
Composition, Shingle
Foundation Details
Crawl Space
Construction Materials
Vinyl Siding
Utilities & Energy
Fireplace Features
Gas Log, Living Room
Water Source
Public
Utilities
Cable Connected, Natural Gas Connected, Phone Available, Phone Connected
Laundry Features
Laundry Room, Main Level, Sink
Parking Features
Detached, Garage Faces Front, Garage Door Opener, Paved
Other Features
Lot Features
Adjacentto Public Land, Other, Wooded
Patio And Porch Features
Deck, Porch
Price History
| Date | Event | Price |
|---|---|---|
11/01/2026 Source: | Listed for Sale | $599,000 $287/sqft |

Nearby Homes
Find Homes by Property Features in Pentwater Village Oceana, MI
Nearby New Homes For Sale


Based on information from the Board/Association of REALTORS® (alternatively, from the Realcomp II Ltd. MLS) through Nov 06, 2026, 09:30AM. All information provided is deemed reliable, but is not guaranteed to be accurate and should be independently verified. IDX provided courtesy of Realcomp II Ltd. via Andover Real Estate & Houzeo, Copyright 2026 Realcomp II Ltd. Shareholders Any use of search facilities of data on the site, other than by a consumer looking to purchase real estate, is prohibited. IDX information is provided exclusively for consumers' personal, noncommercial use and may not be used for any purpose other than to identify prospective properties consumers may be interested in purchasing. The accuracy of all information, regardless of source, is not guaranteed or warranted. All information should be independently verified. Listing Information presented by local MLS brokerage: Andover Real Estate, local REALTOR®- Scott Rubin - (248)206-3666 . Any use of search facilities of data on the site, other than by a consumer looking to purchase real estate, is prohibited. © 2024 Realcomp II Ltd. MLS. All Rights Reserved.
 Advertising Broker: Andover Real Estate | Andover Real Estate
