Realty Solution
Powered by 
- 12
- Overview
- Description
- Property Details
- Location
- HOA Management
- Facts & Features
- Getting Around
- Nearby Homes

Street View
Listed by: Johnny Yu (562) 331-5555 DRE #02014249 | Grand Lux Realty & Financial (562) 331-5555
$3,495,000
Monthly Est:$17,396
 7 Beds
 7 Baths
6 full baths + 1 half bath
 4,335sqft
265 Orchid Ct, Montebello, CA 90640
$3,495,000
$17,396/moEst:
Get Pre-Approved
Single Family Residence
Built in 2023
$299/mo HOA
6,699 sqft lot
$806/sq.ft
Description
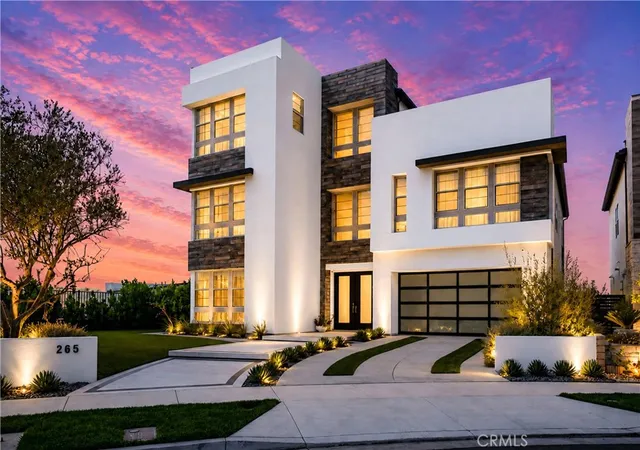
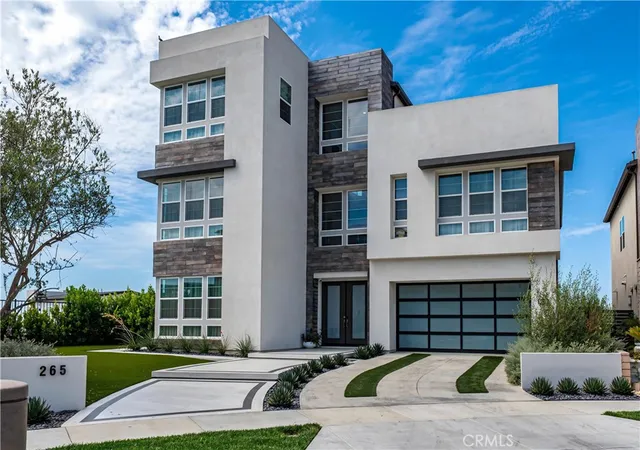
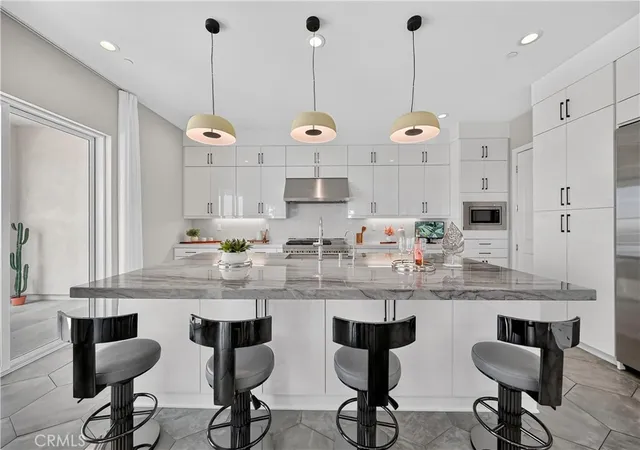
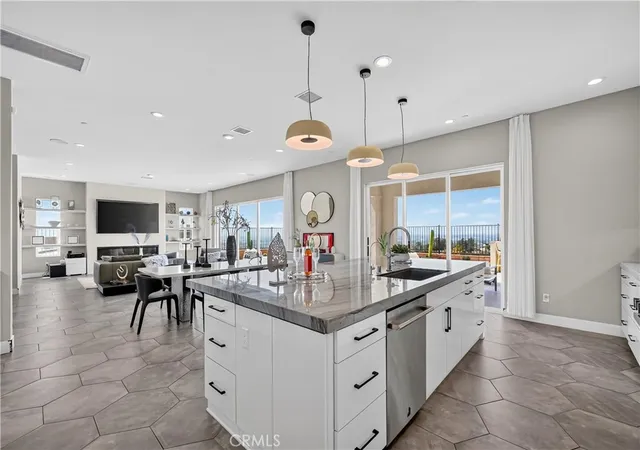
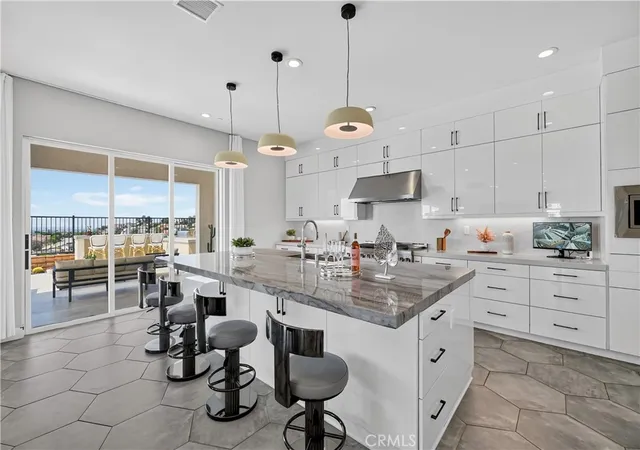
Contemporary elegance and refined craftmanship comes together in this exceptional Toll Brothers Westridge Collection home situated in one of the most desired exclusive gated communities in the San Gabriel Valley area. Situated on a premier lot overlooking the LA Basin with a 145 degree view from every floor of the home . The result is a thoughtfully curated indoor/outdoor living experience defined by sophistication, comfort and quality. Spanning home over 4300+ square feet, offers 7 bedrooms and 6.5 bathrooms. The main level is anchored by a dramatic and bright layout, where the living and dinning spaces flow seamlessly into a sleek modern kitchen and the tranquil outdoor living space. With the abundance of natural light, it accentuates the open floorplan concept with the distinct floating staircase and the European finishes that elevate the senses of interior luxury. The master suite is thoughtfully designed to be your personal oasis with a private balcony with a modern fireplace and spa-like bath appeal. The chef's kitchen offers oversized island, quarts countertop, floor to ceiling contemporary cabinets, oversized side-by-side built in fridge, 48" dual range oven & cooktop, and built-in microwave. All the modern convenience you would expect in a home of this caliber. The back yard has been beautifully designed to capture the breathtaking panoramic sunset view and overlooking the city lights. The home is also upgraded with solar(paid), upgraded interior doors, upgraded tile & wood floors, epoxy garage floor, and more. The Club House in this exclusive community offers amenities that you would expect in 5 star resort including a park lined with BBQ picnic & lounge areas, Olympic-sized pool & a secondary pool, multiple jacuzzi, and state-of-the-art fitness center. This exceptional residence offers an elevated lifestyle for those who value impeccable design, enduring quality, and the very best of California living.
- Houzeo last checked: 1 minute ago
- Listing updated: September 6, 2026 at 10:17 pm
- Source: California Regional MLS-CA | MLS#: TR26191508

Property Details
Status
Active
Type
Single Family Residence
No. of Stories
3
County
City
Neighborhood
--
Year Built
2023
HOA Fees
$299/mo
Finished Area
4,335 sqft
Lot Size
6,699 sqft lot
Basement Area
- sqft
MLS Name
California Regional MLS
MLS Number
TR26191508
MLS Status
Active
Days on Market
64
Cumulative Days on Market
5

Continue Your Journey in App
Find your dream home, receive real-time updates, and many more!
Continue Your Journey in App
Find your dream home, receive real-time updates, and many more!
Location
HOA Management
Metro Heights
HOA Fees
$299/ Monthly
Amenities
 Amenities and services may be covered by one or multiple associations and service providers.
 Spa
 Club House
 Pool
 Gym
 Park Playground
 Meeting Room
Barbecue
PicnicArea
OutdoorCookingArea
Disclaimer: Amenities are based on third-party information and may vary; buyers must independently verify all amenities, as information is deemed reliable but not guaranteed.
Facts & Features
Rooms
Bedrooms & bathrooms
Bedrooms: 7
Bathrooms: 7
Interior
Sewer
Public Sewer
Cooling
Central Air, Dual
Interior Features
Bedroom On Main Level, Walk In Closets
Utilities & Energy
Fireplace Features
Gas
Association Amenities
Clubhouse, Fitness Center, Meeting Room, Outdoor Cooking Area, Barbecue, Picnic Area, Playground, Pool, Spa Hot Tub
Pool Features
Community, Association
Water Source
Public
Laundry Features
Laundry Room
Other Features
Community Features
Curbs, Gutters, Storm Drains, Sidewalks, Pool
Lot Features
Bluff, Back Yard, Front Yard
Price History
| Date | Event | Price |
|---|---|---|
04/29/2026 Source: | Listed for Sale | $3,580,000 +2.43% $826/sqft |
04/29/2026 Source: | Off Market | $3,495,000 -2.37% $806/sqft |
04/25/2026 Source: | Coming Soon | $3,580,000 $826/sqft |

Nearby Homes
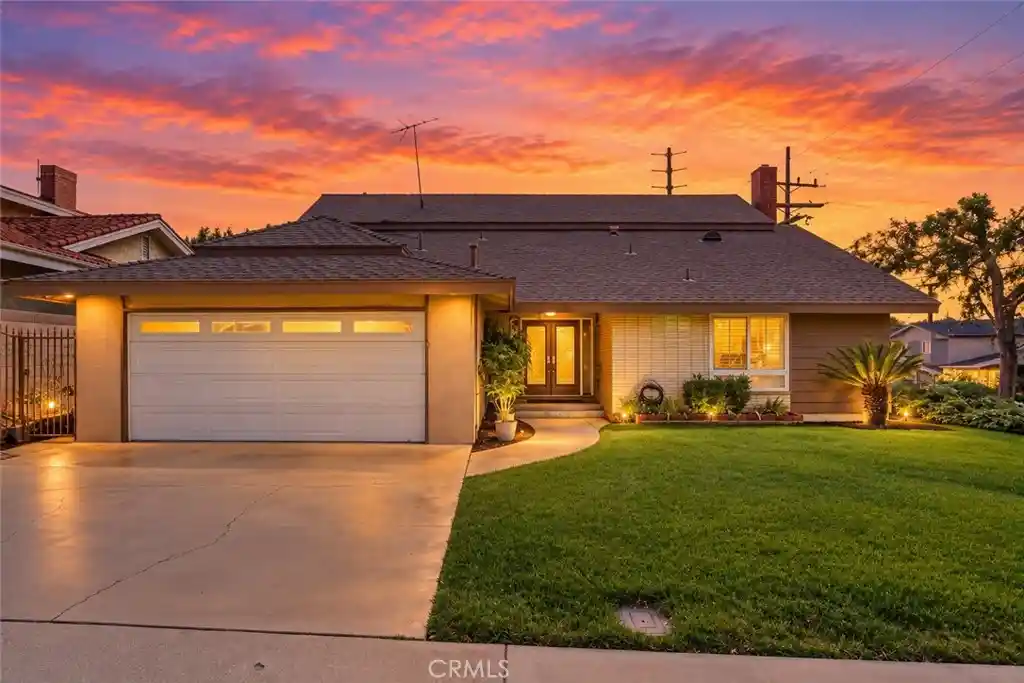
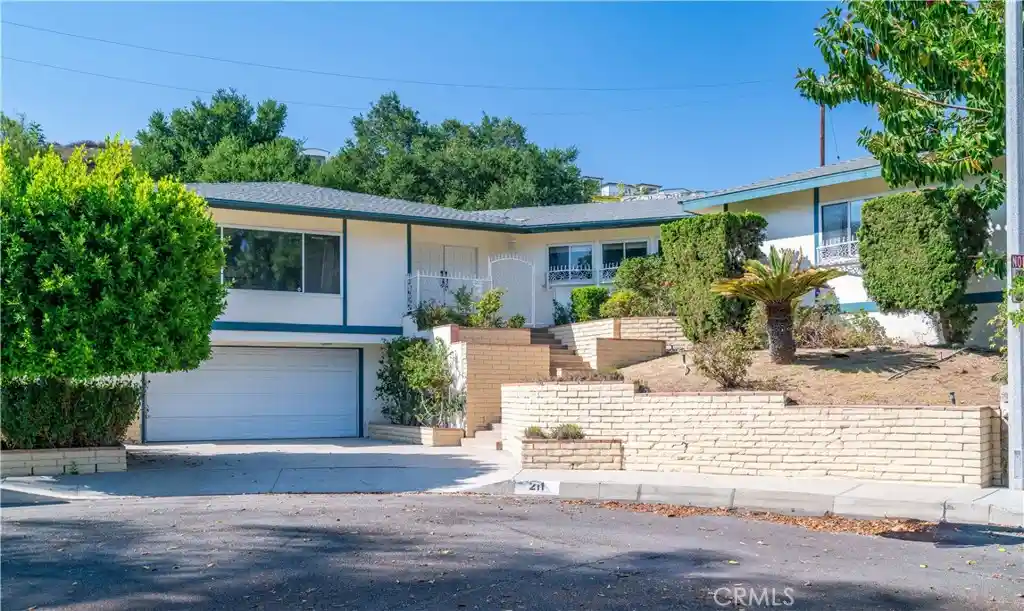
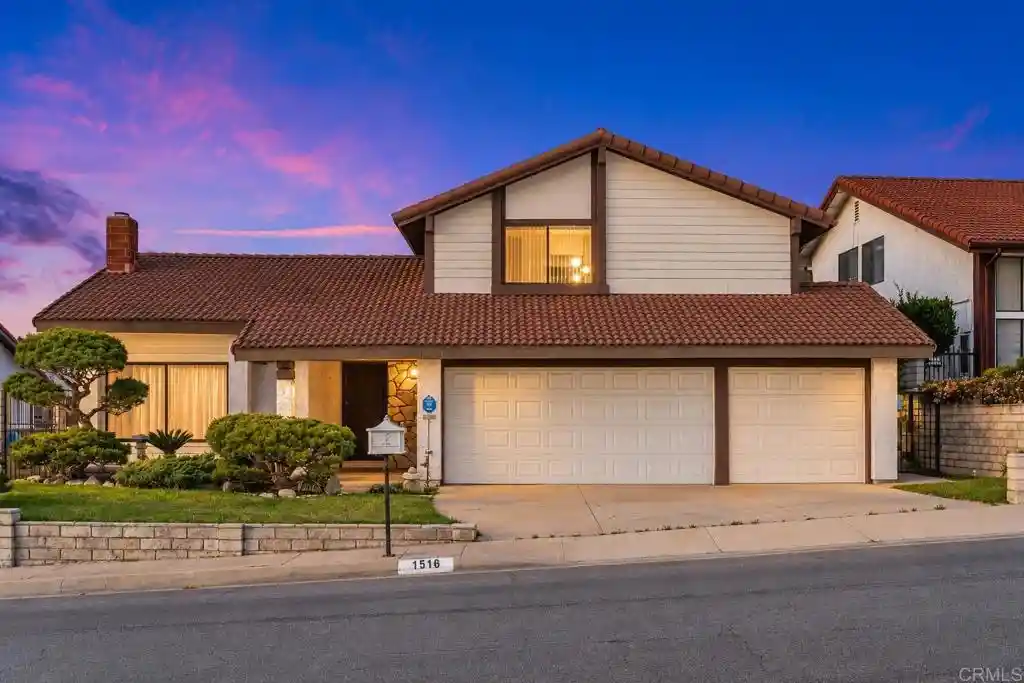
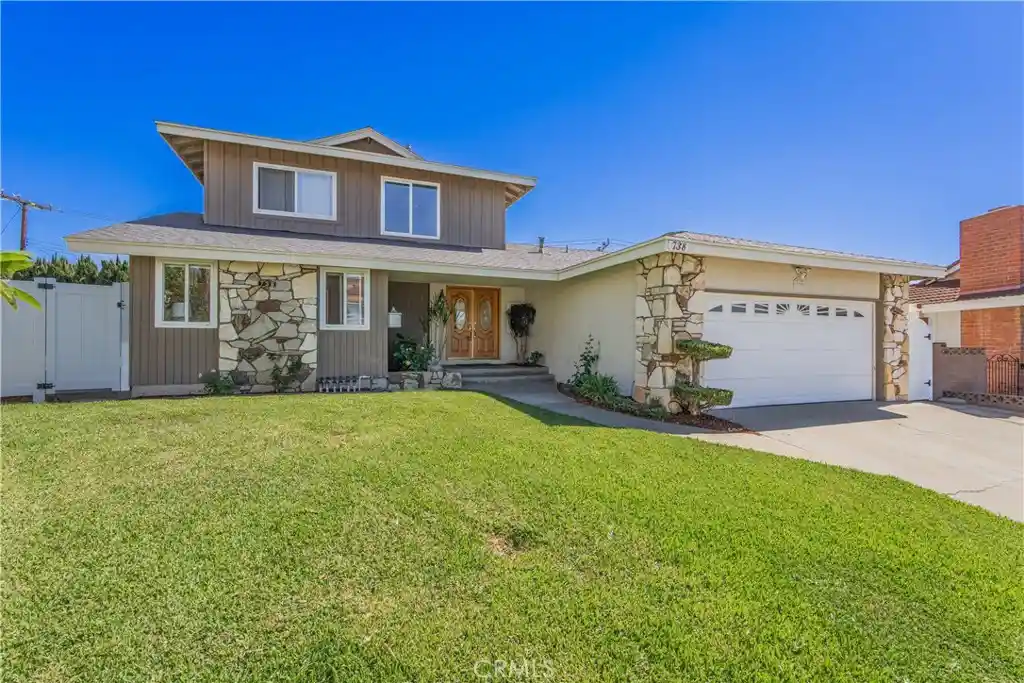
Find Homes by Property Features in Montebello, CA
Nearby New Homes For Sale


Based on information from California Regional Multiple Listing Service, Inc. as of Nov 04, 2026, 08:30PM and /or other sources. All data, including all measurements and calculations of area, is obtained from various sources and has not been, and will not be, verified by broker or MLS. All information should be independently reviewed and verified for accuracy. Properties may or may not be listed by the office/agent presenting the information. Information being provided is for consumers’ personal, non-commercial use and may not be used for any purpose other than to identify prospective properties consumers may be interested in purchasing. This website may not include listings or property addresses of sellers who have directed their listing brokers to withhold their listing or their property address from display on the Internet. © 2026 California Regional Multiple Listing Service. All Rights Reserved.
 Advertising Broker: William Johnson DRE #01463271 | William Johnson Brokerage
