Realty Solution
Powered by 
- 0
- 6
- Overview
- Description
- Property Details
- Location
- HOA Management
- Facts & Features
- Getting Around
- Nearby Homes



Listed by: Robin Smith (949) 833-6154 DRE #00698999 | California Pacific Homes, Inc (714) 321-5767
$1,940,383
Monthly Est:$9,658
 3 Beds
 3 Baths
2 full baths + 1 half bath
 1,493sqft
265 Raffini, Irvine, CA 92618
$1,940,383
$9,658/moEst:
Get Pre-Approved
Single Family Residence
Built in 2026
$595/mo HOA
1,500 sqft lot
$1,300/sq.ft
Description
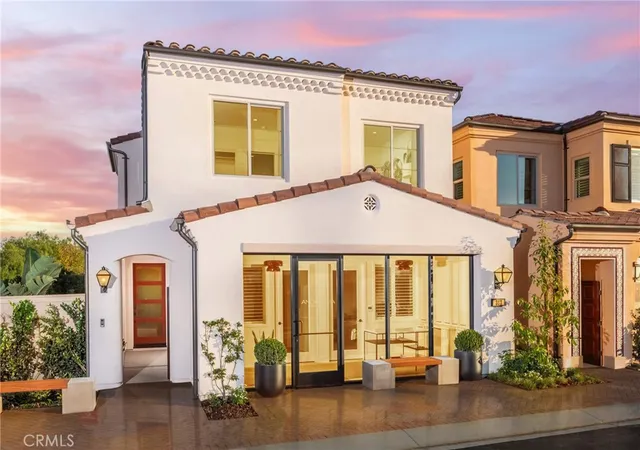
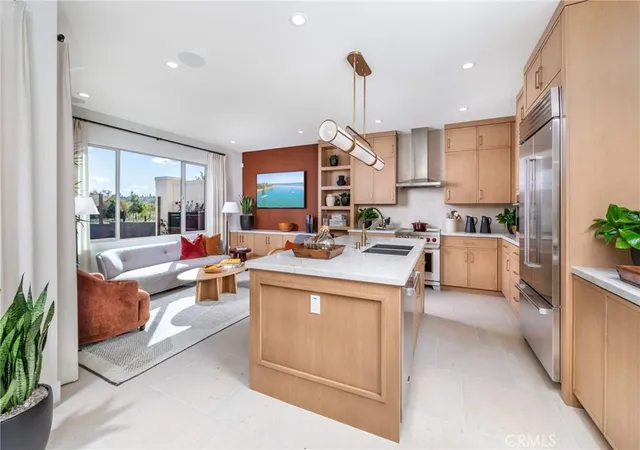
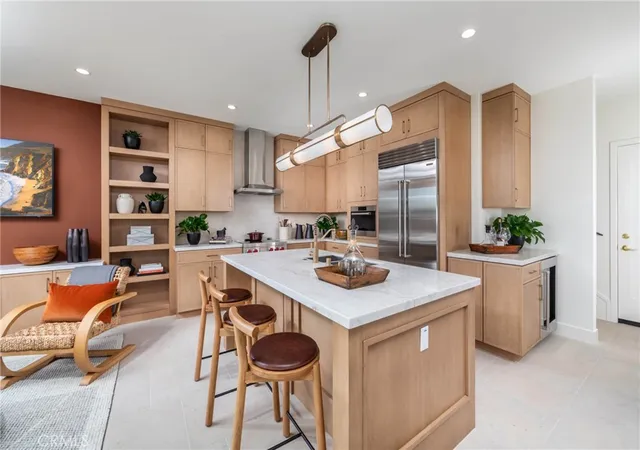
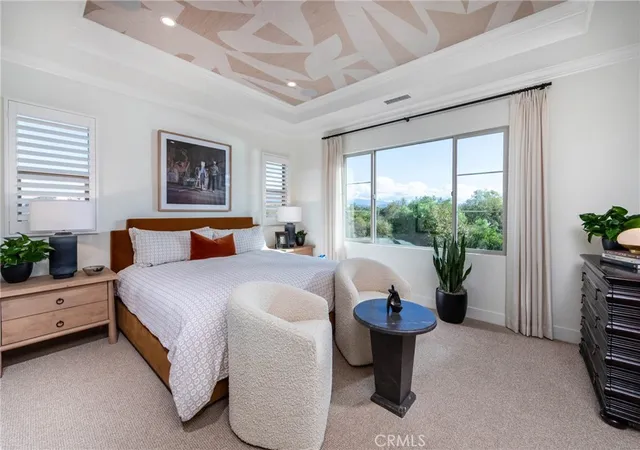
Come visit the last new home community to be built in the Irvine Spectrum area! This homesite is one of only 6 plan 2s to be built on our view/perimeter side facing open space, trees, & beautiful buildings in the distance! Hurry in as 2 have already been sold, once this home is sold, only 6 plan 2 view homesites remain in the future! This brand new, beautiful home is under construction and scheduled to be ready at the end of July for a late summer move in! Brand new floorplans never before built without an inch of wasted space! Secure front door entry with a Doorbird system to screen your visitors to your home! All electric homes with induction high end Wolf range & oven, Cove dishwasher & Wolf microwave as standard appliances! Built in Sub Zero is included to finish off your designer kitchen! Standard quartz countertops in kitchen, primary & secondary baths for easy care! Primary shower is 3x6 Dal tile with dual sinks in primary bathroom. Solar is included in the price of the home at no additional cost to the buyer! This home is on our perimeter/open space side with views of open space, trees & lights at night of the nearby luxury apartments & Irvine Spectrum. Photos of view posted on the listing! Other plans available with similar locations or interior locations at a lower price point! Gated entry, private pool, spa & 2 neighborhood parks are here to enjoy! Only 7 miles to Laguna Beach, a 5 minute drive to entertainment, shopping & dining at the world class Irvine Spectrum Center! Freeway close to the 405 & 5 freeways in a few minutes!
- Houzeo last checked: 1 minute ago
- Listing updated: September 26, 2026 at 5:56 pm
- Source: California Regional MLS-CA | MLS#: OC26035820

Property Details
Status
Pending
Type
Single Family Residence
No. of Stories
2
County
City
Neighborhood
--
Year Built
2026
HOA Fees
$595/mo
Finished Area
1,493 sqft
Lot Size
1,500 sqft lot
Basement Area
- sqft
MLS Name
California Regional MLS
MLS Number
OC26035820
MLS Status
Pending
Days on Market
233
Cumulative Days on Market
220

Continue Your Journey in App
Find your dream home, receive real-time updates, and many more!
Download App
Continue Your Journey in App
Find your dream home, receive real-time updates, and many more!
Location
HOA Management
Andalucia Neighborhood Association
HOA Fees
$595/ Monthly
Amenities
 Amenities and services may be covered by one or multiple associations and service providers.
 Maintenance
 Park Playground
 Spa
Spa
 Security Gate
 Lawn Care
 Pool
Pool
 Bike Trails
 PetsAllowed
Barbecue
Disclaimer: Amenities are based on third-party information and may vary; buyers must independently verify all amenities, as information is deemed reliable but not guaranteed.
Facts & Features
Rooms
Bedrooms & bathrooms
Bedrooms: 3
Bathrooms: 3
Interior
Flooring
Carpet, Tile
Interior Features
Breakfast Bar, Coffered Ceilings, Eat In Kitchen, Open Floorplan, Quartz Counters, Recessed Lighting, All Bedrooms Up, Walk In Closets
Sewer
Public Sewer, Sewer Tap Paid
Appliances
Convection Oven, Dishwasher, Electric Cooktop, Electric Oven, Electric Range, Electric Water Heater, Disposal, Microwave, Refrigerator, Self Cleaning Oven, Water To Refrigerator, Water Heater
Exterior Features
Rain Gutters
Heating
Central, Electric, Heat Pump, Solar
Window Features
Double Pane Windows, Low Emissivity Windows
Cooling
Central Air, Electric, Heat Pump
Construction
Year Built
Year Built: 2026
Home type
Single Family Residence
Property Condition
Under Construction
Architectural Style
Mediterranean
Roof
Concrete
Construction Materials
Block, Drywall, Stucco
Foundation Details
Pillar Post Pier, Slab
Utilities & Energy
Fireplace Features
None
Electric
Electricity On Property, Volts220in Kitchen, Volts220in Laundry
Security Features
Fire Detection System, Fire Rated Drywall, Fire Sprinkler System, Gated Community, Smoke Detectors
Pool Features
Private, Association
Parking Features
Garage Faces Front, Garage, Guest
Association Amenities
Controlled Access, Maintenance Grounds, Maintenance Front Yard, Barbecue, Playground, Pool, Pets Allowed, Spa Hot Tub, Trails
Laundry Features
Washer Hookup, Electric Dryer Hookup, Inside, Laundry Closet, Stacked
Utilities
Cable Available, Electricity Available, Natural Gas Not Available, Phone Available, Sewer Connected, Underground Utilities, Water Available
Water Source
Public
Other Features
Community Features
Biking, Hiking, Storm Drains, Street Lights, Sidewalks, Urban, Gated, Park
Lot Features
Drip Irrigation Bubblers, Front Yard, Sprinklers In Front, Near Park, Street Level, Zero Lot Line
Disclosures
Covenants Restrictions Disclosure, Hoa Disclosure, Home Warranty, Incorporated, Seller Disclosure
Price History
| Date | Event | Price |
|---|---|---|
09/26/2026 Source: | Pending | $1,940,383 $1,300/sqft |
05/30/2026 Source: | Price Increased | $1,940,383 +2.10% $1,300/sqft |
02/17/2026 Source: | Price Decreased | $1,900,550 -1.18% $1,273/sqft |
02/17/2026 Source: | Listed for Sale | $1,923,152 $1,288/sqft |

Nearby Homes


Find Homes by Property Features in Irvine, CA


Based on information from California Regional Multiple Listing Service, Inc. as of Oct 09, 2026, 11:00AM and /or other sources. All data, including all measurements and calculations of area, is obtained from various sources and has not been, and will not be, verified by broker or MLS. All information should be independently reviewed and verified for accuracy. Properties may or may not be listed by the office/agent presenting the information. Information being provided is for consumers’ personal, non-commercial use and may not be used for any purpose other than to identify prospective properties consumers may be interested in purchasing. This website may not include listings or property addresses of sellers who have directed their listing brokers to withhold their listing or their property address from display on the Internet. © 2026 California Regional Multiple Listing Service. All Rights Reserved.
 Advertising Broker: William Johnson DRE #01463271 | William Johnson Brokerage