- Overview
- Description
- Property Details
- Location
- Facts & Features
- Getting Around
- Nearby Homes

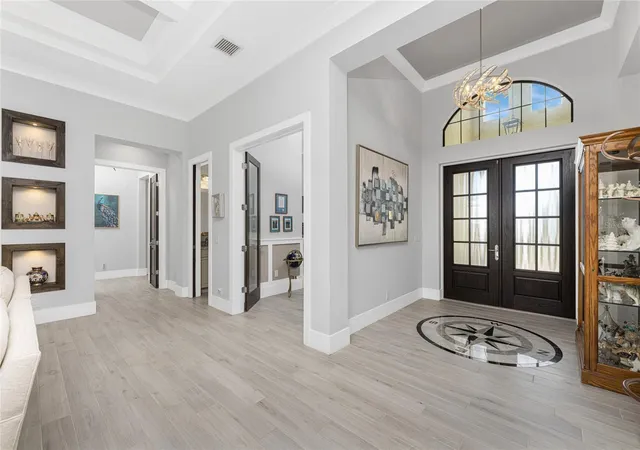


$2,500,000
Monthly Est:$12,443
 4 Beds
 5 Baths
4 full baths + 1 half bath
 4,208sqft
265 Severin Rd, Port Charlotte, FL 33952
$2,500,000
$12,443/moEst:
Get Pre-Approved
Single Family Residence
Built in 2023
$-- HOA
15,000 sqft lot
$594/sq.ft
Description
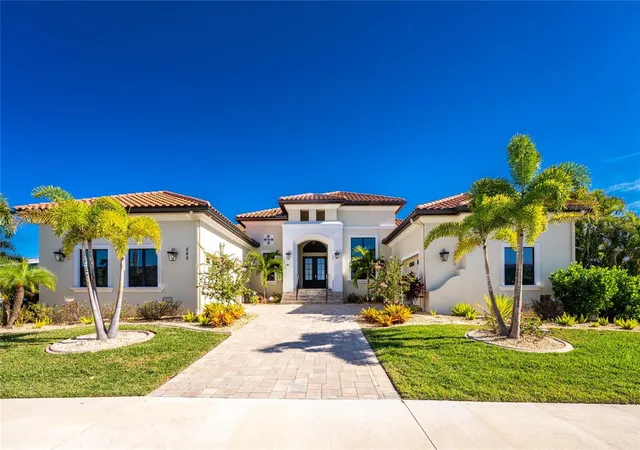
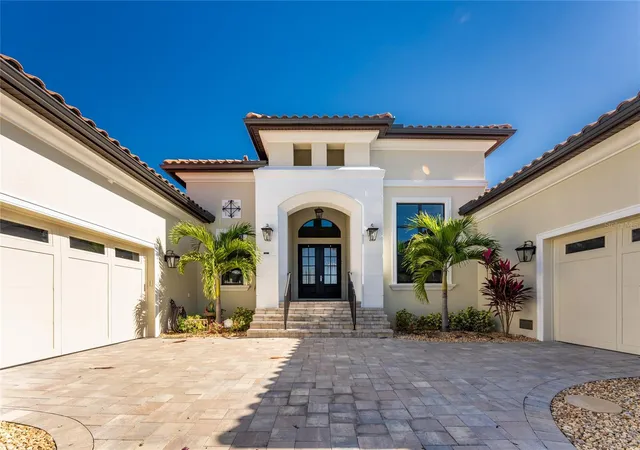
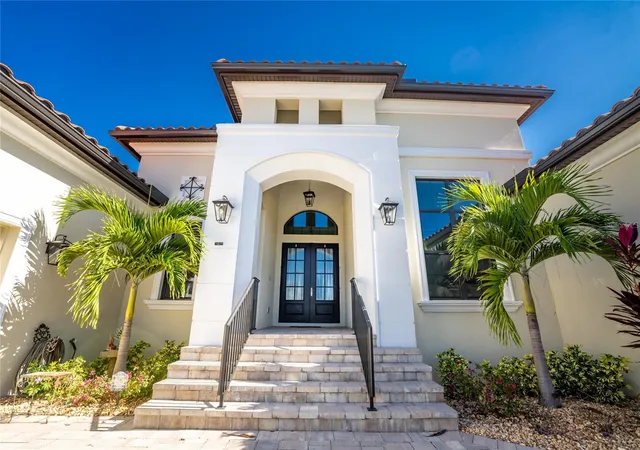
Welcome to 265 Severin Rd, Port Charlotte, FL 33982, an exquisite waterfront residence offering unparalleled luxury and sophisticated living. This highly customized AR Homes Veracruz model, spanning 4208 Sq Ft, presents 4 bedrooms and 4.5 bathrooms, meticulously designed to cater to the most discerning homeowner. Nestled on an oversized 15,000 sq. ft. lot, this property boasts 100 ft of seawall, providing an outstanding easterly view down the canal. Boating enthusiasts will appreciate the large covered dock with a 12K lift, offering less than 5-minute access to Charlotte Harbor. Step inside to discover a home where every detail has been thoughtfully curated. The gourmet kitchen is a chef's dream, featuring a walk-in pantry, a Wolf 6-burner stove with double oven, Wolf range hood, and a GE Monogram 48" refrigerator. Custom LED lighting throughout the home enhances the ambiance, while DC ceiling fans ensure energy efficiency. The Great Room, complete with a gas fireplace, and the Lanai are equipped with a Sonos Soundsystem, perfect for entertaining. The Bonus Room offers direct access to the lanai, a wet bar with a wine cooler, and a separate glass-enclosed wine room, creating an ideal space for relaxation or hosting guests. The primary suite is a sanctuary, featuring two large walk-in closets and a luxurious primary bath with dual vanities, a dressing table, two on-demand gas water heaters(one dedicated to the primary bath), and a walk-in shower with multiple shower heads and Moen digital controls. Outdoor living is redefined with a heated, saltwater pool and spa, complete with full automation and lighting. The expansive Lanai includes a full outdoor kitchen and a gas fireplace, promising unforgettable gatherings. For peace of mind, a 22kw whole-house generator and an alarm system with NVR are installed. The split 3-car garage features epoxy floors and upgraded side-lift openers with battery backup. Beyond the property, enjoy the convenience of a15-minute drive to historic downtown Punta Gorda, offering exceptional restaurants, boutique shops, and weekly farmer's markets. Gulf beaches are just 25 minutes away. This residence is more than a home; it’s a lifestyle. We invite you to experience the grandeur and bespoke craftsmanship of 265 Severin Rd. All dimensions and specifications are deemed to be accurate and should be verified to the buyer or buyer's agent's satisfaction.
- Houzeo last checked: 13 minutes ago
- Listing updated: September 2, 2026 at 1:30 pm
- Listing Provided by: Bill Richey (603) 425-8600 | FIVE STAR REALTY OF CHARLOTTE (941) 637-6116
- Source: Stellar MLS-FL as distributed by MLS GRID | MLS#: C7519004

Property Details
Status
Active
Type
Single Family Residence
No. of Stories
-
County
City
Neighborhood
--
Year Built
2023
HOA Fees
-
Finished Area
4,208 sqft
Lot Size
15,000 sqft lot
Basement Area
- sqft
MLS Name
Stellar MLS
MLS Number
C7519004
MLS Status
Active
Days on Market
318
Cumulative Days on Market
260

Continue Your Journey in App
Find your dream home, receive real-time updates, and many more!
Continue Your Journey in App
Find your dream home, receive real-time updates, and many more!
Location
Facts & Features
Rooms
Bedrooms & bathrooms
Bedrooms: 4
Bathrooms: 5
Great Room
Level: First
Area: 673.37 Square Feet
Dimensions: 23.3x28.9
Kitchen
Level: First
Area: 306.00 Square Feet
Dimensions: 17x18
Primary Bedroom
Level: First
Area: 285.00 Square Feet
Dimensions: 19x15
Bedroom 2
Level: First
Area: 179.40 Square Feet
Dimensions: 13.8x13
Bedroom 3
Level: First
Area: 174.20 Square Feet
Dimensions: 13.4x13
Bedroom 4
Level: First
Area: 187.60 Square Feet
Dimensions: 13.4x14
Office
Level: First
Area: 247.00 Square Feet
Dimensions: 13x19
Bonus Room
Level: First
Area: 286.50 Square Feet
Dimensions: 15x19.1
Interior
Flooring
Tile
Sewer
Public Sewer
Cooling
Central Air
Interior Features
Built In Features, Cathedral Ceiling(s), Ceiling Fans(s), Coffered Ceiling(s), Crown Molding, High Ceilings, In Wall Pest System, Open Floorplan, Solid Wood Cabinets, Split Bedroom, Stone Counters, Thermostat, Walk In Closet(s), Wet Bar
Heating
Electric
Appliances
Bar Fridge, Dishwasher, Disposal, Dryer, Exhaust Fan, Gas Water Heater, Kitchen Reverse Osmosis System, Microwave, Range, Refrigerator, Tankless Water Heater, Water Filtration System, Wine Refrigerator
Exterior Features
Hurricane Shutters, Outdoor Grill, Outdoor Kitchen, Rain Gutters
Construction
Year Built
Year Built: 2023
Home type
Single Family Residence
Construction Materials
Block, Stucco
Roof
Tile
Foundation Details
Stem Wall
Architectural Style
Florida
Utilities & Energy
Pool Features
Gunite, Heated, In Ground, Salt Water, Screen Enclosure
Laundry Features
Gas Dryer Hookup, Inside, Laundry Room, Washer Hookup
Parking Features
Garage
Fireplace Features
Family Room, Gas, Outside
Water Source
Public
Utilities
Cable Available, Electricity Connected, Fiber Optics, Phone Available, Propane, Sewer Connected, Water Connected
Other Features
Lot Features
Cul De Sac, Flood Insurance Required, Flood Zone, Landscaped, Oversized Lot
Subdivision Name
Port Charlotte Sec 36 02
Price History
| Date | Event | Price |
|---|---|---|
12/16/2025 Source: #MFRC7519004 | Listed for Sale | $2,500,000 +669.23% $594/sqft |
07/21/2008 Source: | Price Decreased | $325,000 -18.55% $77/sqft |
09/28/2007 Source: | Price Decreased | $399,000 -0.23% $95/sqft |
09/19/2007 Source: | Listing Removed | $399,900 $95/sqft |

Nearby Homes


Find Homes by Property Features in Port Charlotte, FL
Nearby New Homes For Sale

Based on information from Stellar MLS® through Oct 30, 2026, 10:15PM as submitted to and distributed by MLS GRID. All data is obtained from various sources and may not have been verified by the broker or MLS GRID. Supplied Open House Information is subject to change without notice. All information should be independently reviewed and verified for accuracy. Properties may or may not be listed by the office/agent presenting the information. IDX information is provided exclusively for consumers’ personal non-commercial use. It may not be used for any purpose other than to identify prospective properties consumers may be interested in purchasing. The data is deemed reliable but is not guaranteed by MLS GRID. The use of the MLS GRID Data may be subject to an end-user license agreement prescribed by the Member Participant’s applicable MLS, if any, and as amended from time to time. © 2026 Stellar MLS. All Rights Reserved.
 Advertising Broker: Fred McGill | Simple Showing, Inc
