- Overview
- Description
- Property Details
- Location
- Facts & Features
- Getting Around
- Nearby Homes




$2,500,000
Monthly Est:$12,443
 4 Beds
 5 Baths
4 full baths + 1 half bath
 4,208sqft
265 Severin Rd SE, Port Charlotte, FL 33952
$2,500,000
$12,443/moEst:
Get Pre-Approved
Single Family Residence
Built in 2023
$-- HOA
0.34 acre lot
$594/sq.ft
Description
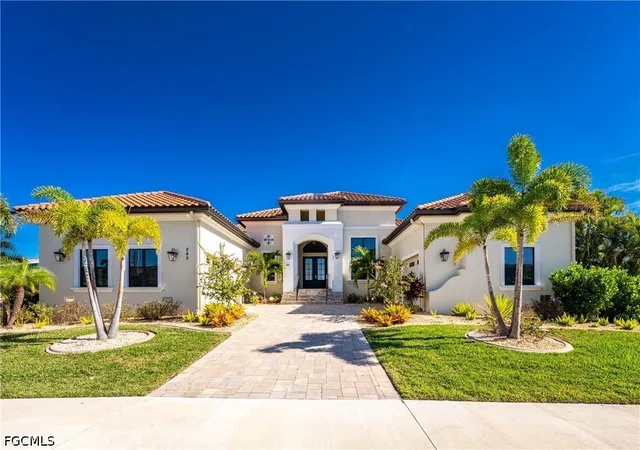
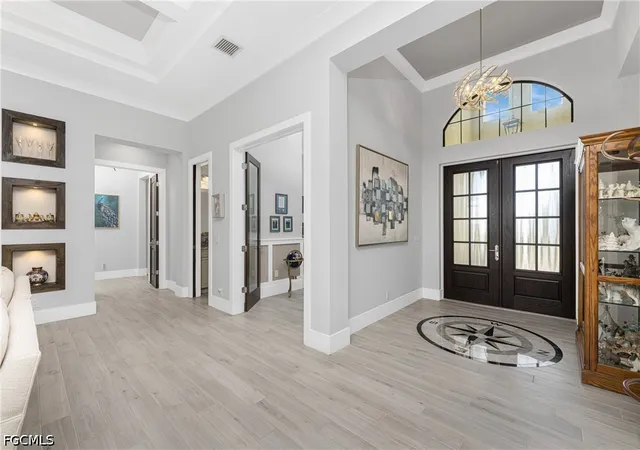
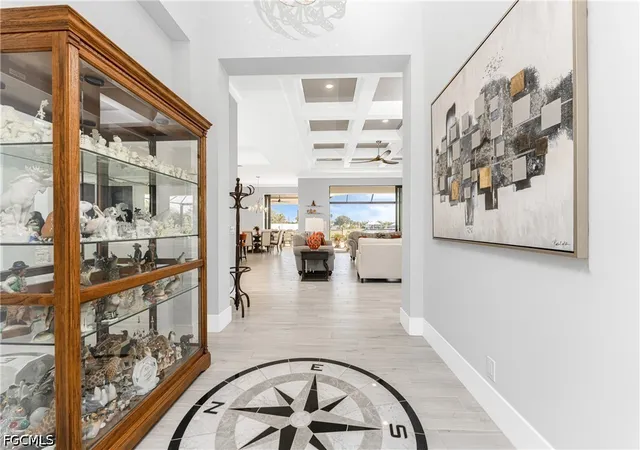
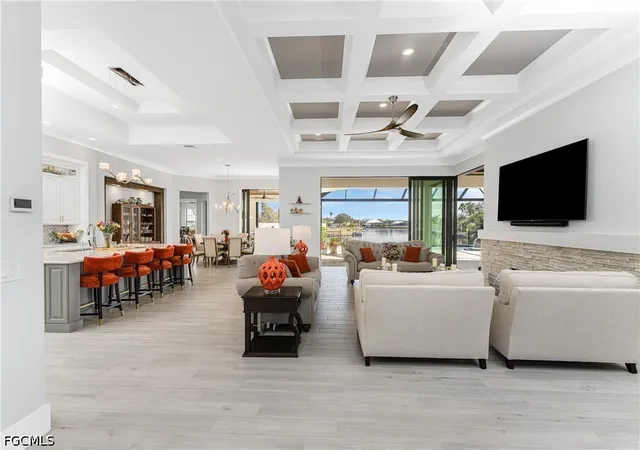
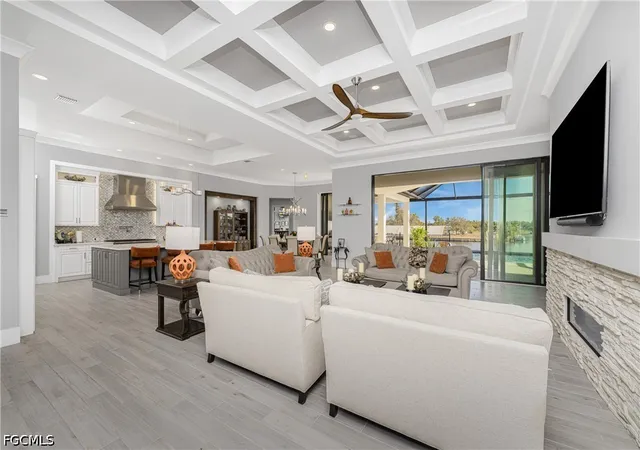
Welcome to 265 Severin Rd, Port Charlotte, FL 33982, an exquisite waterfront residence offering unparalleled luxury and sophisticated living. This highly customized AR Homes Veracruz model, spanning 4208 Sq Ft, presents 4 bedrooms and 4.5 bathrooms, meticulously designed to cater to the most discerning homeowner. Nestled on an oversized 15,000 sq. ft. lot, this property boasts 100 ft of seawall, providing an outstanding easterly view down the canal. Boating enthusiasts will appreciate the large covered dock with a 12K lift, offering less than 5-minute access to Charlotte Harbor. Step inside to discover a home where every detail has been thoughtfully curated. The gourmet kitchen is a chef's dream, featuring a walk-in pantry, a Wolf 6-burner stove with double oven, Wolf range hood, and a GE Monogram 48" refrigerator. Custom LED lighting throughout the home enhances the ambiance, while DC ceiling fans ensure energy efficiency. The Great Room, complete with a gas fireplace, and the Lanai are equipped with a Sonos Soundsystem, perfect for entertaining. The Bonus Room offers direct access to the lanai, a wet bar with a wine cooler, and a separate glass-enclosed wine room, creating an ideal space for relaxation or hosting guests. The primary suite is a sanctuary, featuring two large walk-in closets and a luxurious primary bath with dual vanities, a dressing table, two on-demand gas water heaters(one dedicated to the primary bath), and a walk-in shower with multiple shower heads and Moen digital controls. Outdoor living is redefined with a heated, saltwater pool and spa, complete with full automation and lighting. The expansive Lanai includes a full outdoor kitchen and a gas fireplace, promising unforgettable gatherings. For peace of mind, a 22kw whole-house generator and an alarm system with NVR are installed. The split 3-car garage features epoxy floors and upgraded side-lift openers with battery backup. Beyond the property, enjoy the convenience of a15-minute drive to historic downtown Punta Gorda, offering exceptional restaurants, boutique shops, and weekly farmer's markets. Gulf beaches are just 25 minutes away. This residence is more than a home; it’s a lifestyle. We invite you to experience the grandeur and bespoke craftsmanship of 265 Severin Rd. All dimensions and specifications are deemed to be accurate and should be verified to the buyer or buyer's agent's satisfaction.
- Houzeo last checked: 0 minutes ago
- Listing updated: May 27, 2026 at 6:30 pm
- Listing Provided by: William Richey (603) 425-8600 DRE #274507442 | Five Star Realty of Charlotte (941) 637-6116
- Source: Florida Gulf Coast MLS, Fort Myers-FL | MLS#: 2026023213

Property Details
Status
Active
Type
Single Family Residence
No. of Stories
1
County
City
Neighborhood
--
Year Built
2023
HOA Fees
-
Finished Area
4,208 sqft
Lot Size
0.34 acre lot
Basement Area
- sqft
MLS Name
Florida Gulf Coast MLS, Fort Myers
MLS Number
2026023213
MLS Status
Active
Days on Market
156

Continue Your Journey in App
Find your dream home, receive real-time updates, and many more!
Continue Your Journey in App
Find your dream home, receive real-time updates, and many more!
Location
Facts & Features
Rooms
Bedrooms & bathrooms
Bedrooms: 4
Bathrooms: 5
Interior
Appliances
Double Oven, Dryer, Dishwasher, Freezer, Gas Cooktop, Disposal, Microwave, Refrigerator, Tankless Water Heater, Wine Cooler, Washer
Interior Features
Attic, Breakfast Bar, Bidet, Built In Features, Tray Ceilings, Cathedral Ceilings, Dual Sinks, Entrance Foyer, Family Dining Room, Fireplace, Jetted Tub, Living Dining Room, Multiple Shower Heads, Pantry, Pull Down Attic Stairs, Cable Tv, Bar, Wired For Sound, Pot Filler, Split Bedrooms
Window Features
Impact Glass
Heating
Central, Electric
Flooring
Tile
Sewer
Public Sewer
Cooling
Central Air, Ceiling Fans, Electric
Exterior Features
Security High Impact Doors, Outdoor Grill, Outdoor Kitchen, Water Feature
Construction
Year Built
Year Built: 2023
Home type
Single Family Residence
Architectural Style
Florida
Roof
Tile
Construction Materials
Block, Concrete, Stucco
Property Condition
Resale
Utilities & Energy
Utilities
Cable Available, High Speed Internet Available
Parking Features
Attached, Garage, Garage Door Opener
Laundry Features
Inside, Laundry Tub
Pool Features
In Ground
Security Features
Smoke Detectors
Fireplace Features
Outside
Association Amenities
None
Water Source
Public
Other Features
Disclosures
Owner Has Flood Insurance
Patio And Porch Features
Lanai, Porch, Screened
Community Features
Boat Facilities
Lot Features
Oversized Lot, Rectangular Lot
Subdivision Name
Port Charlotte
Price History
| Date | Event | Price |
|---|---|---|
05/27/2026 Source: | Listed for Sale | $2,500,000 +400.10% $594/sqft |
02/26/2024 Source: | Listing Removed | $499,900 +222.72% $119/sqft |
03/28/2013 Source: | Price Increased | $154,900 +10.64% $37/sqft |
03/28/2013 Source: | Price Increased | $140,000 +7.78% $33/sqft |
12/28/2010 Source: | Sold | $129,900 $31/sqft |


Nearby Homes


Find Homes by Property Features in Port Charlotte, FL
Nearby New Homes For Sale


Based on information from the Florida Gulf Coast Multiple Listing Service, Inc. through Oct 30, 2026, 11:30PM. IDX information is provided exclusively for consumers’ personal, non-commercial use, that it may not be used for any purpose other than to identify prospective properties consumers may be interested in purchasing. All information provided is deemed reliable but is not guaranteed and should be independently verified. Some IDX listings have been excluded from this website. © 2026 Florida Gulf Coast Multiple Listing Service - All Rights Reserved.
 Advertising Broker: Moe Mossa (Savvy Avenue) | Savvy Avenue, LLC
