
- Overview
- Description
- Property Details
- Location
- Facts & Features
- Getting Around
- Nearby Homes

 3D Tour

$1,375,000
Monthly Est:$6,844
 4 Beds

3 full baths
 3,074sqft
265 W Holly St, Fayetteville, AR 72703
$1,375,000
$6,844/moEst:
Single Family Residence
Built in 1977
$-- HOA
0.3 acre lot
$447/sq.ft
Description
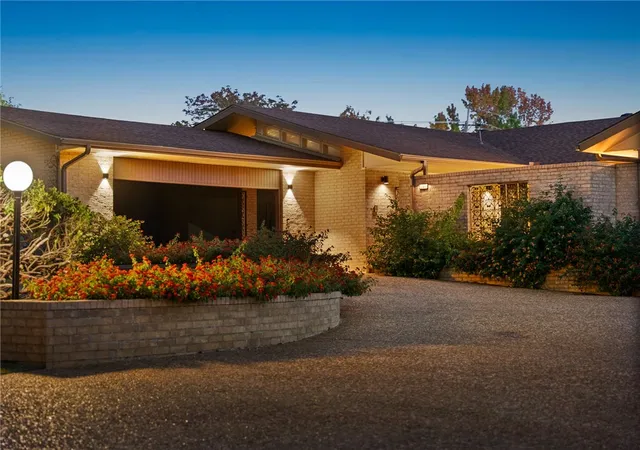
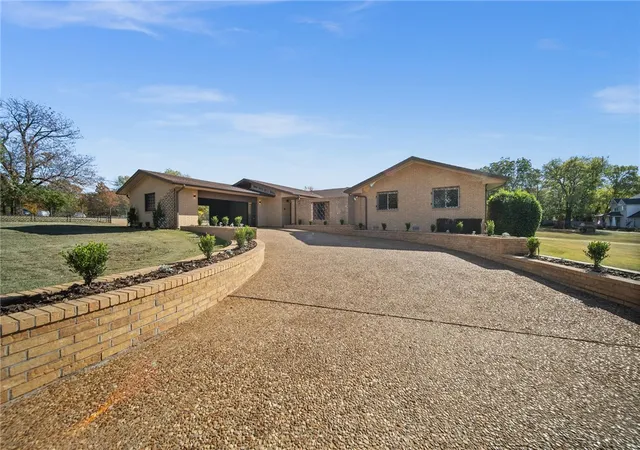
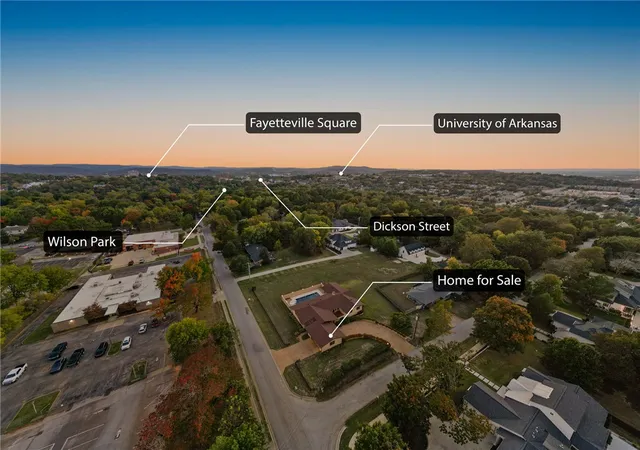
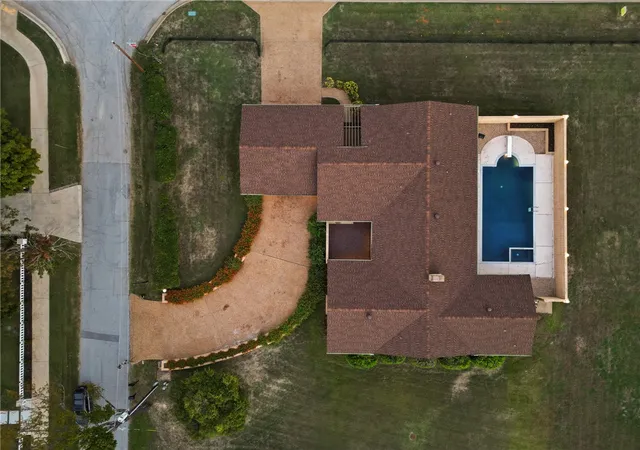
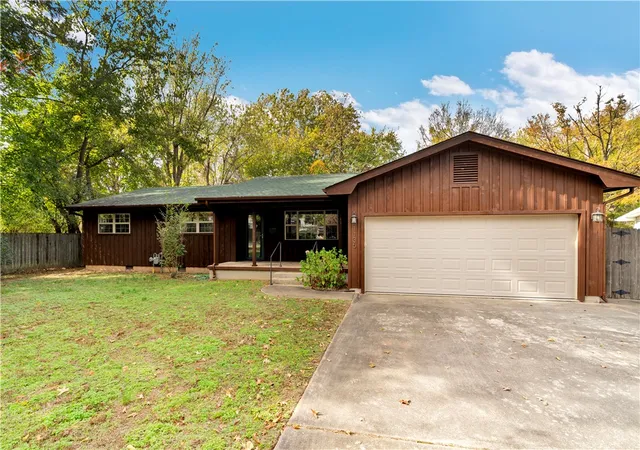
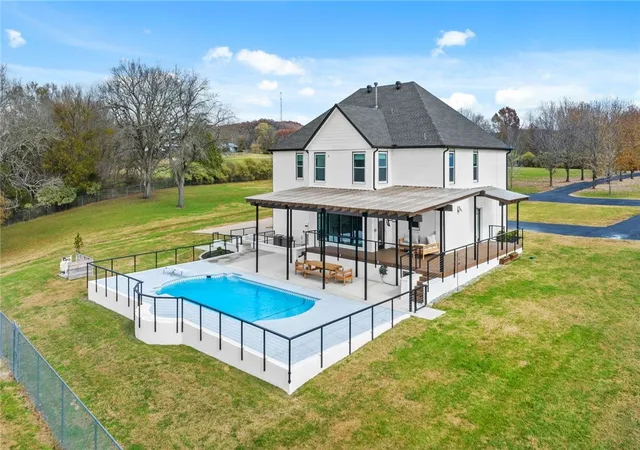
A Fayetteville Original! Welcome to 265 W Holly St, an iconic, one-owner custom built home built on land held by the same family for 4 generations. Envisioned by a legendary local businesswoman & philanthropist, this remarkable residence blends mid-century modern architecture with Santa Fe-inspired design. Elaborate custom wrought ironwork reflects its craftsmanship & individuality. Offering single-level living, the home features 4 bedrooms, 3 baths, 2 living areas & a formal dining room. Kitchen boasts double ovens, JennAir cooktop,vegetable sink,ice machine, & wine cooler! A striking walled & gated front Roman courtyard provides private outdoor living, while the spectacular 20' x 40' walled inground pool creates a secluded retreat for additional entertainment. Nestled among some of Fayetteville's finest homes,it's moments from Wilson Park, The U of A, & Fayetteville's downtown square. An adjoining lot to the south is available for separate purchase, offering a rare opportunity for enhanced privacy & exclusivity
- Houzeo last checked: 2 minutes ago
- Listing updated: November 21, 2026 at 4:05 am
- Listing Provided by: Robin Collins (479) 841-8713 DRE #SA00053451 | Weichert REALTORS - The Griffin Company Springdale (479) 756-1003
- Source: ArkansasOne MLS-AR | MLS#:

Property Details
Status
Active
Type
Single Family Residence
No. of Stories
1
County
City
Neighborhood
--
Year Built
1977
HOA Fees
-
Finished Area
3,074 sqft
Lot Size
0.3 acre lot
Basement Area
- sqft
MLS Name
ArkansasOne MLS
MLS Number
1367055
MLS Status
Active
Days on Market
2
Continue Your Journey in App
Find your dream home, receive real-time updates, and many more!
Location
Facts & Features
Rooms
Bedrooms & bathrooms
Bedrooms: 4
Bathrooms: 3
Interior
Interior Features
Attic, Built In Features, Ceiling Fans, Cathedral Ceilings, Eat In Kitchen, Intercom, Split Bedrooms, Storage, Walk In Closets
Sewer
Public Sewer
Cooling
Central Air, Electric
Heating
Central, Electric
Flooring
Carpet, Laminate, Tile, Wood
Appliances
Dishwasher, Electric Range, Electric Water Heater, Disposal, Plumbed For Ice Maker
Construction
Year Built
Year Built: 1977
Home type
Single Family Residence
Roof
Architectural, Shingle
Construction Materials
Brick
Foundation Details
Crawlspace
Utilities & Energy
Fireplace Features
Family Room, Wood Burning
Water Source
Public
Parking Features
Attached Carport, Circular Driveway
Basement
Crawl Space
Utilities
Cable Available, Natural Gas Available, Sewer Available, Water Available
Pool Features
Gunite, In Ground, Pool, Private
Security Features
Smoke Detectors
Other Features
Community Features
Near Hospital, Park
Patio And Porch Features
Covered, Enclosed, Patio
Subdivision Name
Hammond
Lot Features
Central Business District, Corner Lot, City Lot, Landscaped, Near Park
Disclosures
Sellers Disclosure Not Available
Price History
| Date | Event | Price |
|---|---|---|
11/20/2026 Source: | Listed for Sale | $1,375,000 $447/sqft |

Find Homes by Property Features in Fayetteville, AR
Nearby New Homes For Sale

Based on information from the Northwest Arkansas Board of REALTORS® through Nov 22, 2026, 10:00PM. Information is provided exclusively for personal, non-commercial use, and may not be used for any purpose other than to identify prospective properties consumers may be interested in purchasing. This website may not include listings or property addresses of sellers who have directed their listing brokers to withhold their listing or their property address from display on the Internet. All information deemed reliable but not guaranteed. ©2026 Northwest Arkansas Board of REALTORS®. All Rights Reserved.
 Advertising Broker: William Johnson | William Johnson Brokerage