
- Overview
- Description
- Property Details
- Location
- HOA Management
- Facts & Features
- Getting Around
- Nearby Homes



Street View
$700,000
Monthly Est:$3,484
 1 Bed
 1 Bath
1 full bath
 679sqft
265 Weirfield St #A, New York City, NY 11221
$700,000
Get Pre-Approved
Apartment
Built in 2025
$228/mo HOA
-- sqft lot
$1,031/sq.ft
Description
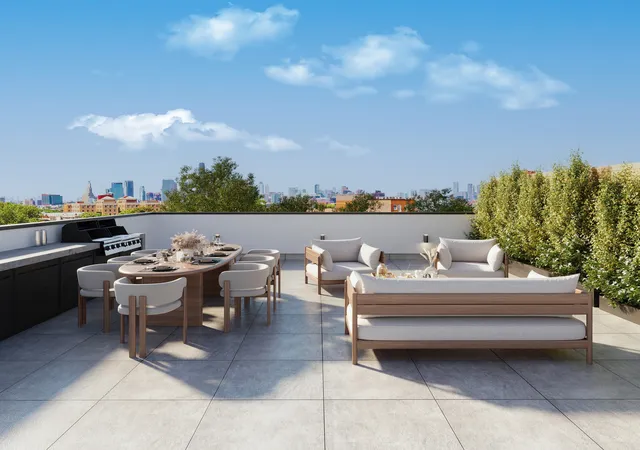
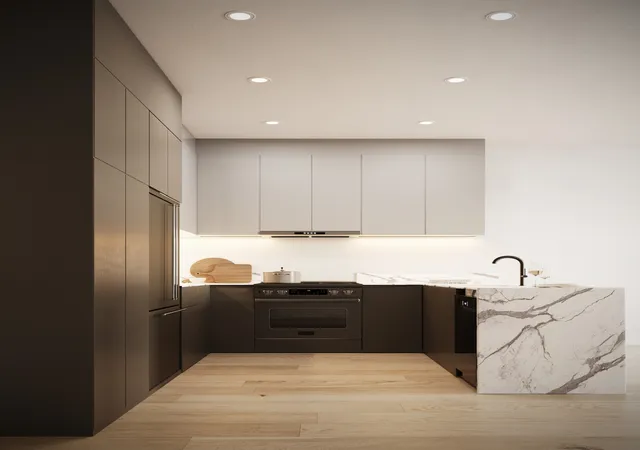
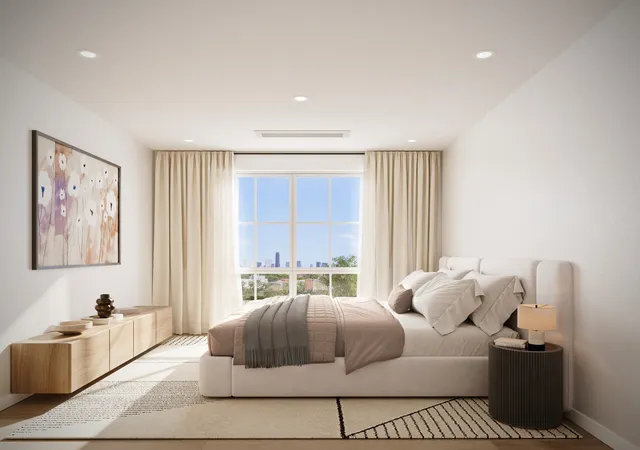
Introducing 265 Weirfield, an intimate collection of just ten residences crafted from the ground up for modern Brooklyn living. Defined by its striking architectural fac¸ade, oversized windows, and abundant outdoor space, the building has been designed to perfectly frame every view—whether overlooking the leafy treetops of Irving Square Park or capturing sweeping skyline vistas from most residences. Inside, expansive layouts, marble kitchens with integrated appliances, spa-inspired baths, and abundant closet space create homes that are as functional as they are beautiful. Residence 4A is a penthouse jewel that pairs 679 square feet of interiors with an extraordinary 379-square-foot private roof terrace, offering panoramic views of both Irving Square Park and the Manhattan skyline. Inside, the open living and dining area is bathed in natural light through oversized windows, creating a bright and airy environment. The marble kitchen, with sleek cabinetry and integrated appliances, blends design and utility, making it as suitable for daily cooking as for entertaining. The bedroom is generously sized and designed as a peaceful retreat, while the spa-inspired bath features oversized shower, modern tiling, and elegant fixtures. Abundant closet space and washer/dryer add convenience, making this penthouse residence as functional as it is luxurious. The expansive roof terrace elevates the home into something truly special—a private sanctuary in the sky where you can dine under the stars, host intimate gatherings, or simply relax against the backdrop of Brooklyn’s treetops and Manhattan’s skyline. Directly overlooking Irving Square Park—Bushwick’s town square—265 Weirfield enjoys one of the neighborhood’s most desirable addresses. The park spans an entire city block and is beloved for its shaded lawns, lively playground, and community gatherings. Steps beyond, Bushwick pulses with creativity, offering acclaimed restaurants, cozy cafe´s, art galleries, and nightlife. The Halsey Street L train ensures quick access to Manhattan, blending the energy of Brooklyn with seamless connectivity. At 265 Weirfield, boutique scale meets elevated design—delivering a rare opportunity to own a home that is intimate yet expansive, with every detail crafted for modern city living.
- Houzeo last checked: 1 hour ago
- Listing updated: August 17, 2026 at 4:56 pm
- Listing Provided by: Bianca Dalessio (914) 282-8898 , Antonio F Sigillo (347) 401-0393 | Nest Seekers LLC (212) 252-8772
- Source: Rebny MLS-NY | MLS#: RLS20067359

This condo is in:
Property Details
Status
Active
Type
Condominium
No. of Stories
4
County
City
Neighborhood
--
Year Built
2025
HOA Fees
$228/mo
Finished Area
679 sqft
Lot Size
-- sqft lot
Basement Area
- sqft
MLS Name
Rebny MLS
MLS Number
RLS20067359
Days on Market
288

Continue Your Journey in App
Find your dream home, receive real-time updates, and many more!
Continue Your Journey in App
Find your dream home, receive real-time updates, and many more!
Location
HOA Management
N/A
HOA Fees
$228/ Monthly
Disclaimer: Amenities are based on third-party information and may vary; buyers must independently verify all amenities, as information is deemed reliable but not guaranteed.
Facts & Features
Rooms
Bedrooms & bathrooms
Bedroom: 1
Bathroom: 1
Interior
Appliances
Dryer, Washer
Cooling
Central Air
Exterior Features
Private Outdoor Space Under60sqft
Construction
Year Built
Year Built: 2025
Home type
Apartment
Architectural Style
Walk Up
Utilities & Energy
Laundry Features
Building Washer Dryer Install Allowed, In Unit
Other Features
Subdivision Name
Bushwick
Patio And Porch Features
Rooftop
Price History
| Date | Event | Price |
|---|---|---|
06/01/2026 Source: | Price Decreased | $700,000 -9.68% $1,031/sqft |
01/16/2026 Source: | Price Increased | $775,000 +10.71% $1,141/sqft |
01/16/2026 Source: | Listed for Sale | $700,000 $1,031/sqft |

Nearby Homes

Find Homes by Property Features in New York City, NY


The real estate listing data marked with this icon comes from the IDX program of the RLS at REBNY Listing Service (RLS). Listing information for certain New York City properties provided courtesy of the Real Estate Board of New York's Residential Listing Service (the "RLS") through Nov 01, 2026, 10:45AM. Information deemed reliable but not guaranteed. Information is provided exclusively for consumers' personal, non-commercial use, and may not be used for any purpose other than the identification of potential properties for purchase. The information contained in this listing has not been verified by the RLS and should be verified by the consumer. The listing information provided here is for the consumer's personal, non-commercial use. Retransmission, redistribution or copying of this listing information is strictly prohibited except in connection with a consumer's consideration of the purchase and/or sale of an individual property. This listing information is not verified for authenticity or accuracy and is not guaranteed and may not reflect all real estate activity in the market. Buyer to verify all information. © 2026 The Real Estate Board of New York, Inc. All rights reserved.
 Advertising Broker: Derek Greene | The Greene Realty Group
