The Greene Realty
Powered by 
- 0
- 4
- Overview
- Description
- Property Details
- Location
- Facts & Features
- Getting Around
- Nearby Homes
 Price Drop: $26K (09/17)

Street View
$2,799,000
Monthly Est:$13,932
 5 Beds
 6 Baths
5 full baths + 1 half bath
 5,172sqft
265 Weston Rd, Wellesley, MA 02482
$2,799,000
$13,932/moEst:
Get Pre-Approved
Single Family Residence
Built in 2024
$-- HOA
0.23 acre lot
$541/sq.ft
Description
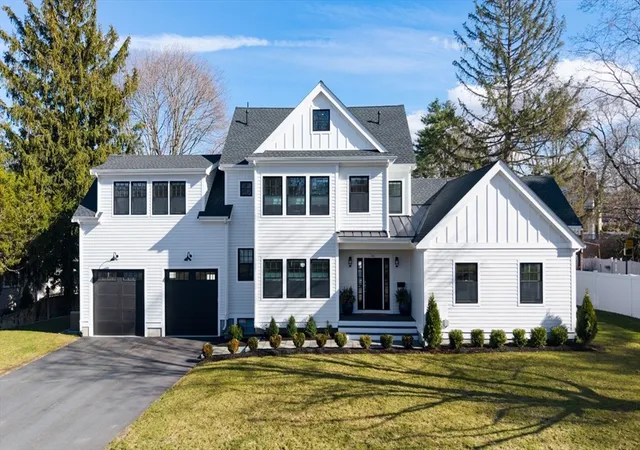
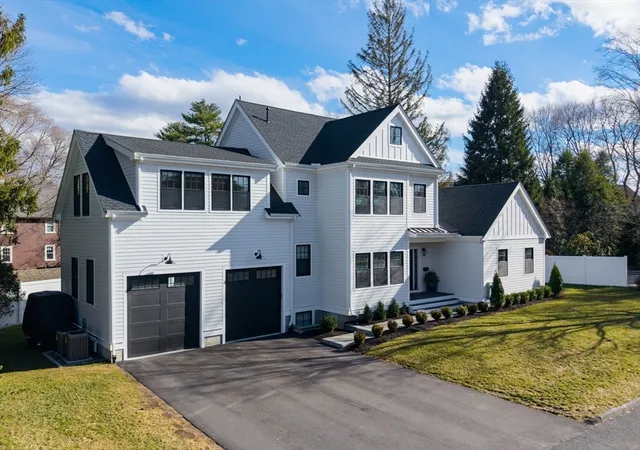
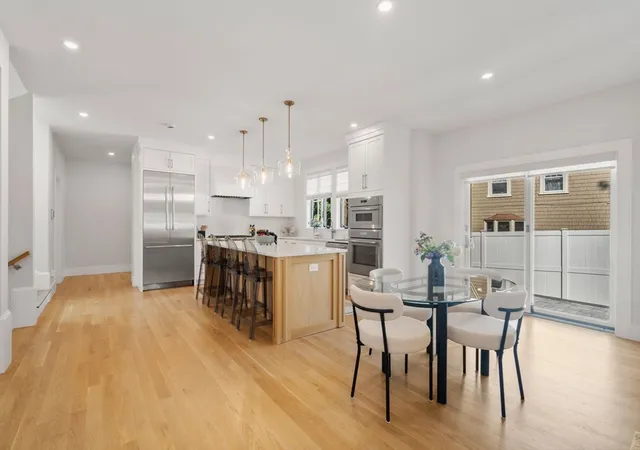
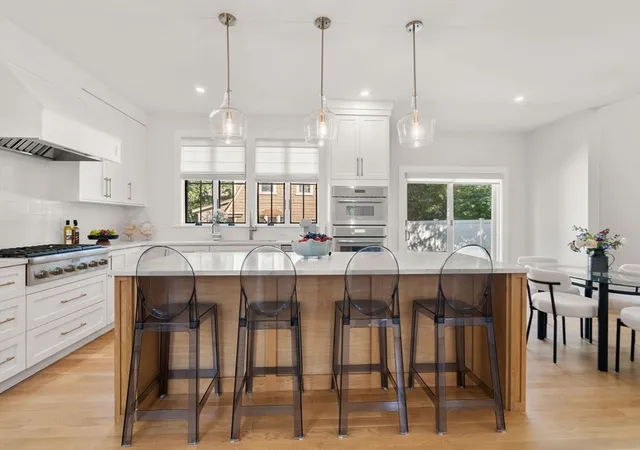
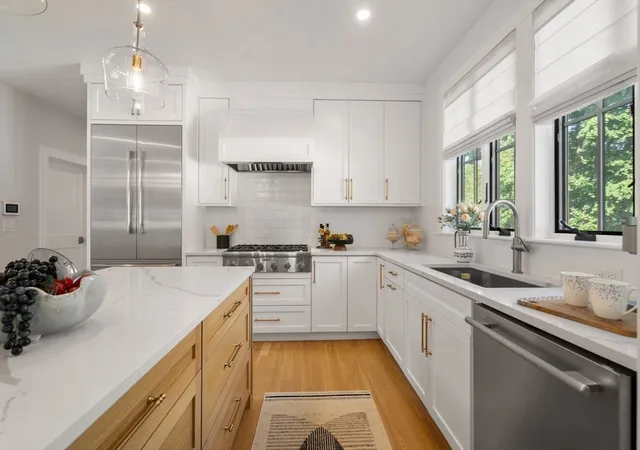
PRICE ADJUSTMENT! Exceptional opportunity to own 5,100+ sq. ft. of luxury 2024 construction offering outstanding value in one of Wellesley's most convenient in-town locations. Just steps to Hardy Elementary, Morse's Pond, Fells Library, Wellesley Center & commuter rail. Thoughtfully designed for modern living, this sun-filled home features soaring ceilings, exceptional craftsmanship & four finished levels. Stunning chef's kitchen w/ oversized island & premium appliances flows seamlessly into dramatic family room—ideal for everyday living & entertaining. Elegant dining room, thoughtfully designed mudroom & private bedroom suites on the 2nd, 3rd & lower levels provide exceptional flexibility for guests, au pair, home office or multigenerational living. Gorgeous primary bedroom suite w/ lavish bath. Expansive lower level offers endless possibilities for recreation, fitness or media. A rare opportunity to enjoy the quality, space & convenience of nearly new construction.
- Houzeo last checked: 13 minutes ago
- Listing updated: September 21, 2026 at 7:05 am
- Listing Provided by: Petrone-Hunter Realty Group (617) 633-4407 | Coldwell Banker Realty - Wellesley (781) 237-9090
- Source: MLS Property Information Network-MA | MLS#: 73552915

Property Details
Status
Active
Type
Single Family Residence
No. of Stories
-
County
City
Neighborhood
--
Year Built
2024
HOA Fees
-
Finished Area
5,172 sqft
Lot Size
0.23 acre lot
Basement Area
- sqft
MLS Name
MLS Property Information Network
MLS Number
73552915
MLS Status
Active
Days on Market
80
Open House

Continue Your Journey in App
Find your dream home, receive real-time updates, and many more!
Download App
Continue Your Journey in App
Find your dream home, receive real-time updates, and many more!
Location
Facts & Features
Rooms
Bedrooms & bathrooms
Bedrooms: 5
Bathrooms: 6
Interior
Appliances
Gas Water Heater, Oven, Dishwasher, Disposal, Microwave, Refrigerator, Range Hood
Interior Features
Closet/cabinets Custom Built, Recessed Lighting, Mud Room, Sitting Room, Exercise Room, Play Room
Cooling
Central Air
Flooring
Tile, Hardwood, Flooring Hardwood, Flooring Vinyl
Exterior Features
Porch, Patio, Professional Landscaping, Sprinkler System
Heating
Forced Air, Natural Gas
Sewer
Public Sewer
Construction
Year Built
Year Built: 2024
Home type
Single Family Residence
Construction Materials
Frame
Architectural Style
Colonial
Roof
Shingle
Foundation Details
Concrete Perimeter
Utilities & Energy
Parking Features
Attached, Garage Door Opener, Garage Faces Side, Paved Drive, Off Street, Paved
Basement
Full, Finished, Interior Entry, Sump Pump, Radon Remediation System
Laundry Features
Closet/cabinets Custom Built, Sink, Second Floor
Fireplace Features
Family Room, Living Room
Water Source
Public
Utilities
For Gas Range
Other Features
Community Features
Public Transportation, Shopping, Tennis Court(s), Park, Walk/jog Trails, Medical Facility, Conservation Area, Highway Access, Private School, Public School, University
Disclosures
Relocation Paperwork Will Be Provided To The Buyer. Cartus Financial Corporation Is Named Seller. Home Was Built 2024; Previous Home Was Taken Down Minus A Small Section Of The Basement Remained. Ask Agent Re: Home Warranty
Patio And Porch Features
Porch, Patio
Lot Features
Corner Lot, Level
Price History
| Date | Event | Price |
|---|---|---|
09/17/2026 Source: | Price Decreased | $2,799,000 -0.92% $541/sqft |
08/27/2026 Source: | Price Decreased | $2,825,000 -0.84% $546/sqft |
08/13/2026 Source: | Price Decreased | $2,849,000 -0.56% $551/sqft |
07/21/2026 Source: | Listing Removed | $2,865,000 $554/sqft |
07/21/2026 Source: | Listed for Sale | $2,865,000 $554/sqft |

Show more
Nearby Homes


Find Homes by Property Features in Wellesley, MA

Based on information provided to and compiled by MLS Property Information Network, Inc. covering through Oct 11, 2026, 12:00AM. The property listing data and information, or the Images, set forth herein were provided to MLS Property Information Network, Inc. from third-party sources, including sellers, lessors and public records, and were compiled by MLS Property Information Network, Inc. The property listing data and information, and the Images, are for the personal, non-commercial use of consumers having a good faith interest in purchasing or leasing listed properties of the type displayed to them and may not be used for any purpose other than to identify prospective properties which such consumers may have a good faith interest in purchasing or leasing. MLS Property Information Network, Inc. and its subscribers disclaim any and all representations and warranties as to the accuracy of the property listing data and information, or as to the accuracy of any of the Images, set forth herein. All information provided is deemed reliable, but is not guaranteed to be accurate and should be independently verified. © 2026 MLS Property Information Network, Inc. All Rights Reserved.
 Advertising Broker: Derek Greene | The Greene Realty Group