- Overview
- Description
- Property Details
- Location
- HOA Management
- Facts & Features
- Getting Around
- Nearby Homes


$220,000
Monthly Est:$1,095
 2 Beds
 2 Baths
2 full baths
 1,110sqft
2650 Countryside Blvd #E103, Clearwater, FL 33761
$220,000
$1,095/moEst:
Get Pre-Approved
Condominium
Built in 1978
$-- HOA
-- sqft lot
$198/sq.ft
Description
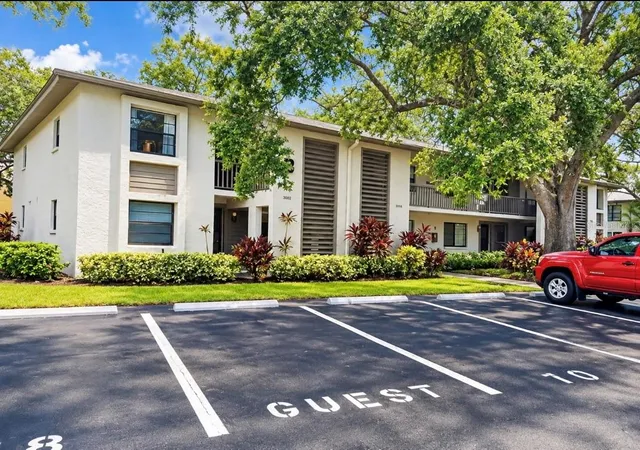
Turnkey perfection in the heart of Countryside! Welcome home to this stunning, fully updated 2-bedroom, 2-bathroom ground-floor condo in one of Clearwater’s most sought-after communities. Offering the ultimate blend of convenience and luxury, this fully furnished, turnkey property is completely move-in ready—just bring your toothbrush! Step into a light and bright culinary space featuring premium white solid wood cabinetry, gleaming quartz countertops, and stainless-steel appliances. Complete with a deep stainless sink and a rare floor-to-ceiling pantry, you will never run out of storage space. Open-Concept Living & Outdoor Oasis. The spacious living and dining combo flows seamlessly through sliding glass doors out to your private, screened-in covered lanai. It is the perfect spot to sip your morning coffee while enjoying peaceful pond views. A sizable outdoor storage closet is an added bonus. The oversized primary suite is a true oasis, boasting a massive walk-in closet and gorgeous porcelain wood-look tile floors that flow into a masterfully remodeled en-suite bath. Indulge in luxury with a modern step-in shower featuring a full-view glass door, newer fixtures, and quartz countertops. The second bedroom is equally spacious and sits adjacent to a beautifully remodeled second full bathroom. Peace of Mind & Premium Amenities~No stairs or steps to navigate .In-unit washer and dryer included for ultimate convenience. Newer A/C system (2020) and freshly painted buildings in a meticulously maintained community. Building E location puts you just steps away from the sparkling community pool and covered patio. Unbeatable Location, Leave your car at home! You are within walking distance to the Countryside Mall, premier shopping, and top-tier dining. Enjoy being just minutes from the charm of Dunedin, Safety Harbor, and Palm Harbor, with the world-class beaches and entertainment of the greater Tampa Bay area just a short drive away.
- Houzeo last checked: 21 minutes ago
- Listing updated: August 30, 2026 at 6:06 pm
- Listing Provided by: Jenna Utley (813) 486-9286 | COMPASS FLORIDA LLC (813) 365-9935
- Source: Stellar MLS-FL | MLS#: TB8504236

Part of

Property Details
Status
Active
Type
Condominium
No. of Stories
2
County
City
Neighborhood
--
Year Built
1978
HOA Fees
-
Finished Area
1,110 sqft
Lot Size
-- sqft lot
Basement Area
- sqft
MLS Name
Stellar MLS
MLS Number
TB8504236
MLS Status
Active
Days on Market
152
Cumulative Days on Market
114

Continue Your Journey in App
Find your dream home, receive real-time updates, and many more!
Download App
Continue Your Journey in App
Find your dream home, receive real-time updates, and many more!
Location
HOA Management
Resource Property Management~Chuck Pitassi
HOA Fees
$-/
Amenities
 Amenities and services may be covered by one or multiple associations and service providers.
 Water
Water
 Maintenance
 Trash Pickup
 Sewer
Sewer
 Management
Escrow Reserves Fund
Disclaimer: Amenities are based on third-party information and may vary; buyers must independently verify all amenities, as information is deemed reliable but not guaranteed.
Facts & Features
Rooms
Bedrooms & bathrooms
Bedrooms: 2
Bathrooms: 2
Primary Bedroom
Level: First
Area: 247.00 Square Feet
Dimensions: 13x19
Bathroom 2
Level: First
Area: 121.00 Square Feet
Dimensions: 11x11
Living Room
Level: First
Area: 210.00 Square Feet
Dimensions: 15x14
Kitchen
Level: First
Area: 110.00 Square Feet
Dimensions: 10x11
Dining Room
Level: First
Area: 66.00 Square Feet
Dimensions: 11x6
Primary Bathroom
Level: First
Area: 50.00 Square Feet
Dimensions: 10x5
Balcony/Porch/Lanai
Level: First
Area: 88.00 Square Feet
Dimensions: 11x8
Interior
Sewer
Public Sewer
Cooling
Central Air
Interior Features
Ceiling Fans(s), Open Floorplan, Primary Bedroom Main Floor, Solid Wood Cabinets, Split Bedroom, Stone Counters, Thermostat, Walk In Closet(s)
Exterior Features
Lighting, Storage
Flooring
Tile
Appliances
Dishwasher, Disposal, Dryer, Electric Water Heater, Microwave, Range, Refrigerator, Washer
Heating
Central
Construction
Year Built
Year Built: 1978
Home type
Condominium
Foundation Details
Slab
Roof
Tile
Construction Materials
Block, Stucco
Utilities & Energy
Laundry Features
Laundry Closet
Water Source
Public
Utilities
Bb/hs Internet Available, Cable Available, Electricity Available
Other Features
Community Features
Clubhouse, Community Mailbox, Deed Restrictions, Pool
Subdivision Name
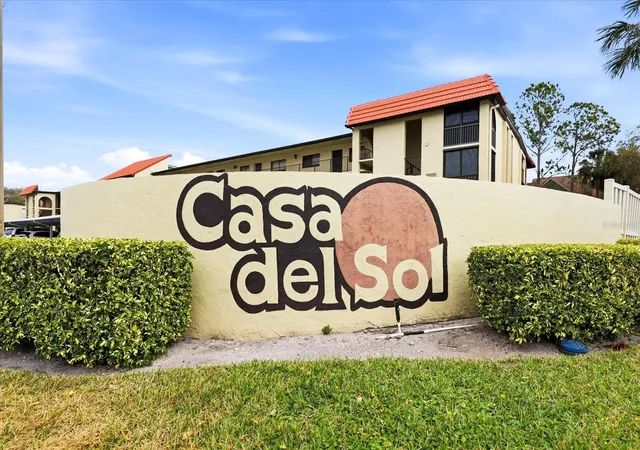
Rustlewood At Countryside Condo
Price History
| Date | Event | Price |
|---|---|---|
05/08/2026 Source: | Listed for Sale | $220,000 -7.56% $198/sqft |
08/14/2023 Source: | Price Increased | $238,000 +3.48% $214/sqft |
08/14/2023 Source: | Price Increased | $230,000 +187.86% $207/sqft |
09/06/2016 Source: | Price Increased | $79,900 +7930.15% $72/sqft |
07/03/2014 Source: | Price Decreased | $995 -97.79% $1/sqft |

Show more
Nearby Homes
Find Homes by Property Features in Clearwater, FL
Nearby New Homes For Sale

Based on information from Stellar MLS® through Oct 08, 2026, 08:45AM as submitted to and distributed by MLS GRID. All data is obtained from various sources and may not have been verified by the broker or MLS GRID. Supplied Open House Information is subject to change without notice. All information should be independently reviewed and verified for accuracy. Properties may or may not be listed by the office/agent presenting the information. IDX information is provided exclusively for consumers’ personal non-commercial use. It may not be used for any purpose other than to identify prospective properties consumers may be interested in purchasing. The data is deemed reliable but is not guaranteed by MLS GRID. The use of the MLS GRID Data may be subject to an end-user license agreement prescribed by the Member Participant’s applicable MLS, if any, and as amended from time to time. © 2026 Stellar MLS. All Rights Reserved.
 Advertising Broker: Fred McGill | Simple Showing, Inc