- Overview
- Description
- Property Details
- Location
- HOA Management
- Facts & Features
- Getting Around
- Nearby Homes

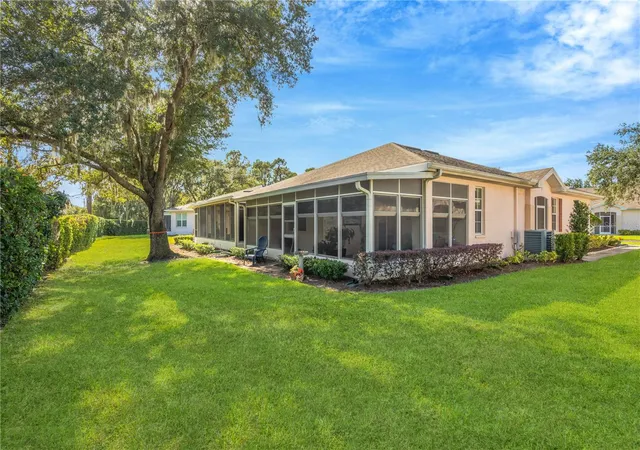


$260,000
Monthly Est:$1,294
 2 Beds
 2 Baths
2 full baths
 1,236sqft
2651 Eagle Greens Dr, Plant City, FL 33566
$260,000
$1,294/moEst:
Get Pre-Approved
Condominium
Built in 2001
$48.33/mo HOA
2,171 sqft lot
$210/sq.ft
Description
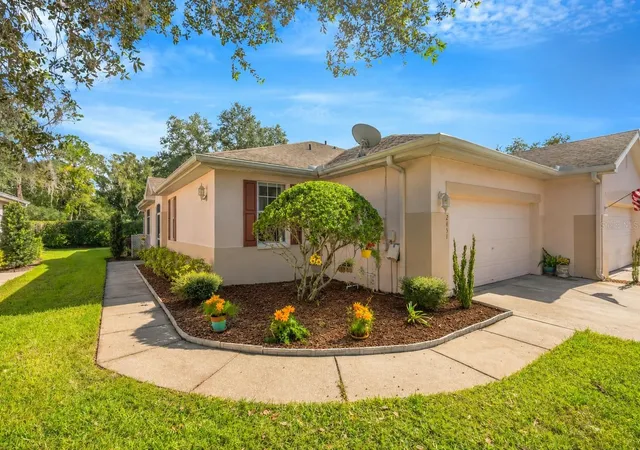
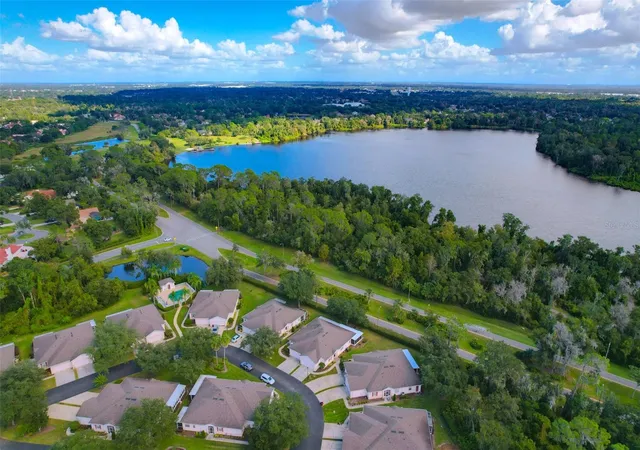
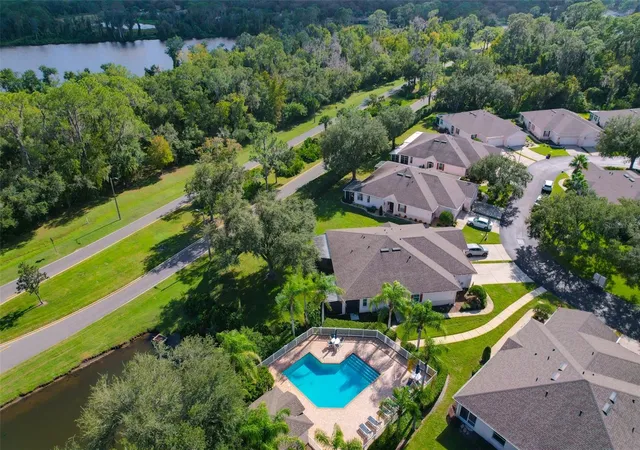
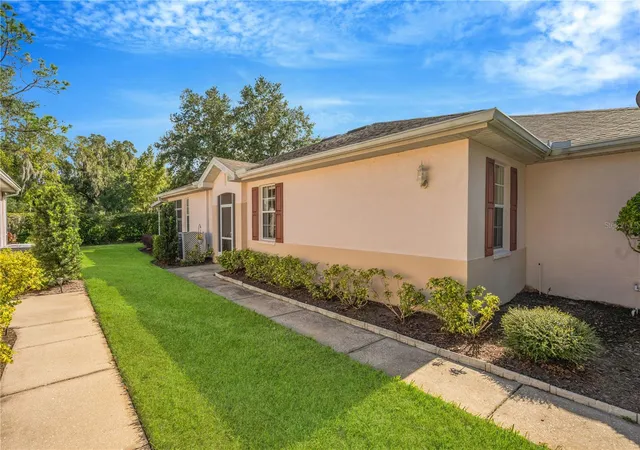
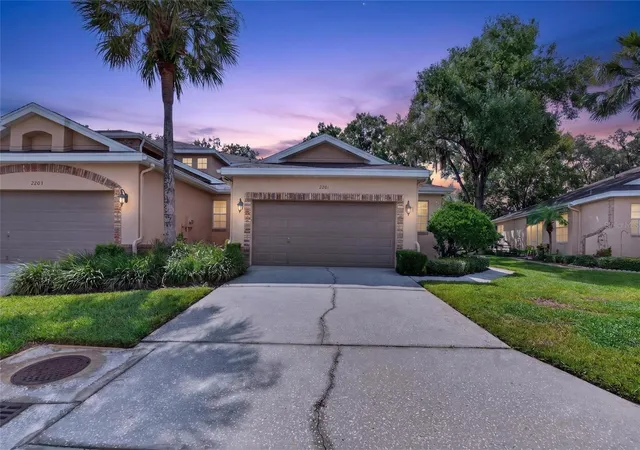
Best value in Walden Lake! Eagle Greens is a boutique community tucked inside Walden Lake, directly across the street from the Walden Lake walking trail and playground. This 2-bedroom, single-story home has no stairs and more flexibility than you’d expect. The oversized lanai is set up as an all-weather room with thermal windows and custom window shades. Open the windows and it works as a screened lanai, or connect it to the A/C and make it true air-conditioned living space. The kitchen has a reverse osmosis system for filtered drinking water right at the sink. The primary suite has a walk-in closet and a walk-in shower. The dining area is set off by a pony wall, and some owners in the community have taken that wall to the ceiling to create a den or third bedroom. Storage is a real highlight here. The garage has a 4-foot extension, metal storage cabinets, and a utility sink, and there’s a second utility sink in the laundry room. The home backs to Timberlane, an established road, with a privacy hedge. No rear neighbors now or in the future. The HOA is $600/month + Walden Lake Master HOA $580 annually. It covers lawn care, water, pool, common areas, exterior maintenance, including the roof replaced in 2019. This unit is only 2 doors down from the pool available for Eagle Greens residents. Affordable and low maintenance, all with Plant City’s easy access to I-4 between Tampa and Lakeland.
- Houzeo last checked: 6 minutes ago
- Listing updated: November 3, 2026 at 12:05 pm
- Listing Provided by: Catie Seip (813) 967-0158 | EXP REALTY LLC (888) 883-8509
- Source: Stellar MLS-FL as distributed by MLS GRID | MLS#: A4711502

Property Details
Status
Active
Type
Condominium
No. of Stories
1
County
City
Neighborhood
--
Year Built
2001
HOA Fees
$48.33/mo
Finished Area
1,236 sqft
Lot Size
2,171 sqft lot
Basement Area
- sqft
MLS Name
Stellar MLS
MLS Number
A4711502
MLS Status
Active
Days on Market
6
Cumulative Days on Market
3

Continue Your Journey in App
Find your dream home, receive real-time updates, and many more!
Continue Your Journey in App
Find your dream home, receive real-time updates, and many more!
Location
HOA Management
Diane Lee
HOA Fees
$-/ Monthly
Walden Lake
HOA Fees
$580/ Annually
Amenities
 Amenities and services may be covered by one or multiple associations and service providers.
 Water
 Park Playground
 Maintenance
 Insurance
 Pool
 Management
Barbecue
Disclaimer: Amenities are based on third-party information and may vary; buyers must independently verify all amenities, as information is deemed reliable but not guaranteed.
Facts & Features
Rooms
Bedrooms & bathrooms
Bedrooms: 2
Bathrooms: 2
Kitchen
Level: First
Area: 121.00 Square Feet
Dimensions: 11x11
Primary Bedroom
Level: First
Area: 196.00 Square Feet
Dimensions: 14x14
Living Room
Level: First
Area: 169.00 Square Feet
Dimensions: 13x13
Interior
Sewer
Public Sewer
Exterior Features
Playground, Private Mailbox, Private Yard, Sidewalk, Storage
Interior Features
Open Floorplan, Split Bedroom, Window Treatments
Appliances
Dishwasher, Dryer, Electric Cooktop, Electric Water Heater, Kitchen Reverse Osmosis System, Microwave, Refrigerator, Washer
Cooling
Central Air
Flooring
Carpet, Tile
Heating
Central
Construction
Year Built
Year Built: 2001
Home type
Condominium
Foundation Details
Slab
Roof
Shingle
Construction Materials
Concrete, Stucco
Utilities & Energy
Water Source
Public
Utilities
Cable Available
Association Amenities
Barbecue, Park, Playground, Pool
Laundry Features
Laundry Room
Other Features
Subdivision Name
Eagle Greens Condo
Community Features
Barbecue, Deed Restrictions, Golf Carts Ok, Park, Playground, Pool, Sidewalks
Price History
| Date | Event | Price |
|---|---|---|
10/31/2026 Source: | Listed for Sale | $260,000 $210/sqft |

Nearby Homes
Find Homes by Property Features in Plant City, FL

Based on information from Stellar MLS® through Nov 07, 2026, 09:45AM as submitted to and distributed by MLS GRID. All data is obtained from various sources and may not have been verified by the broker or MLS GRID. Supplied Open House Information is subject to change without notice. All information should be independently reviewed and verified for accuracy. Properties may or may not be listed by the office/agent presenting the information. IDX information is provided exclusively for consumers’ personal non-commercial use. It may not be used for any purpose other than to identify prospective properties consumers may be interested in purchasing. The data is deemed reliable but is not guaranteed by MLS GRID. The use of the MLS GRID Data may be subject to an end-user license agreement prescribed by the Member Participant’s applicable MLS, if any, and as amended from time to time. © 2026 Stellar MLS. All Rights Reserved.
 Advertising Broker: Fred McGill | Simple Showing, Inc
