- Overview
- Description
- Property Details
- Location
- HOA Management
- Facts & Features
- Getting Around
- Nearby Homes
 New Construction
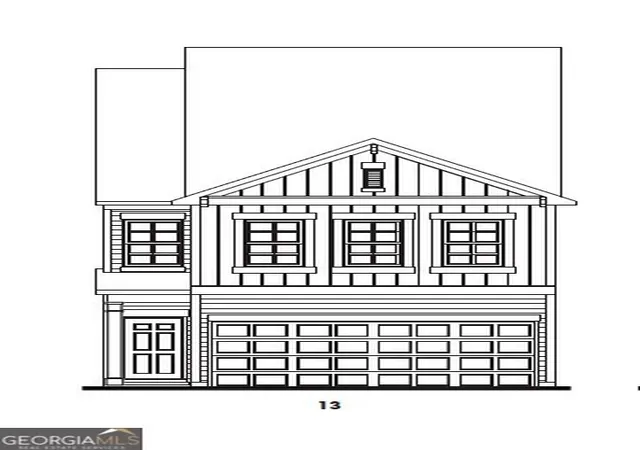
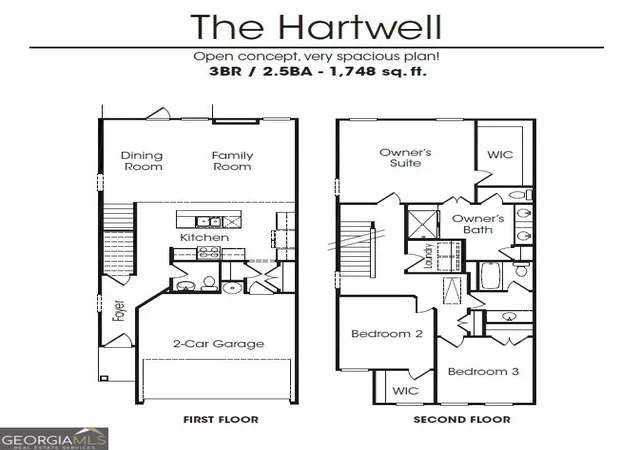

Street View
$289,900
Monthly Est:$1,443
 3 Beds
 3 Baths
2 full baths + 1 half bath
 1,748sqft
2651 High View Ct, Decatur, GA 30035
$289,900
$1,443/moEst:
Get Pre-Approved
Townhouse
Built in 2026
$-- HOA
1,742.4 sqft lot
$166/sq.ft
Description
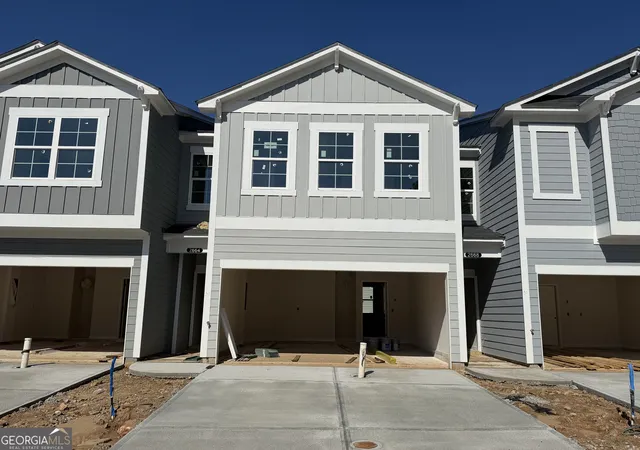
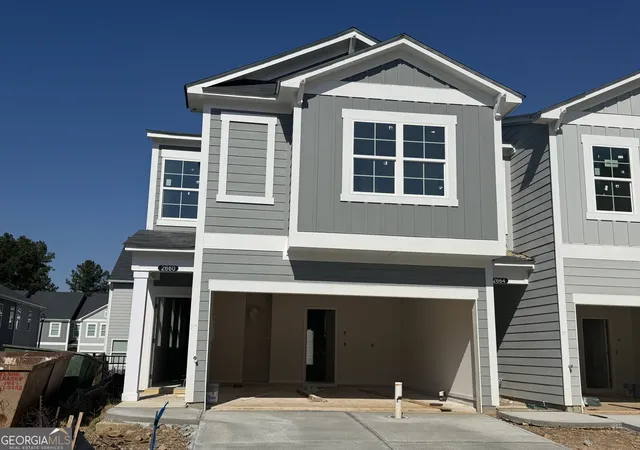
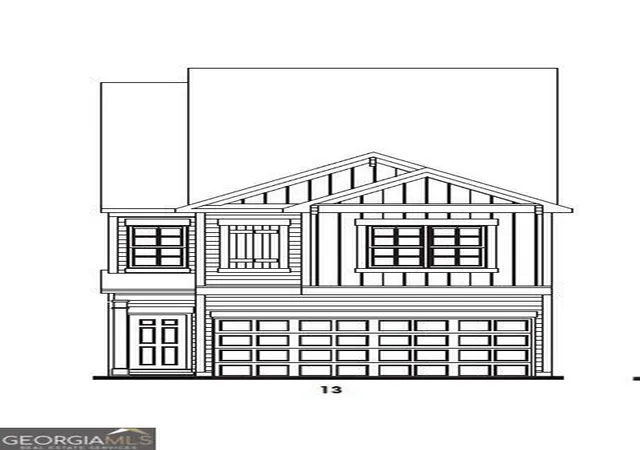
The Hartwell Plan offers a spacious, open-concept layout with the family room flowing seamlessly into the dining area and kitchen-perfect for everyday living and entertaining. The large owner's suite features a generous walk-in closet. Included features such as granite countertops and stainless steel appliances add style and functionality throughout. Home is under construction, please call or text listing agent for viewing information. Buyer bonus - Up to $13,000 Seller/Lender credit to use toward closing costs and/or a rate buydown, exclusively using Movement Mortgage (The Boyd Lending Team) for financing.
- Houzeo last checked: 2 minutes ago
- Listing updated: October 6, 2026 at 5:08 am
- Listing Provided by: | Venture Real Estate, Inc. (770) 726-0288
- Source: Georgia MLS-GA | MLS#: 10851054

Property Details
Status
Active
Type
Townhouse
No. of Stories
-
County
City
Neighborhood
--
Year Built
2026
HOA Fees
-
Finished Area
1,748 sqft
Lot Size
1,742.4 sqft lot
Basement Area
- sqft
MLS Name
Georgia MLS
MLS Number
10851054
MLS Status
Active
Days on Market
48
Cumulative Days on Market
14

Continue Your Journey in App
Find your dream home, receive real-time updates, and many more!
Continue Your Journey in App
Find your dream home, receive real-time updates, and many more!
Location
HOA Management
N/A
HOA Fees
$1,980/
Amenities
 Amenities and services may be covered by one or multiple associations and service providers.
 Maintenance
Disclaimer: Amenities are based on third-party information and may vary; buyers must independently verify all amenities, as information is deemed reliable but not guaranteed.
Facts & Features
Rooms
Bedrooms & bathrooms
Bedrooms: 3
Bathrooms: 3
Interior
Cooling
Electric, Zoned
Sewer
Public Sewer
Appliances
Dishwasher, Disposal, Electric Water Heater, Microwave, Range, Stainless Steel Appliance(s)
Flooring
Carpet, Laminate, Vinyl
Interior Features
Double Vanity, High Ceilings, Split Bedroom Plan, Walk In Closet(s)
Heating
Central, Electric, Zoned
Construction
Year Built
Year Built: 2026
Home type
Townhouse
Roof
Composition
Architectural Style
Craftsman
Foundation Details
Slab
Construction Materials
Other
Property Condition
Under Construction
Utilities & Energy
Security Features
Carbon Monoxide Detector(s), Smoke Detector(s)
Utilities
Cable Available, Electricity Available, High Speed Internet, Phone Available, Sewer Connected, Underground Utilities, Water Available
Parking Features
Garage, Attached, Kitchen Level
Laundry Features
Upper Level
Basement
None
Water Source
Public
Other Features
Subdivision Name
Longview Run
Patio And Porch Features
Patio
Community Features
Sidewalks, Street Lights
Lot Features
Level
Price History
| Date | Event | Price |
|---|---|---|
09/22/2026 Source: | Listed for Sale | $289,900 $166/sqft |

Nearby Homes

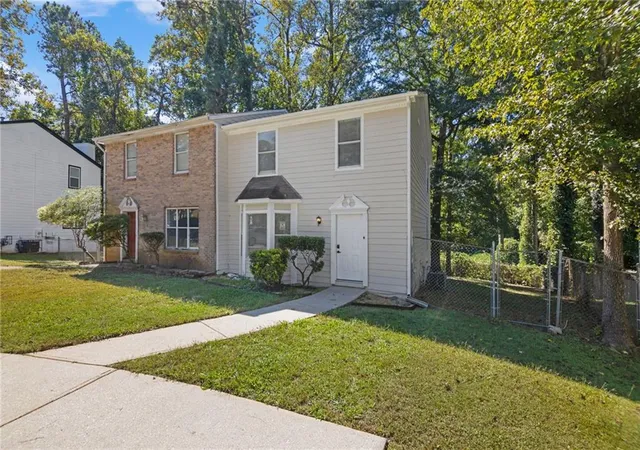
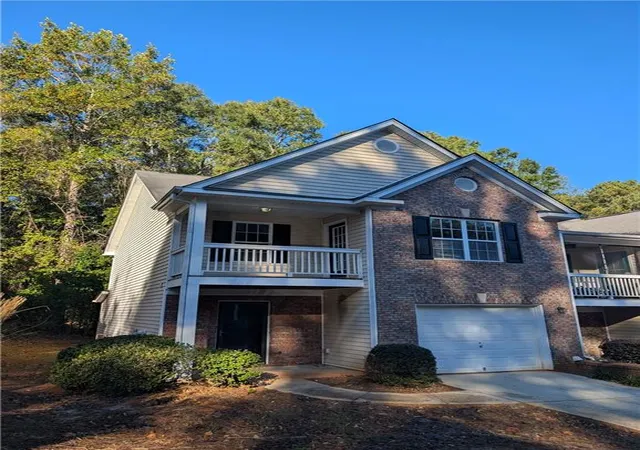
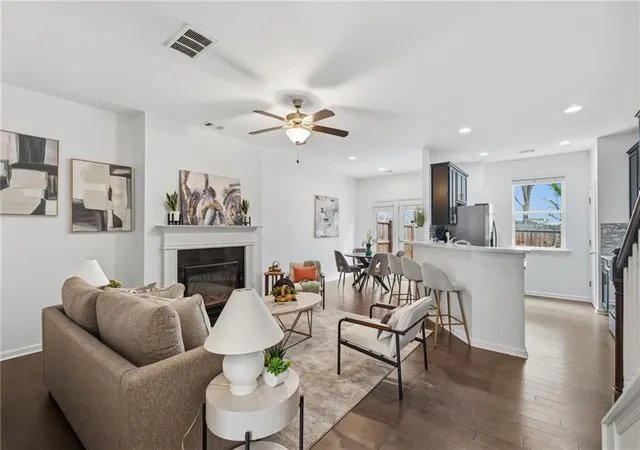
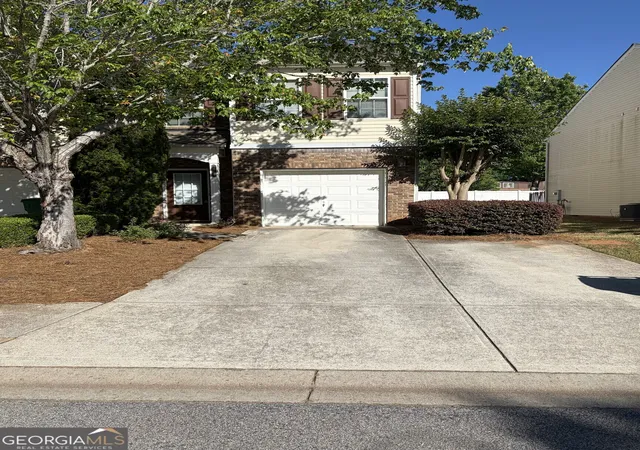

Find Homes by Property Features in Decatur, GA
Nearby New Homes For Sale


Information Deemed Reliable But Not Guaranteed. © 2026 Georgia Multiple Listing Service. All Rights Reserved.
 Advertising Broker: Fred McGill | Simple Showing, Inc
