- Overview
- Description
- Property Details
- Location
- Facts & Features
- Getting Around
- Nearby Homes
 Price Drop: $30K (10/08)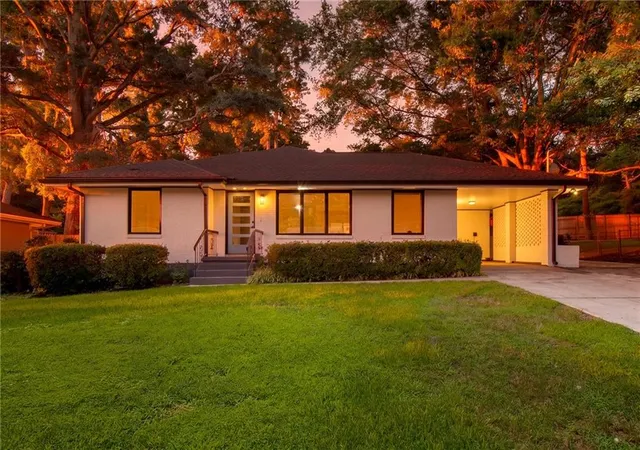

Street View
$769,000
Monthly Est:$3,828
 3 Beds
 2 Baths
2 full baths
 2,566sqft
2651 Pangborn Rd, Decatur, GA 30033
$769,000
$3,828/moEst:
Get Pre-Approved
Single Family Residence
Built in 1954
$-- HOA
26,136 sqft lot
$300/sq.ft
Description
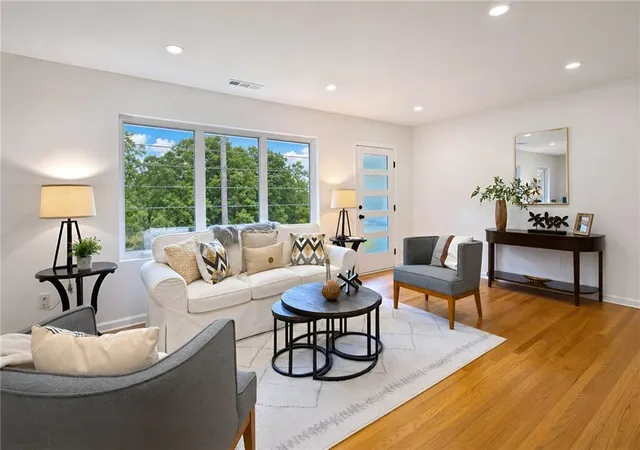
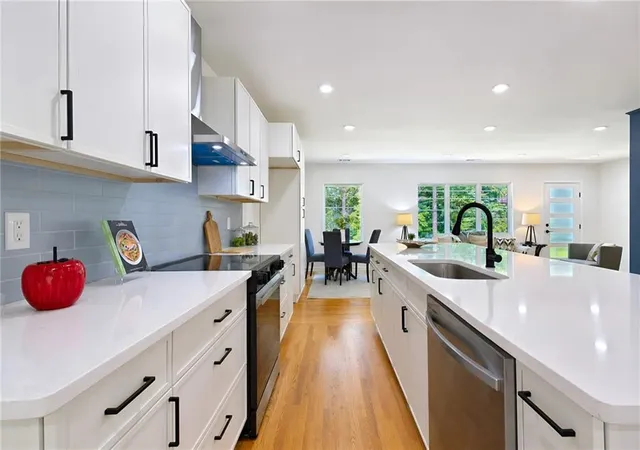
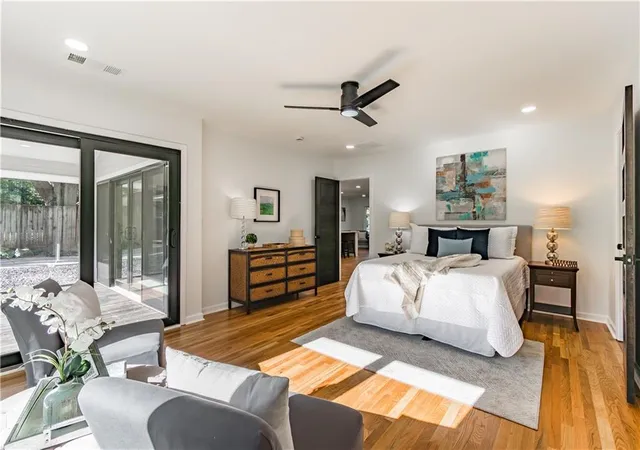
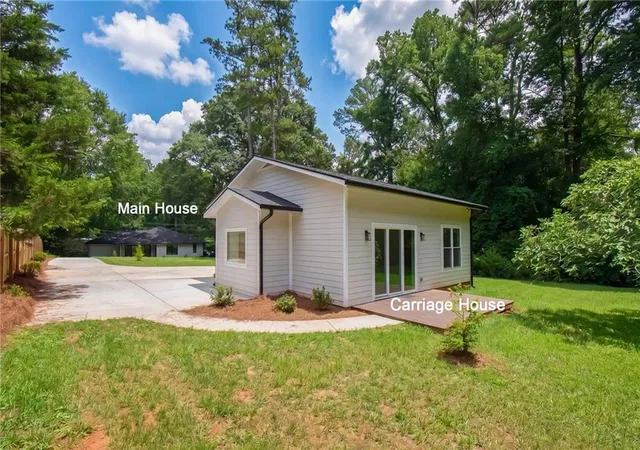
Studs-out renovation meets unmatched versatility in this exceptional property featuring a beautifully reimagined main residence and a detached carriage house unlike anything else on the market. Originally a barn, the carriage house has been transformed into a luxurious 1-bedroom, 1-bath retreat with soaring ceilings, designer finishes, and endless possibilities. Ideal for multigenerational living, a private home office or creative studio, or rental income (owner occupancy of the main house required), it adds incredible flexibility and long-term value. The main home offers 3 bedrooms and 2 baths with a bright, open floor plan, vaulted ceilings, a stunning chef's kitchen with quartz countertops, oversized island, custom slatted wood detail, new cabinetry, designer lighting, spa-inspired baths, and all-new systems and finishes throughout. Every inch of both homes has been thoughtfully rebuilt from the studs, creating a rare move-in-ready opportunity on a generous lot with a spacious backyard, all in a convenient location close to Emory, CDC, CHOA, Northlake, shopping, dining, and major commuter routes. This is more than a renovation. It's a one-of-a-kind lifestyle opportunity.
- Houzeo last checked: 13 minutes ago
- Listing updated: October 8, 2026 at 9:27 pm
- Listing Provided by: Ann Finley (404) 276-8290 | ERA Foster & Bond (404) 874-9094
- Source: First Multiple Listing Service-GA | MLS#: 7809018

Property Details
Status
Active
Type
Single Family Residence
No. of Stories
-
County
City
Neighborhood
--
Year Built
1954
HOA Fees
-
Finished Area
2,566 sqft
Lot Size
26,136 sqft lot
Basement Area
- sqft
MLS Name
First Multiple Listing Service
MLS Number
7809018
MLS Status
Active
Days on Market
76

Continue Your Journey in App
Find your dream home, receive real-time updates, and many more!
Download App
Continue Your Journey in App
Find your dream home, receive real-time updates, and many more!
Location
Facts & Features
Rooms
Bedrooms & bathrooms
Bedrooms: 3
Bathrooms: 2
Interior
Flooring
Ceramic Tile, Hardwood
Heating
Electric, Forced Air
Appliances
Dishwasher, Disposal, Electric Cooktop, Electric Oven, Electric Water Heater, Microwave, Range Hood, Self Cleaning Oven
Cooling
Ceiling Fan(s), Central Air, Electric
Window Features
Insulated Windows
Exterior Features
Private Entrance, Private Yard
Interior Features
Disappearing Attic Stairs, High Speed Internet, Low Flow Plumbing Fixtures, Walk In Closet(s)
Sewer
Public Sewer
Construction
Year Built
Year Built: 1954
Home type
Single Family Residence
Construction Materials
Brick 3 Sides, Cement Siding, Frame
Property Condition
Resale
Foundation Details
Concrete Perimeter
Architectural Style
Ranch
Roof
Composition
Utilities & Energy
Security Features
Security Lights, Smoke Detector(s)
Water Source
Public
Fireplace Features
None
Basement
Crawl Space
Parking Features
Carport, Driveway, Kitchen Level, Level Driveway, Parking Pad, Electric Vehicle Charging Station(s)
Laundry Features
Laundry Room, Main Level
Electric
110 Volts, 220 Volts
Utilities
Cable Available, Electricity Available, Sewer Available, Water Available
Pool Features
None
Other Features
Community Features
Near Schools, Near Shopping, Near Trails/greenway, Park, Playground, Pool, Restaurant, Street Lights
Patio And Porch Features
Covered, Rear Porch
Lot Features
Back Yard, Level, Other
Subdivision Name
None
Price History
| Date | Event | Price |
|---|---|---|
10/08/2026 Source: | Listed for Sale | $769,000 $300/sqft |
09/01/2026 Source: | Off Market | $769,000 $300/sqft |
08/14/2026 Source: | Listing Removed | $769,000 -3.75% $300/sqft |
07/24/2026 Source: | Listed for Sale | $799,000 $311/sqft |
06/25/2026 Source: | Off Market | $799,000 $311/sqft |


Show more
Getting Around 2651 Pangborn Rd
Bike Score®

Somewhat Bikeable
21/100
Walk Score®

Car-Dependent
32/100
Transit Score®

Minimal Transit
13/100
Data provided by Redfin
Nearby Homes



Find Homes by Property Features in Decatur, GA
Nearby New Homes For Sale

Listings identified with the FMLS IDX logo come from FMLS and are held by brokerage firms other than the owner of this website. The listing brokerage is identified in any listing details. Information is deemed reliable but is not guaranteed. If you believe any FMLS listing contains material that infringes your copyrighted work, please click here to review our DMCA policy and learn how to submit a takedown request. © 2026 First Multiple Listing Service, Inc.
The listing broker’s offer of compensation is made only to participants of the MLS where the listing is filed.
 Advertising Broker: Fred McGill | Simple Showing, Inc