Realty Solution
Powered by 
- 5
- Overview
- Description
- Property Details
- Location
- HOA Management
- Facts & Features
- Getting Around
- Nearby Homes


Street View
Listed by: Erin Kociela (714) 675-0332 DRE #01741562 | First Team Real Estate (714) 544-5456
$1,260,000
Monthly Est:$6,271
 4 Beds
 3 Baths
2 full baths
 2,037sqft
26511 Mimosa Ln, Mission Viejo, CA 92691
$1,260,000
$6,271/moEst:
Get Pre-Approved
Single Family Residence
Built in 1971
$193/mo HOA
6,443 sqft lot
$619/sq.ft
Description
Welcome to your Mission Viejo dream home — lake privileges, great schools, and room to live.
Tucked into one of Mission Viejo's most desirable neighborhoods, this beautifully updated 4-bedroom, 3-bathroom home offers the lifestyle this community is famous for — without the burden of HOA dues. From the moment you arrive, freshly painted exteriors and mature, lush landscaping signal that this home has been cared for with pride. Step inside to nearly 2,100 square feet of bright, welcoming living space. New interior paint throughout gives every room a fresh, move-in-ready feel, and the home's thoughtful orientation fills the spaces with wonderful natural light from morning to evening. The layout is ideal for families of all sizes, featuring a generous primary suite with its own private bath, plus three additional bedrooms and two more full baths — plenty of room for family, guests, or a home office.Outside, the nearly 6,500 square foot lot is a private retreat. Mature trees offer shade and character, while fruit trees add a charming, sun-drenched touch to everyday living. The large, flat backyard is a rare find — perfect for entertaining, play, or creating the garden of your dreams. Lake Mission Viejo membership included. As a resident, you'll enjoy coveted membership to Lake Mission Viejo — a private, residents-only lake offering swimming beaches, boating, fishing, paddleboarding, summer concerts, and year-round community events. It's the crown jewel of this city, and it comes with the address. Families will love the access to top-rated schools in the Saddleback Valley Unified School District, long recognized among the finest in all of Orange County. Add to that Mission Viejo's safe streets, scenic trails, and close proximity to the Shops at Mission Viejo, dining, and the 5 and 241 freeways — and you have a home that truly has it all. No HOA. No compromise. Just a beautiful home in one of Southern California's most beloved communities. Welcome home.
- Houzeo last checked: 5 minutes ago
- Listing updated: July 10, 2026 at 6:43 pm
- Source: California Regional MLS-CA | MLS#: PW26101633

Property Details
Status
Pending
Type
Single Family Residence
No. of Stories
2
County
City
Neighborhood
--
Year Built
1971
HOA Fees
$193/mo
Finished Area
2,037 sqft
Lot Size
6,443 sqft lot
Basement Area
- sqft
MLS Name
California Regional MLS
MLS Number
PW26101633
MLS Status
Pending
Days on Market
175
Cumulative Days on Market
58

Continue Your Journey in App
Find your dream home, receive real-time updates, and many more!
Continue Your Journey in App
Find your dream home, receive real-time updates, and many more!
Location
HOA Management
Lake Mission Viejo
HOA Fees
$193/ SemiAnnually
Amenities
 Amenities and services may be covered by one or multiple associations and service providers.
 Security Gate
 Club House
 Security Guard
 Pool
 Spa
 Park Playground
 Meeting Room
RecreationRoom
Management
FirePit
OutdoorCookingArea
PicnicArea
Barbecue
Disclaimer: Amenities are based on third-party information and may vary; buyers must independently verify all amenities, as information is deemed reliable but not guaranteed.
Facts & Features
Rooms
Bedrooms & bathrooms
Bedrooms: 4
Bathrooms: 3
Interior
Heating
Central
Interior Features
Tray Ceilings, Cathedral Ceilings, Separate Formal Dining Room, High Ceilings, Open Floorplan, Pantry, Quartz Counters, Recessed Lighting, Two Story Ceilings, Unfurnished, All Bedrooms Up, Entrance Foyer, Primary Suite, Walk In Closets
Cooling
Central Air
Flooring
Carpet, Tile
Sewer
Public Sewer
Appliances
Dishwasher, Free Standing Range, Disposal, Microwave, Water Heater
Construction
Year Built
Year Built: 1971
Home type
Single Family Residence
Property Condition
Turnkey
Architectural Style
Spanish
Roof
Spanish Tile, Tile
Utilities & Energy
Pool Features
Community, Association
Association Amenities
Clubhouse, Controlled Access, Fire Pit, Management, Meeting Banquet Party Room, Outdoor Cooking Area, Barbecue, Picnic Area, Playground, Pool, Recreation Room, Guard, Spa Hot Tub
Water Source
Public
Utilities
Electricity Connected, Natural Gas Connected, Sewer Connected, Water Connected
Laundry Features
Inside
Security Features
Fire Detection System, Smoke Detectors
Parking Features
Concrete, Door Multi, Direct Access, Driveway, Garage Faces Front, Garage, Garage Door Opener, Paved
Fireplace Features
Family Room
Other Features
Patio And Porch Features
Lanai, Patio
Community Features
Biking, Curbs, Foothills, Golf, Hiking, Lake, Storm Drains, Street Lights, Suburban, Sidewalks, Park, Pool
Subdivision Name
Seville (se)
Lot Features
Back Yard, Front Yard, Garden, Sprinklers In Front, Lawn, Landscaped, Level, Near Park, Sprinkler System, Street Level, Trees, Yard
Price History
| Date | Event | Price |
|---|---|---|
07/10/2026 Source: | Pending | $1,260,000 $619/sqft |
06/24/2026 Source: | Price Decreased | $1,260,000 -1.18% $619/sqft |
05/12/2026 Source: | Listed for Sale | $1,275,000 $626/sqft |
05/10/2026 Source: | Coming Soon | $1,275,000 $626/sqft |

Nearby Homes
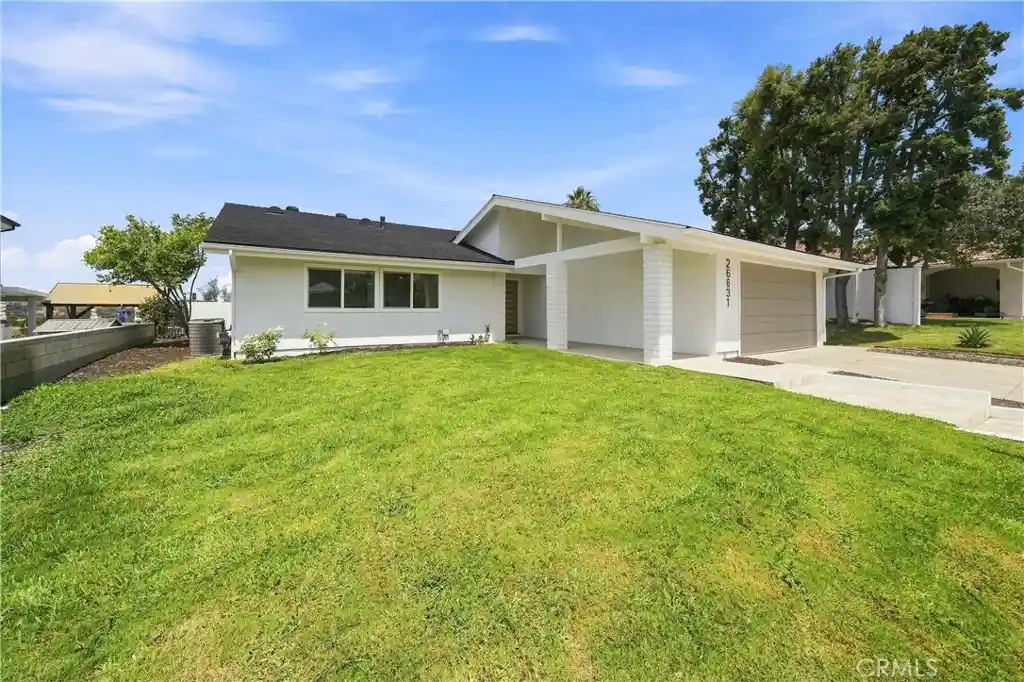
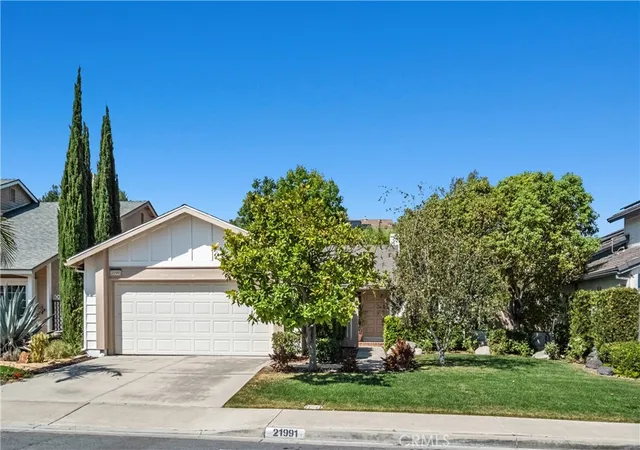
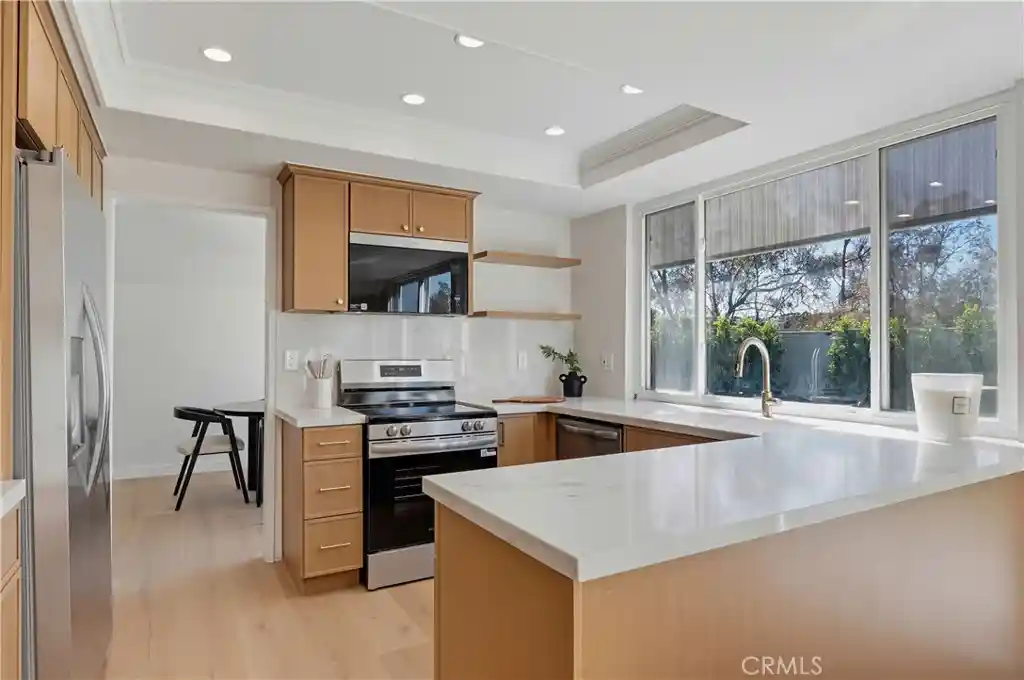
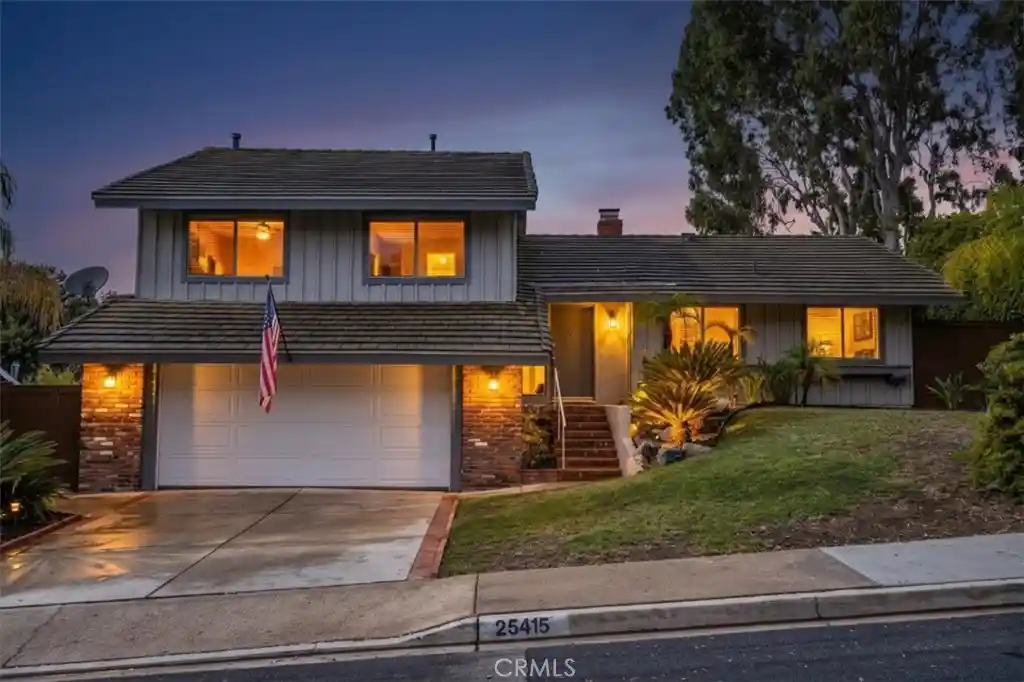
Find Homes by Property Features in Mission Viejo, CA


Based on information from California Regional Multiple Listing Service, Inc. as of Nov 04, 2026, 02:30AM and /or other sources. All data, including all measurements and calculations of area, is obtained from various sources and has not been, and will not be, verified by broker or MLS. All information should be independently reviewed and verified for accuracy. Properties may or may not be listed by the office/agent presenting the information. Information being provided is for consumers’ personal, non-commercial use and may not be used for any purpose other than to identify prospective properties consumers may be interested in purchasing. This website may not include listings or property addresses of sellers who have directed their listing brokers to withhold their listing or their property address from display on the Internet. © 2026 California Regional Multiple Listing Service. All Rights Reserved.
 Advertising Broker: William Johnson DRE #01463271 | William Johnson Brokerage
