Realty Solution
Powered by 
- 1
- Overview
- Description
- Property Details
- Location
- Facts & Features
- Getting Around
- Nearby Homes




Listed by: Rene Esparza (949) 616-8380 DRE #01943809, Judah Esparza DRE #02102376 | Cal Capital Real Estate (949) 616-8380
$1,599,900
Monthly Est:$7,963
 4 Beds
 3 Baths
2 full baths + 1 half bath
 2,449sqft
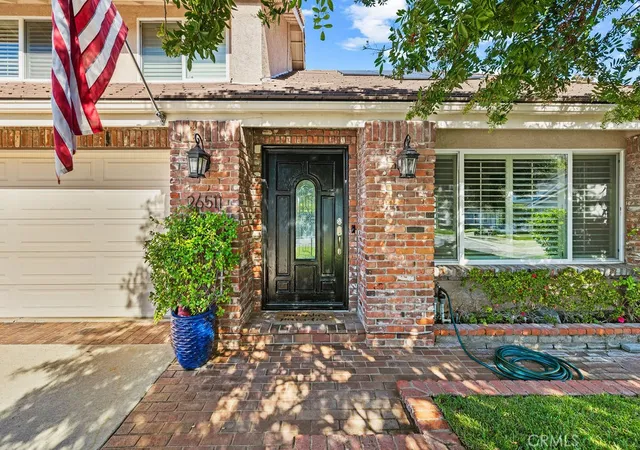
26511 Summer Crk, Lake Forest, CA 92630
$1,599,900
$7,963/moEst:
Get Pre-Approved
Single Family Residence
Built in 1979
$-- HOA
5,700 sqft lot
$653/sq.ft
Description
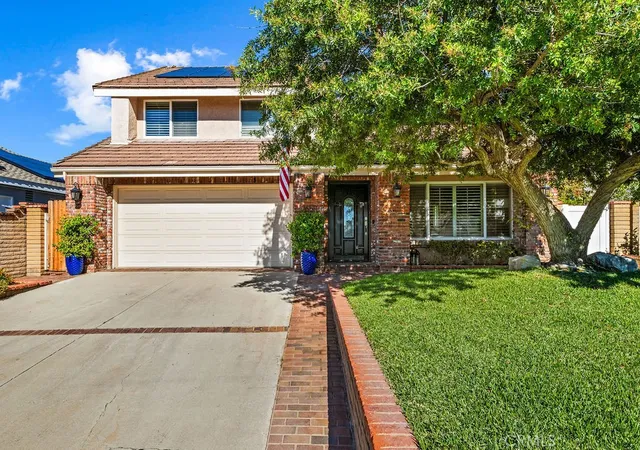
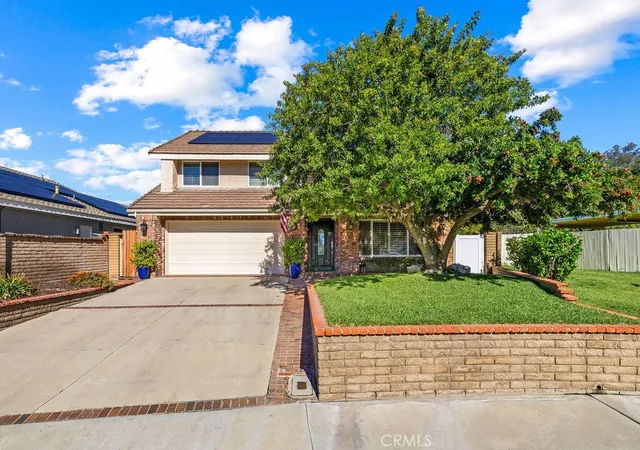
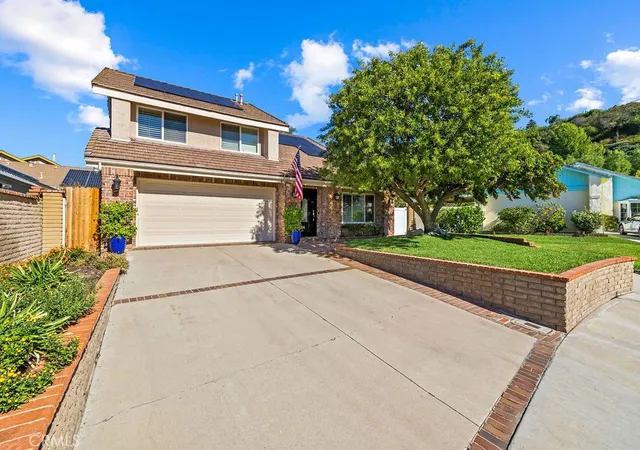
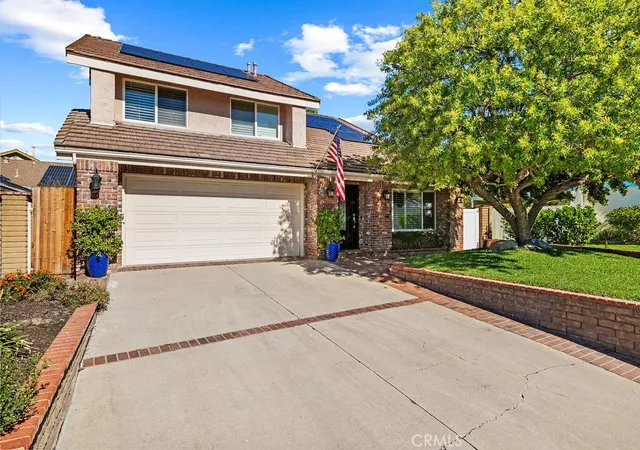
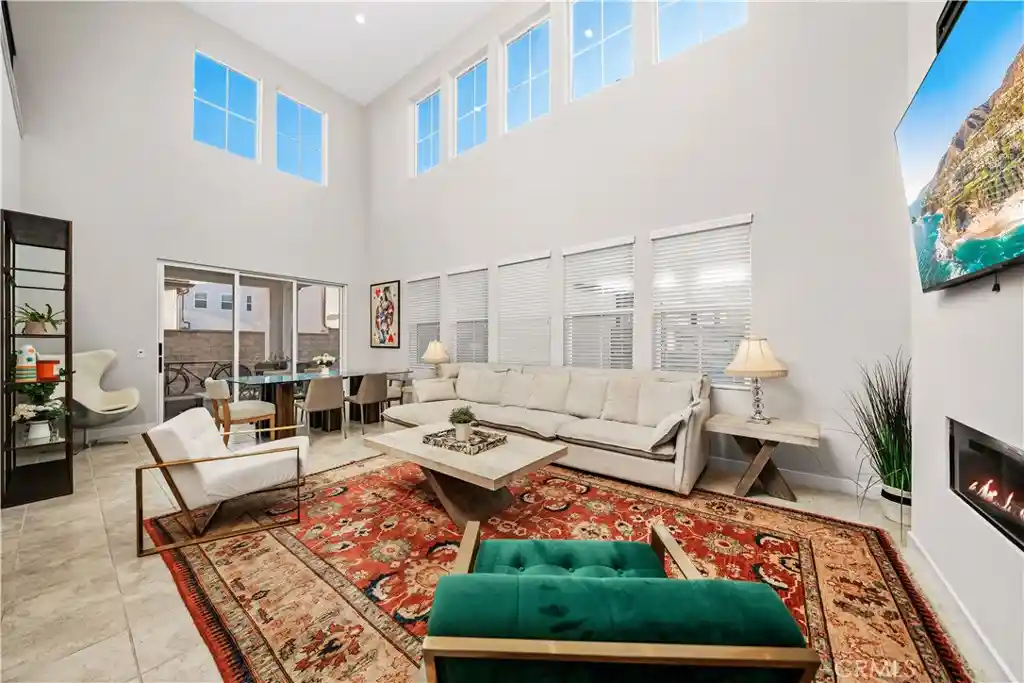
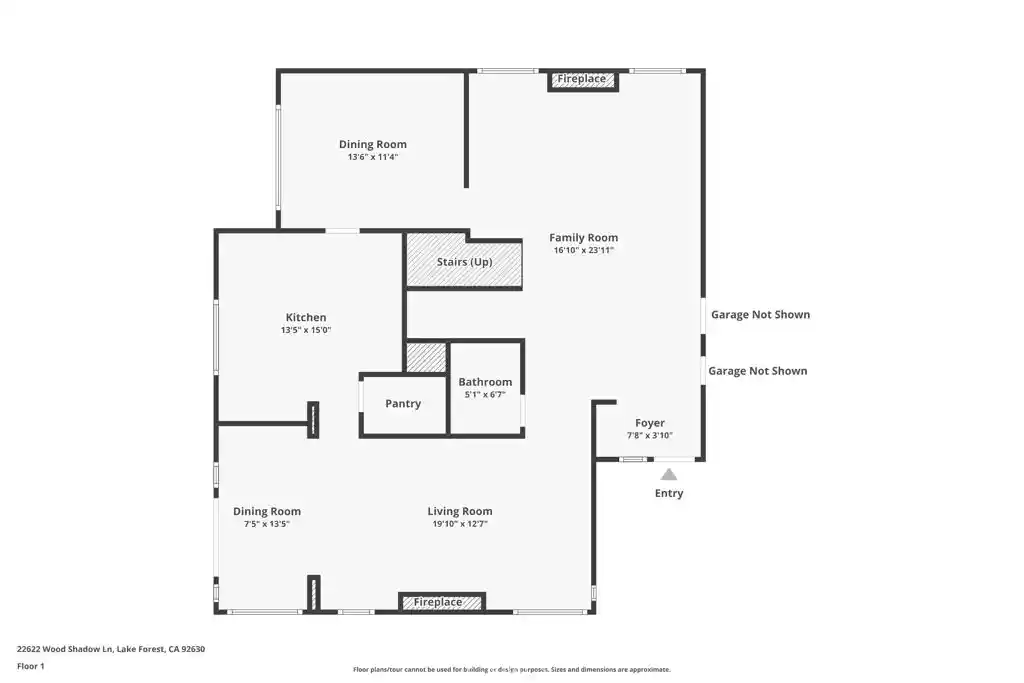
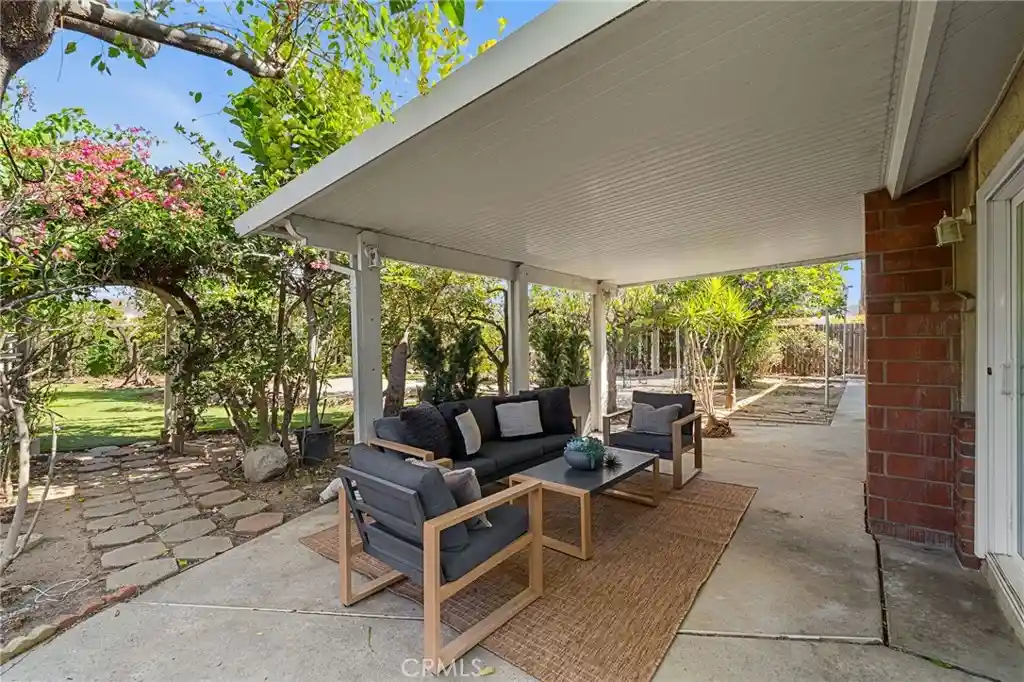
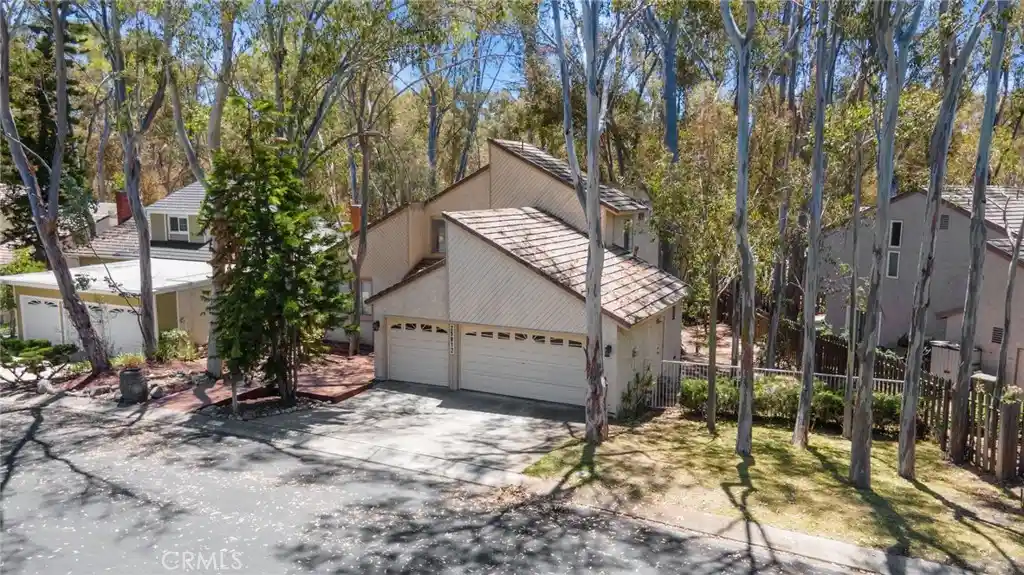
Discover inviting indoor-outdoor living in this beautifully upgraded two-story home in the lush Sycamore Creek neighborhood with NO HOA and a 1.02720 Property Tax rate featuring 4 bedrooms and 2.5 baths, offering an inviting pool, spa and BBQ are with framed lush landscaping and classic brick hardscape. Designer tile enhances the first floor, where a spacious living room with a vaulted ceiling flows into the formal dining room. The kitchen features white cabinetry, granite countertops, Jenn-Air appliances, a large pantry, a breakfast bar, and a bay window overlooking the stunning backyard. A welcoming family room offers a brick fireplace, a wet bar, large sliding doors and surround-sound wiring. A half bath with wainscoting and a separate laundry room complete the main level. Upstairs, the spacious primary suite includes an ensuite bath with dual vanities, a granite countertop, and custom mirrors, plus an added sitting area with its own brick fireplace. An office with double doors, two additional bedrooms with custom mirrored wardrobes, and a full bath provide flexible space. Additional highlights include vinyl windows, crown molding, plantation shutters, ceiling fans, an alarm system, and recent PEX repiping. The garage offers built-in cabinets, a workstation, and an epoxy-coated floor. Outside the property transforms into a private resort surrounded by mature landscaping, with a modern saltwater pool, spa, water features, Barbeque island and multiple areas for dining and entertaining. Nearby biking and walking trails, Pebble Creek Park, schools, restaurants, shopping, and a sports park add to the appeal.
- Houzeo last checked: 2 minutes ago
- Listing updated: October 31, 2026 at 10:17 pm
- Source: California Regional MLS-CA | MLS#: OC26226959

Property Details
Status
Active
Type
Single Family Residence
No. of Stories
2
County
City
Neighborhood
--
Year Built
1979
HOA Fees
-
Finished Area
2,449 sqft
Lot Size
5,700 sqft lot
Basement Area
- sqft
MLS Name
California Regional MLS
MLS Number
OC26226959
MLS Status
Active
Days on Market
2
Cumulative Days on Market
1
Open House

Continue Your Journey in App
Find your dream home, receive real-time updates, and many more!
Continue Your Journey in App
Find your dream home, receive real-time updates, and many more!
Location
Facts & Features
Rooms
Bedrooms & bathrooms
Bedrooms: 4
Bathrooms: 3
Interior
Flooring
Carpet, Tile
Window Features
Blinds, Bay Windows, Casement Windows, Insulated Windows, Plantation Shutters, Screens, Skylights
Interior Features
Wet Bar, Breakfast Bar, Brick Walls, Block Walls, Crown Molding, Separate Formal Dining Room, Granite Counters, High Ceilings, Open Floorplan, Bar, All Bedrooms Up, Primary Suite
Cooling
Central Air
Sewer
Public Sewer
Exterior Features
Barbecue, Lighting, Rain Gutters
Appliances
Disposal, Gas Oven, Gas Range, Gas Water Heater, Microwave, Refrigerator, Vented Exhaust Fan
Heating
Central, Fireplaces
Construction
Year Built
Year Built: 1979
Home type
Single Family Residence
Architectural Style
Traditional
Construction Materials
Brick, Stucco
Foundation Details
Slab
Roof
Tile
Property Condition
Turnkey
Utilities & Energy
Pool Features
Gas Heat, Heated, In Ground, Pebble, Permits, Private, Salt Water, Tile
Parking Features
Concrete, Direct Access, Door Single, Driveway, Driveway Up Slope From Street, Garage Faces Front, Garage
Water Source
Public
Fireplace Features
Family Room, Gas, Primary Bedroom
Utilities
Cable Connected, Electricity Connected, Natural Gas Connected, Phone Available, Sewer Available, Sewer Connected, Water Available, Water Connected
Electric
Standard
Laundry Features
Washer Hookup, Gas Dryer Hookup, Inside, Laundry Room
Security Features
Carbon Monoxide Detectors, Firewalls, Smoke Detectors
Other Features
Lot Features
Back Yard, Front Yard, Lawn, Near Park, Sprinkler System, Walkstreet, Yard
Patio And Porch Features
Concrete, Front Porch, Open, Patio, Porch
Subdivision Name
Sycamore Creek (sc)
Disclosures
Home Warranty
Community Features
Biking, Storm Drains, Street Lights, Suburban, Sidewalks, Park
Price History
| Date | Event | Price |
|---|---|---|
10/30/2026 Source: | Listed for Sale | $1,599,900 $653/sqft |
10/20/2026 Source: | Coming Soon | $1,599,900 +61.61% $653/sqft |
11/02/2021 Source: | Sold | $990,000 $404/sqft |

Nearby Homes
Find Homes by Property Features in Lake Forest, CA
Nearby New Homes For Sale


Based on information from California Regional Multiple Listing Service, Inc. as of Nov 01, 2026, 08:45AM and /or other sources. All data, including all measurements and calculations of area, is obtained from various sources and has not been, and will not be, verified by broker or MLS. All information should be independently reviewed and verified for accuracy. Properties may or may not be listed by the office/agent presenting the information. Information being provided is for consumers’ personal, non-commercial use and may not be used for any purpose other than to identify prospective properties consumers may be interested in purchasing. This website may not include listings or property addresses of sellers who have directed their listing brokers to withhold their listing or their property address from display on the Internet. © 2026 California Regional Multiple Listing Service. All Rights Reserved.
 Advertising Broker: William Johnson DRE #01463271 | William Johnson Brokerage
