Realty Solution
Powered by 
- 1
- Overview
- Description
- Property Details
- Location
- HOA Management
- Facts & Features
- Getting Around
- Nearby Homes




Listed by: Gina Dybwad (949) 933-2483 DRE #01030183 | Pacific Equity Realty (949) 495-0066
$1,625,000
Monthly Est:$8,088
 5 Beds
 3 Baths
3 full baths
 2,890sqft
26515 Via Del Sol, Mission Viejo, CA 92691
$1,625,000
$8,088/moEst:
Get Pre-Approved
Single Family Residence
Built in 1969
$193/mo HOA
9,775 sqft lot
$562/sq.ft
Description
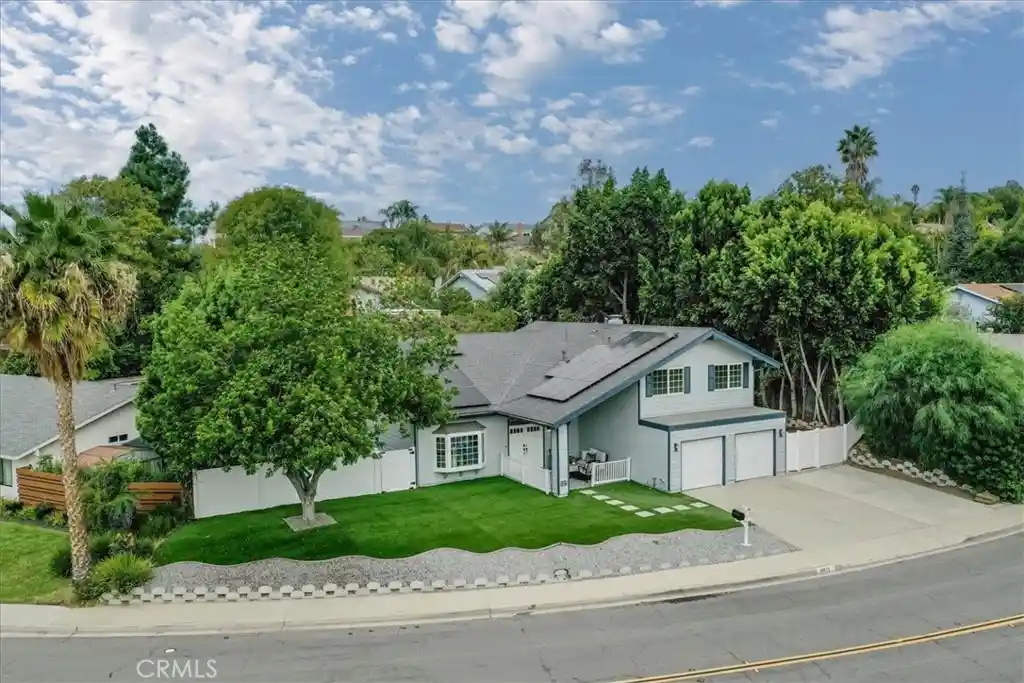
Your Completely Refreshed Dream Home & Desirable Lifestyle have arrived... Almost 2,900 SF of floor plan perfection situated in the prestigious Granada neighborhood of luxury-size lots. FULLY OWNED Solar Panels (27) System. Drive 5-MINUTES to major shopping, premier restaurants, entertainment, Providence Mission medical facilities, schools for ALL ages, FWY access & Metro rail. Nearly 10,000 SF lot offering abundance of privacy, fruit trees, spacious yards with endless creative possibilities for entertaining your way! Potential for gated RV storage (East side yard). This 5 BR/3 FULL BATH home offers everything on YOUR WISH LIST: BRAND NEW REMODELED KITCHEN; Countless NEW fixtures throughout; Main floor Bedroom/Office with direct exterior access & adjacent Full Bath; 1st Floor is ALL ONE-LEVEL (no step-downs), so easy accessibility for elderly or disabled; Upstairs Primary Suite boasts Soaking Jet Tub, Walk-In Closet & NEW Private Deck; Spacious Secondary Bedrooms; Upstairs Laundry Rm features Dual Access from Walk-in Closet or Hallway; New Lighting & Fixtures; New Bathroom Vanities & Toilets; New Flooring/Baseboards; Newly Painted; New Front Fencing; Pex Re-pipe & Newer Water Heater; Dual HVAC system. An INVITING WELCOME begins with approaching the fully covered Front Veranda on-looking manicured turf yard leading to the home’s Double Entry Doors. Punctuating true craftsmanship, enter to a 2-story Statement Foyer with Sweeping Curved Staircase, an alluring Wood-casement Archway & Built-Ins. Comfort & quality flow throughout the home with designer finishes & architectural details. The spacious Living Rm with Bay Window Seat, Elevated Coved Ceiling & Mullioned Double French Pocket Doors lead to the Formal Dining Rm extending Direct Access to a generous West side yard via Double French Exterior Doors. At the heart is a BRAND NEW KITCHEN, Breakfast area, Backyard access, Family Rm & Fireplace. Downstairs also has a Full Bathroom, Bedroom (or office), & Attached 2-CAR Garage, both of the latter offer direct access to the East Side Yard with RV potential. Upstairs Primary Suite & Deck catch evening sunsets. THREE additional LARGE Bedrooms & Dual Vanity Hall Bathroom are upstairs. Newly installed timed sprinklers (grass zone). Professional Security System is easily adapted to owner's needs. Convenient to Lake MV Membership amenities & events. San Juan Capistrano & DP Harbor are 10-15 min away. 5 minute WALK to Granada Park with playground & shaded picnic areas.
- Houzeo last checked: 7 minutes ago
- Listing updated: October 28, 2026 at 4:01 am
- Source: California Regional MLS-CA | MLS#: OC26226072

Property Details
Status
Active Under Contract
Type
Single Family Residence
No. of Stories
2
County
City
Neighborhood
--
Year Built
1969
HOA Fees
$193/mo
Finished Area
2,890 sqft
Lot Size
9,775 sqft lot
Basement Area
- sqft
MLS Name
California Regional MLS
MLS Number
OC26226072
MLS Status
ActiveUnderContract
Days on Market
4
Cumulative Days on Market
4

Continue Your Journey in App
Find your dream home, receive real-time updates, and many more!
Continue Your Journey in App
Find your dream home, receive real-time updates, and many more!
Location
HOA Management
Lake Mission Viejo Assoc.
HOA Fees
$193/ SemiAnnually
Amenities
 Amenities and services may be covered by one or multiple associations and service providers.
 Other
Disclaimer: Amenities are based on third-party information and may vary; buyers must independently verify all amenities, as information is deemed reliable but not guaranteed.
Facts & Features
Rooms
Bedrooms & bathrooms
Bedrooms: 5
Bathrooms: 3
Interior
Appliances
Dishwasher, Free Standing Range, Freezer, Disposal, Gas Range, Gas Water Heater, Microwave, Refrigerator, Water To Refrigerator
Heating
Forced Air
Flooring
Vinyl, Wood
Exterior Features
Rain Gutters
Interior Features
Built In Features, Ceiling Fans, Separate Formal Dining Room, High Ceilings, Paneling Wainscoting, Quartz Counters, Recessed Lighting, Two Story Ceilings, Unfurnished, Bedroom On Main Level, Entrance Foyer, Primary Suite, Walk In Closets
Cooling
Central Air, Dual
Sewer
Public Sewer
Construction
Year Built
Year Built: 1969
Home type
Single Family Residence
Roof
Composition, Flat, Shingle
Property Condition
Additions Alterations, Updated Remodeled, Turnkey
Architectural Style
Cape Cod, Contemporary
Construction Materials
Drywall
Utilities & Energy
Pool Features
None
Association Amenities
Other
Water Source
Public
Security Features
Security System, Carbon Monoxide Detectors, Smoke Detectors
Fireplace Features
Family Room, Gas Starter
Parking Features
Concrete, Direct Access, Driveway, Garage Faces Front, Garage, Garage Door Opener, Rv Potential
Utilities
Cable Available, Electricity Connected, Natural Gas Connected, Phone Available, Sewer Connected, Water Connected
Laundry Features
Washer Hookup, Gas Dryer Hookup, Inside, Laundry Room, Upper Level
Electric
Photovoltaics On Grid, Photovoltaics Seller Owned
Other Features
Disclosures
Covenants Restrictions Disclosure, Hoa Disclosure
Subdivision Name
Granada (gr)
Patio And Porch Features
Concrete, Covered, Deck, Front Porch, Patio, Wood
Lot Features
Back Yard, Front Yard, Sprinklers In Rear, Lawn, Near Park, Rocks, Sprinklers Timer, Yard
Community Features
Curbs, Gutters, Lake, Storm Drains, Street Lights, Suburban, Sidewalks, Park
Price History
| Date | Event | Price |
|---|---|---|
10/27/2026 Source: | Contingent (Active Under Contract) | $1,625,000 $562/sqft |
10/23/2026 Source: | Listed for Sale | $1,625,000 $562/sqft |
10/21/2026 Source: | Coming Soon | $1,625,000 $562/sqft |

Nearby Homes






Find Homes by Property Features in Mission Viejo, CA


Based on information from California Regional Multiple Listing Service, Inc. as of Oct 28, 2026, 11:45AM and /or other sources. All data, including all measurements and calculations of area, is obtained from various sources and has not been, and will not be, verified by broker or MLS. All information should be independently reviewed and verified for accuracy. Properties may or may not be listed by the office/agent presenting the information. Information being provided is for consumers’ personal, non-commercial use and may not be used for any purpose other than to identify prospective properties consumers may be interested in purchasing. This website may not include listings or property addresses of sellers who have directed their listing brokers to withhold their listing or their property address from display on the Internet. © 2026 California Regional Multiple Listing Service. All Rights Reserved.
 Advertising Broker: William Johnson DRE #01463271 | William Johnson Brokerage
