Realty Solution
Powered by 
- 1
- Overview
- Description
- Property Details
- Location
- HOA Management
- Facts & Features
- Getting Around
- Nearby Homes




Listed by: Mary Gradinger (925) 876-9985 DRE #00960311 | Mary Gradinger, Broker (925) 876-9985
$699,990
Monthly Est:$3,484
 3 Beds
 4 Baths
3 full baths + 1 half bath
 1,534sqft
2653 Durfee Ave #Unit E, El Monte, CA 91732
$699,990
$3,484/moEst:
Get Pre-Approved
Townhouse
Built in 2026
$270/mo HOA
520 sqft lot
$456/sq.ft
Description
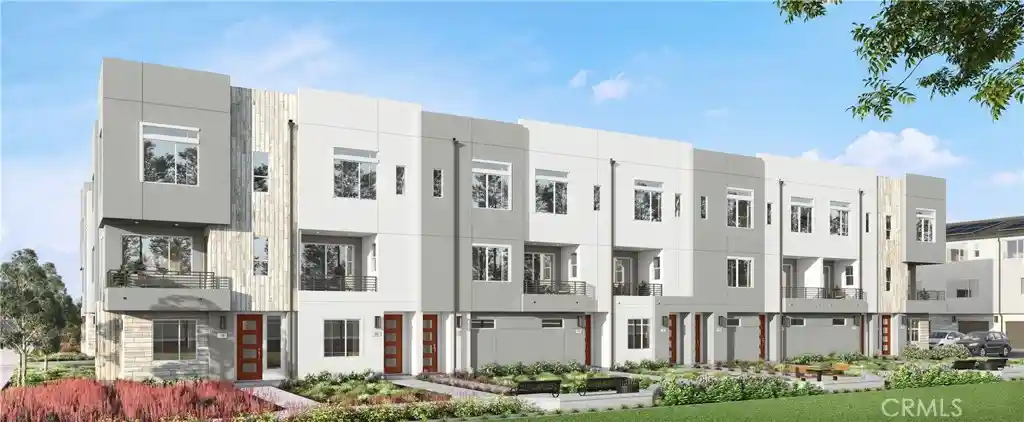
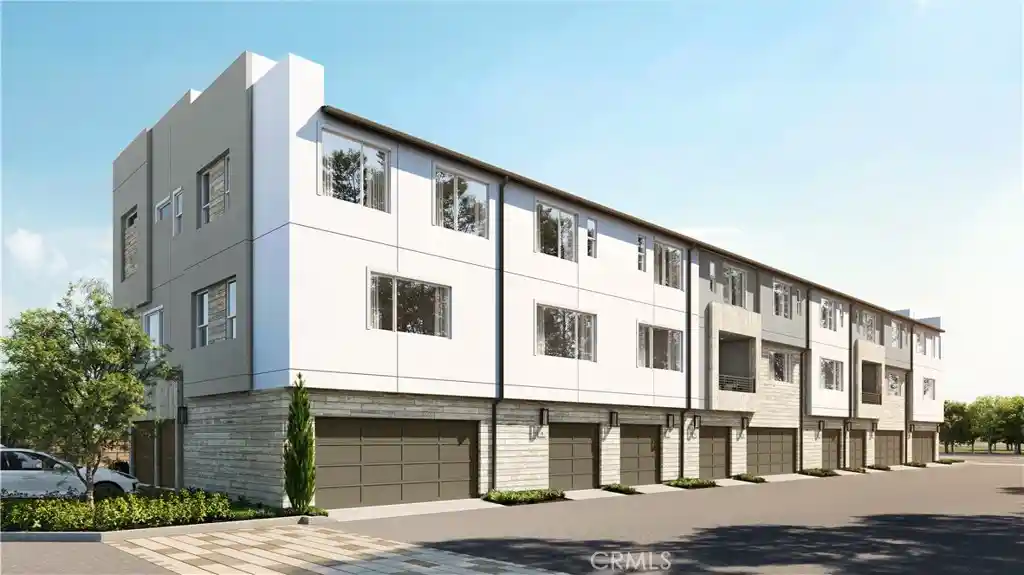
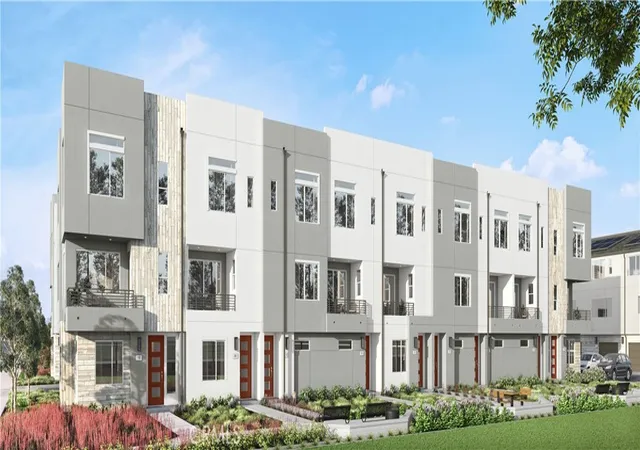
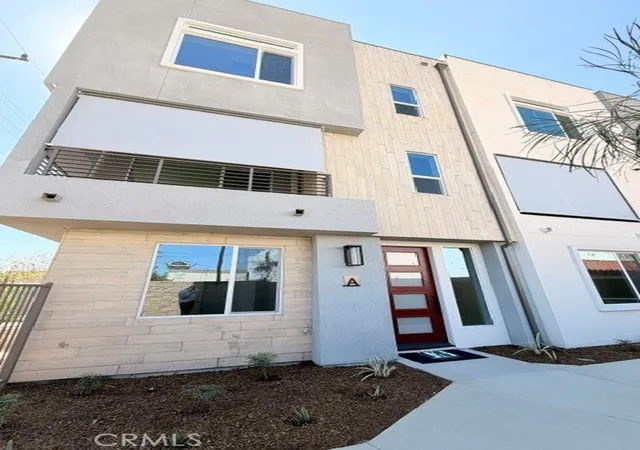
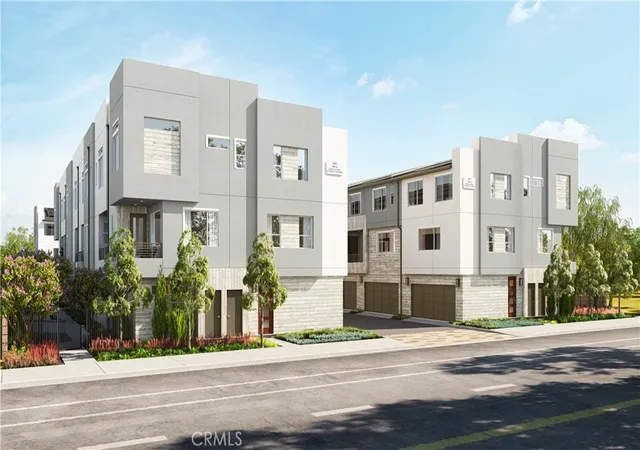
Welcome to Poinsettia Place, a new collection of contemporary townhomes by G3 Urban in the heart of El Monte. Thoughtfully designed for modern living, these three-story residences offer open-concept floor plans with 2 to 4 bedrooms, up to 3.5 bathrooms, and designer-selected finishes throughout.
Enjoy bright living spaces, stylish kitchens featuring quartz countertops, soft-close cabinetry, stainless steel LG appliances, induction cooktops, and spacious islands ideal for entertaining. Smart-home technology comes standard, including a Google Nest thermostat, Ring doorbell, Wi-Fi-enabled keyless entry, smart garage access, and whole-home Wi-Fi connectivity.
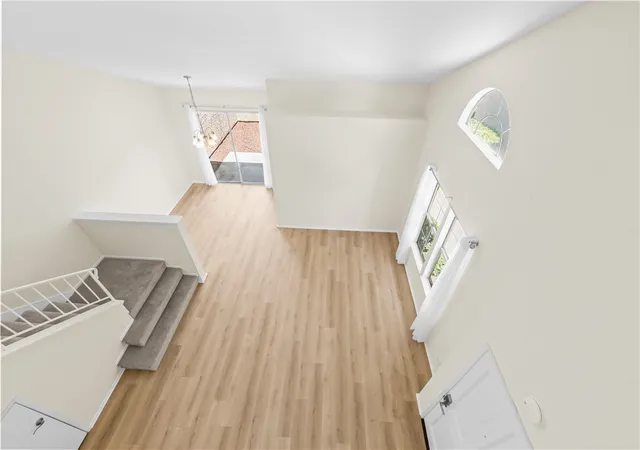
*Plan 3 fits beautifully into approximately 1,534 square feet, with 3 bedrooms and an impressive 3.5 baths—giving everyone a little more privacy. Bright, open living spaces, contemporary finishes and brand-new everything make this a fresh, modern home that lives beautifully. Lot 2 is fully upgraded with hard-surface flooring (LVP) throughout the home, (including stairs!), upgraded bath tile and kitchen countertops.
Built with sustainability in mind, each home includes energy-efficient features such as solar options, EV charging standard, ENERGY STAR® appliances, dual-pane windows, heat pump HVAC systems, and advanced air filtration. All floor plans offer flexible living spaces, generous walk-in closets, private decks, and attached garages.
Located just minutes from parks, schools, shopping, dining, local farmers markets, and major commuter routes, including the 10 and 605 freeways, Poinsettia Place offers convenient access to Downtown Los Angeles while providing the comfort of a thoughtfully planned neighborhood. Discover modern California living at Poinsettia Place.
- Houzeo last checked: 2 minutes ago
- Listing updated: October 28, 2026 at 1:11 pm
- Source: California Regional MLS-CA | MLS#: SB26231897

Property Details
Status
Active
Type
Townhouse
No. of Stories
3
County
City
Neighborhood
--
Year Built
2026
HOA Fees
$270/mo
Finished Area
1,534 sqft
Lot Size
520 sqft lot
Basement Area
- sqft
MLS Name
California Regional MLS
MLS Number
SB26231897
MLS Status
Active
Days on Market
1
Cumulative Days on Market
1
Open House

Continue Your Journey in App
Find your dream home, receive real-time updates, and many more!
Continue Your Journey in App
Find your dream home, receive real-time updates, and many more!
Location
HOA Management
Poinsettia Place Comm Corp
HOA Fees
$270/ Monthly
Amenities
 Amenities and services may be covered by one or multiple associations and service providers.
 Insurance
 Maintenance
 Barbecue
Management
PetsAllowed
Disclaimer: Amenities are based on third-party information and may vary; buyers must independently verify all amenities, as information is deemed reliable but not guaranteed.
Facts & Features
Rooms
Bedrooms & bathrooms
Bedrooms: 3
Bathrooms: 4
Interior
Flooring
See Remarks
Interior Features
Breakfast Bar, Balcony, Separate Formal Dining Room, Open Floorplan, Quartz Counters, Recessed Lighting, Wired For Data, Multiple Primary Suites, Primary Suite, Walk In Closets
Appliances
Dishwasher, Energy Star Qualified Appliances, Energy Star Qualified Water Heater, Electric Oven, Electric Range, High Efficiency Water Heater, Microwave, Vented Exhaust Fan, Water Heater
Exterior Features
Rain Gutters
Sewer
Public Sewer
Heating
Energy Star Qualified Equipment, Heat Pump
Cooling
Energy Star Qualified Equipment, Heat Pump
Window Features
Double Pane Windows, Energy Star Qualified Windows, Screens
Construction
Year Built
Year Built: 2026
Home type
Townhouse
Architectural Style
Contemporary
Foundation Details
Slab, Tie Down
Construction Materials
Ducts Professionally Air Sealed, Stone Veneer, Stucco
Roof
Bitumen, Composition
Property Condition
Under Construction
Utilities & Energy
Fireplace Features
None
Pool Features
None
Laundry Features
Washer Hookup, Electric Dryer Hookup, Inside, Laundry Room, Upper Level
Parking Features
Direct Access, Garage, Guest
Water Source
Public
Security Features
Fire Detection System, Fire Rated Drywall, Smoke Detectors
Association Amenities
Maintenance Grounds, Insurance, Management, Barbecue, Pets Allowed
Utilities
Cable Available, Electricity Connected, Natural Gas Not Available, Sewer Connected, Water Connected
Electric
Volts220in Garage, Volts220in Kitchen, Volts220in Laundry, Photovoltaics On Grid
Other Features
Patio And Porch Features
Covered, Deck
Lot Features
Sixteen To Twenty Units Acre, Near Public Transit
Community Features
Storm Drains, Street Lights
Disclosures
Covenants Restrictions Disclosure, Hoa Disclosure, Home Warranty
Price History
| Date | Event | Price |
|---|---|---|
10/27/2026 Source: | Listed for Sale | $699,990 $456/sqft |

Getting Around 2653 Durfee Ave
Bike Score®

Somewhat Bikeable
49/100
Walk Score®

Very Walkable
70/100
Transit Score®

Some Transit
42/100
Data provided by Redfin
Nearby Homes
Find Homes by Property Features in El Monte, CA
Nearby New Homes For Sale


Based on information from California Regional Multiple Listing Service, Inc. as of Oct 29, 2026, 02:15AM and /or other sources. All data, including all measurements and calculations of area, is obtained from various sources and has not been, and will not be, verified by broker or MLS. All information should be independently reviewed and verified for accuracy. Properties may or may not be listed by the office/agent presenting the information. Information being provided is for consumers’ personal, non-commercial use and may not be used for any purpose other than to identify prospective properties consumers may be interested in purchasing. This website may not include listings or property addresses of sellers who have directed their listing brokers to withhold their listing or their property address from display on the Internet. © 2026 California Regional Multiple Listing Service. All Rights Reserved.
 Advertising Broker: William Johnson DRE #01463271 | William Johnson Brokerage
