- Overview
- Description
- Property Details
- Location
- Facts & Features
- Getting Around
- Nearby Homes

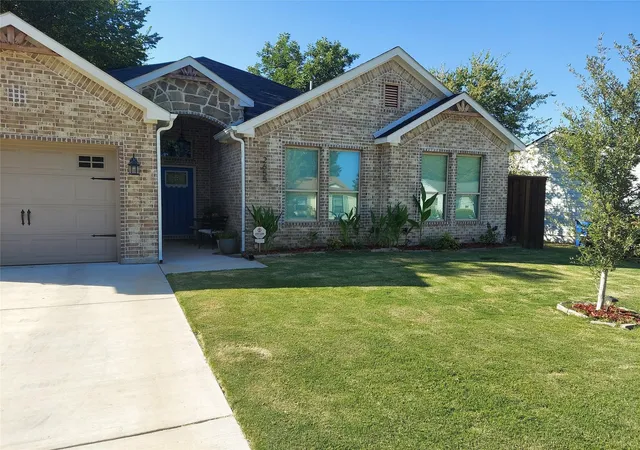
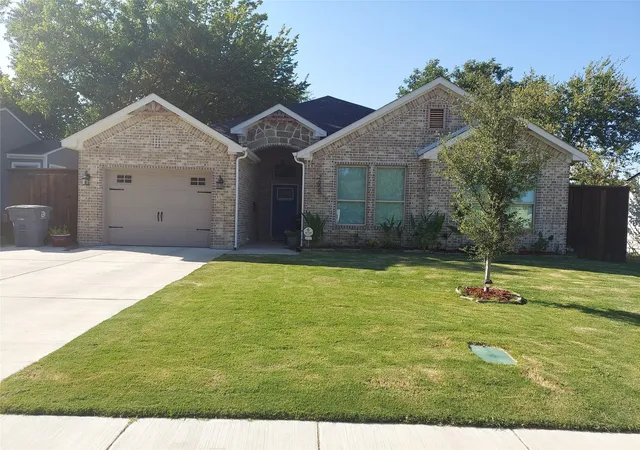


$339,899
Monthly Est:$1,692
 4 Beds
 2 Baths
2 full baths
 1,795sqft
2655 Kathleen Ave, Dallas, TX 75216
$339,899
$1,692/moEst:
Get Pre-Approved
Single Family Residence
Built in 2021
$-- HOA
0.18 acre lot
$189/sq.ft
Description
Move-in ready 2021 modern brick home with extensive upgrades and thoughtful design throughout, ideally located approximately 10 minutes from Downtown Dallas and the Bishop Arts District.
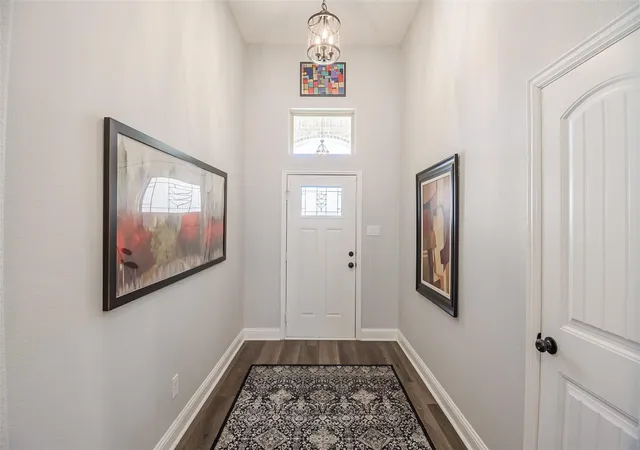
A grand foyer with decorative chandelier welcomes you into an open-concept floor plan featuring luxury vinyl plank flooring, recessed can lighting, dimmer switches throughout much of the home, an electric fireplace, and a spacious living area designed for everyday comfort and entertaining.
The kitchen offers modern appliances, abundant cabinet and counter space, a large island with stainless steel sink, walk-in pantry, and butler’s pantry. A separate mudroom and utility room provide added convenience and functionality.
The spacious primary suite includes dual sinks, a large walk-in shower, and an oversized walk-in closet. Three additional bedrooms feature ceiling fans and ample closet space. Driveway large enough to accommodate another car to park on side drive and not block garage, so ample parking.
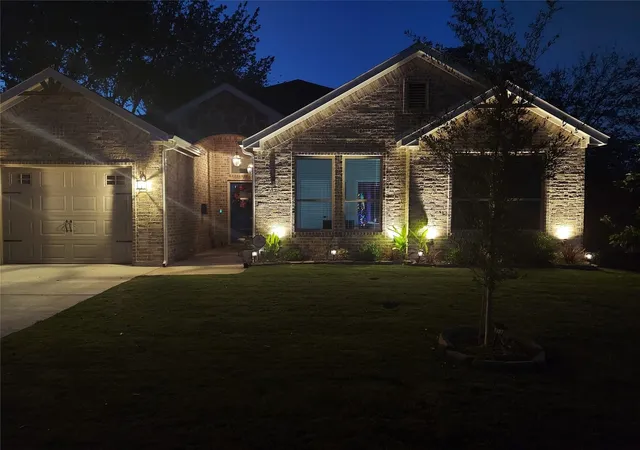
Unlike many new construction homes, this property already includes thousands of dollars in completed improvements, including a WiFi-enabled Rain Bird sprinkler system, approximately $4,000 security system with smoke detection, blinds throughout, ceiling fans in every bedroom, leaf guard gutters, landscape lighting, and a 7-foot stained cedar privacy fence.
Covered front and rear patios extend the living space outdoors, complemented by an oversized garage and attic walkway offering valuable storage options. Lawn equipment may convey with an acceptable offer.
Convenient access to dining, shopping, entertainment, and major employment centers makes this location highly desirable. Move in and start enjoying the benefits of homeownership without the added expense of completing post-closing upgrades.
Property qualifies for a grant program offering $17,500 in assistance, including 3% down payment support and $7,500 toward closing costs.
- Houzeo last checked: 8 minutes ago
- Listing updated: August 30, 2026 at 8:06 pm
- Listing Provided by: Kurt Cisco (214) 732-3781 | Texas Signature Realty (832) 876-2093
- Source: NTREIS MLS-TX | MLS#: 21270042

Property Details
Status
Active
Type
Single Family Residence
No. of Stories
1
County
City
Neighborhood
Year Built
2021
HOA Fees
-
Finished Area
1,795 sqft
Lot Size
0.18 acre lot
Basement Area
- sqft
MLS Name
NTREIS MLS
MLS Number
21270042
MLS Status
Active
Cumulative Days on Market
109

Continue Your Journey in App
Find your dream home, receive real-time updates, and many more!
Download App
Continue Your Journey in App
Find your dream home, receive real-time updates, and many more!
Location
Facts & Features
Rooms
Bedrooms & bathrooms
Bedrooms: 4
Bathrooms: 2
Laundry
Level: First
Area: 36.00 Square Feet
Dimensions: 6 x 6
FullBath
Level: First
Area: 70.00 Square Feet
Dimensions: 10 x 7
DiningRoom
Level: First
Area: 144.00 Square Feet
Dimensions: 12 x 12
LivingRoom
Level: First
Area: 300.00 Square Feet
Dimensions: 20 x 15
Kitchen
Level: First
Area: 180.00 Square Feet
Dimensions: 12 x 15
Bedroom
Level: First
Area: 144.00 Square Feet
Dimensions: 12 x 12
Bedroom
Level: First
Area: 169.00 Square Feet
Dimensions: 13 x 13
Bedroom
Level: First
Area: 169.00 Square Feet
Dimensions: 13 x 13
PrimaryBedroom
Level: First
Area: 225.00 Square Feet
Dimensions: 15 x 15
Interior
Exterior Features
Deck
Interior Features
Built In Features, Chandelier, Cathedral Ceilings, Decorative Designer Lighting Fixtures, Double Vanity, Eat In Kitchen, Granite Counters, High Speed Internet, Kitchen Island, Open Floorplan, Pantry, Cable Tv, Vaulted Ceilings, Walk In Closets, Wired For Sound
Sewer
Public Sewer
Appliances
Dishwasher, Electric Cooktop, Electric Oven, Electric Range, Electric Water Heater, Disposal, Microwave
Cooling
Central Air, Ceiling Fans, Electric
Heating
Fireplaces
Construction
Year Built
Year Built: 2021
Home type
Single Family Residence
Foundation Details
Slab
Construction Materials
Brick, Stone Veneer, Wood Siding
Property Condition
Resale
Architectural Style
Contemporary Modern, Traditional, Detached
Utilities & Energy
Pool Features
None
Utilities
Electricity Available, Overhead Utilities, Sewer Available, Separate Meters, Water Available, Cable Available
Water Source
Public
Parking Features
Common, Direct Access, Driveway, Garage Faces Front, Garage, Garage Door Opener
Fireplace Features
Circulating, Electric, Insert
Other Features
Vegetation
Grassed
Community Features
Curbs, Sidewalks
Patio And Porch Features
Covered, Deck
Subdivision Name
Fordham Heights
Price History
| Date | Event | Price |
|---|---|---|
06/24/2026 Source: | Price Change | $339,899 $189/sqft |
06/08/2026 Source: | Price Decreased | $339,900 -0.03% $189/sqft |
05/30/2026 Source: | Price Decreased | $340,000 -2.86% $189/sqft |
05/13/2026 Source: | Listed for Sale | $350,000 $195/sqft |
05/13/2026 Source: | Price Increased | $350,000 +2.94% $195/sqft |

Show more
Nearby Homes



Find Homes by Property Features in Dallas, TX
Nearby New Homes For Sale

Based on information from the North Texas Real Estate Information Systems, Inc., through Oct 23, 2026, 06:00AM. Information is provided exclusively for consumers’ personal, non-commercial use. It may not be used for any purpose other than to identify prospective properties consumers may be interested in purchasing. Data is deemed reliable but is not guaranteed accurate. This website may not include listings or property addresses of sellers who have directed their listing brokers to withhold their listing or their property address from display on the Internet. ©2026 North Texas Real Estate Information Systems, Inc. All Rights Reserved.
 Advertising Broker: Michelle Brecker | Pathway To Home Realty
