Realty Solution
Powered by 
- 7
- Overview
- Description
- Property Details
- Location
- HOA Management
- Facts & Features
- Getting Around
- Nearby Homes


Street View
Listed by: Stephanie Tice (925) 324-2416 DRE #01388697, Sophie Tice DRE #02243825 | Golden Gate Sotheby's Int'l Re (925) 838-9700
$1,149,999
Monthly Est:$5,724
 3 Beds
 2 Baths
2 full baths
 1,456sqft
2655 Marsh Dr, San Ramon, CA 94583
$1,149,999
$5,724/moEst:
Get Pre-Approved
Townhouse
Built in 1978
$664/mo HOA
3,000 sqft lot
$790/sq.ft
Description
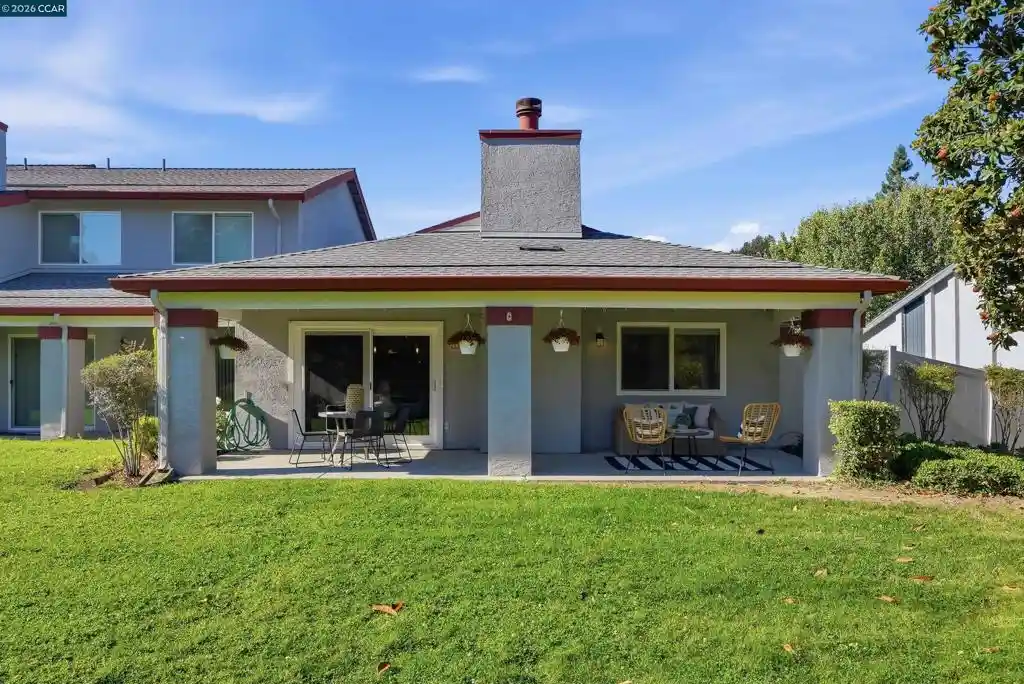
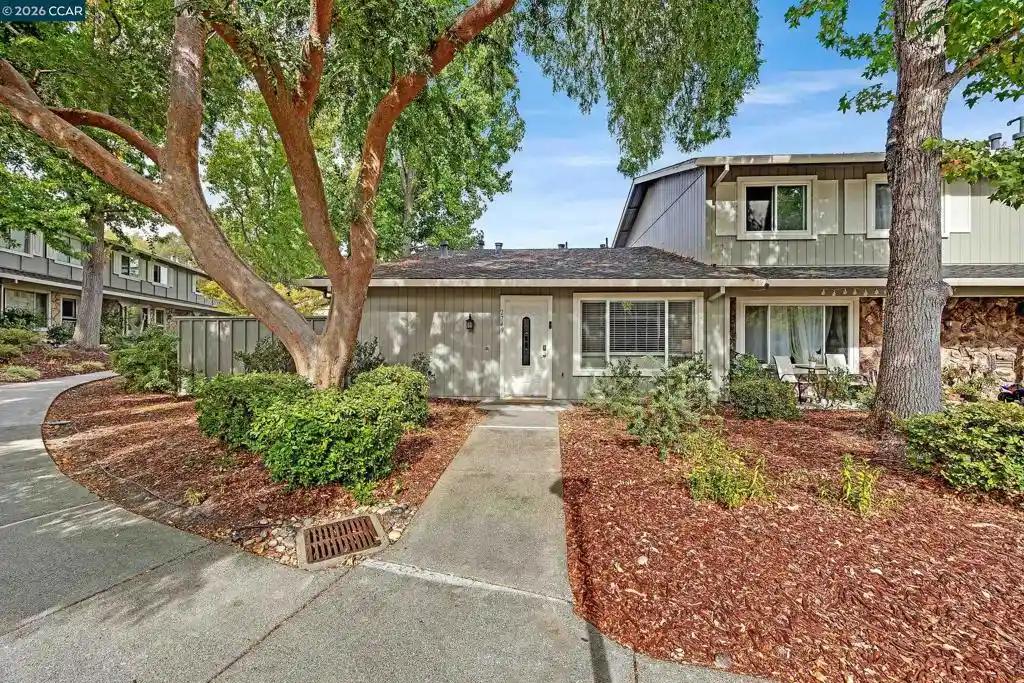
OPEN THIS SAT & SUN 1:30-4:00PM - WHY RENT WHEN YOU CAN OWN? Discover San Ramon’s perfect balance of comfort, convenience, and natural beauty with this highly desirable, turnkey, single-story townhome ideally situated in the sought-after Twin Creeks neighborhood. This charming duplex-style townhome offers three spacious bedrooms, two well-maintained bathrooms, an inviting open-concept kitchen, family and dining area with vaulted ceilings, and a convenient two-car garage with ample storage. Interior highlights include expansive windows that invite an abundance of natural light, easy-care laminate flooring, designer light fixtures, a cozy fireplace with a stone mantel, and an elegant kitchen featuring wood cabinetry, granite countertops, intricate stone tile backsplash, and a high-end stainless steel appliance package including a Samsung smart refrigerator, Kenmore oven with an electric cooktop and range hood, GE ultra-quiet dishwasher, and a spacious Kraus sink; generous closets with mirrored doors and a custom organization system in the primary bedroom, a Kenmore washer and dryer, a Nest thermostat and security system. Exterior highlights include a charming private California room leading to an expansive, enclosed, park-like shared backyard adorned with a beautiful collection of mature trees, lush shrubbery and vibrant hanging floral baskets; a peekaboo view of Mt. Diablo, and direct access to the community pool. This residence is also ideally located within close proximity to Diablo Plaza Shopping Center, THE LOT at City Center Bishop Ranch, Bishop Ranch Regional Preserve with its numerous scenic hiking trails, convenient access to Interstate 680, and Central Park featuring a playground, community center, sports fields, skate park, and seasonal splash pad making it perfect for a variety of lifestyles. Come home to the townhome designed for the life YOU love to live!?
- Houzeo last checked: 13 minutes ago
- Listing updated: October 29, 2026 at 10:16 pm
- Source: California Regional MLS-CA | MLS#: 41151211

Property Details
Status
Active
Type
Townhouse
No. of Stories
1
County
City
Neighborhood
Year Built
1978
HOA Fees
$664/mo
Finished Area
1,456 sqft
Lot Size
3,000 sqft lot
Basement Area
- sqft
MLS Name
California Regional MLS
MLS Number
41151211
MLS Status
Active
Days on Market
21
Cumulative Days on Market
15

Continue Your Journey in App
Find your dream home, receive real-time updates, and many more!
Continue Your Journey in App
Find your dream home, receive real-time updates, and many more!
Location
HOA Management
TWIN CREEKS HOA
HOA Fees
$664/ Monthly
Amenities
 Amenities and services may be covered by one or multiple associations and service providers.
 Pool
Disclaimer: Amenities are based on third-party information and may vary; buyers must independently verify all amenities, as information is deemed reliable but not guaranteed.
Facts & Features
Rooms
Bedrooms & bathrooms
Bedrooms: 3
Bathrooms: 2
Interior
Flooring
Laminate
Interior Features
Breakfast Bar
Cooling
Central Air
Heating
Forced Air, Natural Gas
Construction
Year Built
Year Built: 1978
Home type
Townhouse
Construction Materials
Stucco
Foundation Details
Slab
Architectural Style
Contemporary
Roof
Tile
Utilities & Energy
Fireplace Features
Living Room
Association Amenities
Pool
Parking Features
Garage, Garage Door Opener
Pool Features
Association
Other Features
Subdivision Name
Twin Creek
Lot Features
Street Level
Price History
| Date | Event | Price |
|---|---|---|
10/13/2026 Source: | Listed for Sale | $1,149,999 +15.00% $790/sqft |
11/03/2021 Source: | Price Increased | $1,000,000 +78.57% $687/sqft |
05/20/2013 Source: | Sold | $560,000 $385/sqft |

Nearby Homes

Find Homes by Property Features in San Ramon, CA


Based on information from California Regional Multiple Listing Service, Inc. as of Nov 05, 2026, 03:00AM and /or other sources. All data, including all measurements and calculations of area, is obtained from various sources and has not been, and will not be, verified by broker or MLS. All information should be independently reviewed and verified for accuracy. Properties may or may not be listed by the office/agent presenting the information. Information being provided is for consumers’ personal, non-commercial use and may not be used for any purpose other than to identify prospective properties consumers may be interested in purchasing. This website may not include listings or property addresses of sellers who have directed their listing brokers to withhold their listing or their property address from display on the Internet. © 2026 California Regional Multiple Listing Service. All Rights Reserved.
 Advertising Broker: William Johnson DRE #01463271 | William Johnson Brokerage
